ADU Construction in Boise, Idaho
Add a self-contained living space to your property. Iron Crest Remodel designs and builds accessory dwelling units (ADUs) in Boise — from studio cottages to full one-bedroom units with kitchen, bath, and independent utilities.
- Custom ADU design (studio to 2-bedroom)
- Full kitchen and bathroom builds
- Independent utility connections
- Zoning and permit management
- Foundation and framing
- Insulation and HVAC systems
- Interior and exterior finishes
- Landscaping and site restoration
- ADA-accessible ADU options
- Garage conversion to ADU
Timeline
4 – 8 months
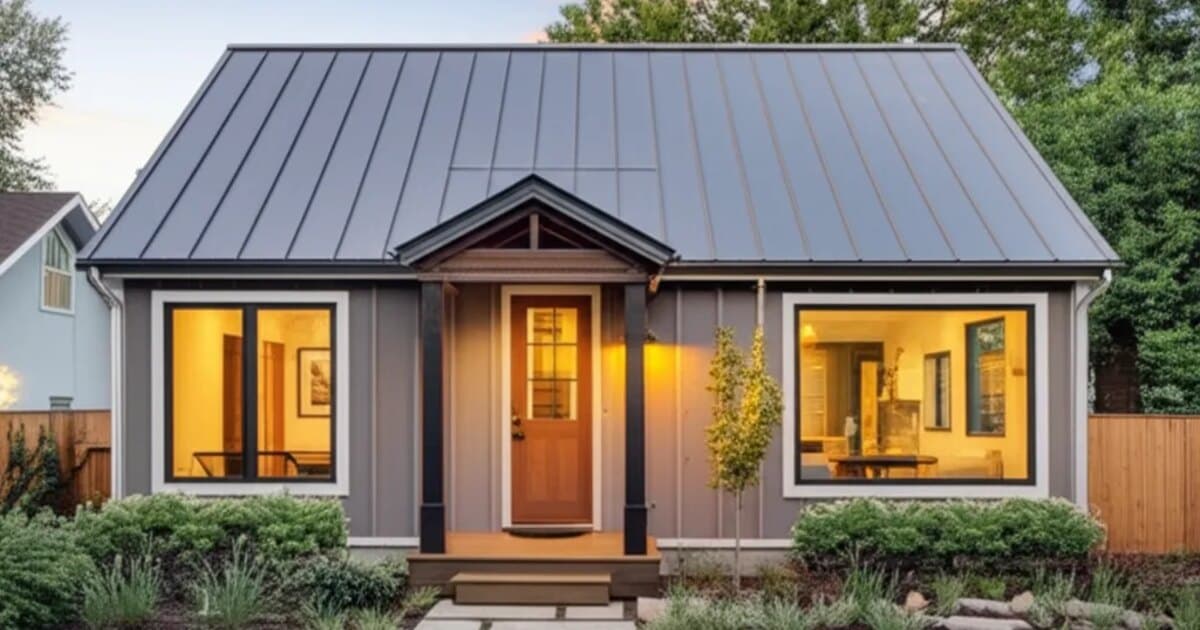
A real adu construction project — see the finished result, the project details, and the full transformation story.

Feasibility Assessment
We evaluate your property for ADU eligibility — lot size, setbacks, zoning, utility access, and site conditions. You receive a feasibility report with size and placement options.
Design & Permitting
Architectural plans are developed, engineered, and submitted for building permits. We coordinate with the City of Boise and Ada County for all required approvals.
Site Work & Construction
Foundation, framing, roofing, siding, windows, and doors are completed. Plumbing, electrical, and HVAC are installed. Interior finishes follow.
Final Inspections & Occupancy
All required inspections are completed, certificate of occupancy is obtained, and the ADU is ready for use — whether for family, guests, or rental income.

See Your Remodel Before You Build.
Upload a few photos of your kitchen, bathroom, flooring, or exterior and get AI-generated concept visuals tailored to your space, style, and materials — free, no obligation, in about five minutes. Then request a real estimate from our Idaho registered Boise team.
Free concept preview · No credit card · Licensed Idaho contractor
Can I build an ADU on my property in Boise?
Boise adopted updated ADU regulations that allow accessory dwelling units on most residential lots. Requirements include minimum lot size, setback distances, and maximum ADU size limits. Iron Crest Remodel evaluates your property eligibility during the initial consultation.
How much does an ADU cost to build in Boise?
ADU construction in Boise costs $95,000 to $320,000 depending on size, finishes, and site conditions. A basic studio ADU starts around $95,000, most projects land near $165,000, and a larger unit with premium finishes can reach $320,000.
How long does it take to build an ADU?
From permit approval to completion, ADU construction takes 4-8 months. Plan review in Boise typically runs 3-6 weeks; the City publishes processing targets rather than a guaranteed turnaround, so we confirm the current wait before committing to a schedule.
Not every adu construction project is the same. Cosmetic updates are minor refreshes — not full remodels. Full remodels start at the Standard tier and above. Here are the most common scope levels we handle in the Boise area, with typical investment ranges.
Garage Conversion
$80,000 – $150,000
Convert an existing attached or detached garage into a living unit. Lower cost because the shell exists. Plumbing, electrical, insulation, and finishes required.
Studio ADU (400–500 sq ft)
$120,000 – $200,000
Compact open-plan unit with kitchenette, bathroom, and combined living/sleeping area. Most affordable new-build option.
One-Bedroom ADU (500–800 sq ft)
$180,000 – $280,000
Separate bedroom, full kitchen, bathroom, and living area. Most popular size for Boise rental ADUs.
Two-Bedroom ADU (800–1,000 sq ft)
$250,000 – $350,000+
Full-size dwelling with two bedrooms, full kitchen and bath, and dedicated living space. Maximum rental income potential.
Iron Crest coordinates trusted third-party financing for qualified homeowners — see financing options.
Remodeling in the Treasure Valley comes with local factors that affect scope, cost, and timeline. Here is what Boise-area homeowners should know.
Boise ADU Zoning
Boise allows ADUs on most R-1 residential lots. Maximum size is currently 900 sq ft or 70% of the primary structure's floor area, whichever is smaller, with no more than two bedrooms; Idaho's 2026 ADU law (Senate Bill 1354) raises the floor to 1,000 sq ft or 75% by February 1, 2027 — confirm with PDS. No owner-occupancy or added parking is required (outside the Harris Ranch Specific Plan, which still requires owner-occupancy and one added parking space until Boise conforms to state law). ADUs must meet setbacks and can be detached or attached.
Utility Connections
New ADUs require separate water, sewer, and electrical connections. Boise City water/sewer connection fees run $8,000–$15,000. Electrical service panel and meter add $3,000–$6,000.
Rental Market
Boise ADU rental rates average $1,200–$1,800/month for studios and $1,500–$2,200/month for one-bedrooms (2024 market data). Strong rental demand from Boise State students, young professionals, and remote workers.
Fire Separation
Detached ADUs within 5 feet of the primary dwelling or property line require one-hour fire-rated construction. This affects wall assembly, sheathing, and siding choices.
Choosing between detached adu (new build) and garage conversion? Here is a side-by-side comparison to help you decide.
| Factor | Detached ADU (New Build) | Garage Conversion |
|---|---|---|
| Cost | $180,000–$350,000 | $80,000–$150,000 |
| Timeline | 5–8 months | 3–5 months |
| Privacy | Fully separate structure | Adjacent to main home |
| Parking Impact | No garage lost | Lose garage parking |
| Design Freedom | Unlimited layout options | Constrained by existing shell |
Plan your adu construction project with our in-depth guides.
Explore our in-depth guides to understand adu construction costs, timelines, and planning details for cities across the Treasure Valley.
See detailed adu construction information specific to your city, including local permit requirements, housing stock insights, and neighborhood-level recommendations.

Talk to a real project manager
Have Questions? Call Now for a Free In-Home Consultation.
Mon–Fri 7 AM–6 PM · Idaho registered & insured · No obligation
Russ Shloma — Project Manager
Russ Shloma — Project Manager
Ready to Start Your Remodeling Project?
Get a free, no-obligation estimate from Boise's trusted remodeling experts. Licensed, insured, and ready to build.
Quick answer
ADU construction in Boise runs $95,000 to $320,000, with most projects near $165,000. A garage conversion starts around $95,000; a new detached one-bedroom of about 600 square feet typically runs $145,000 to $220,000. Boise caps an ADU at 900 sq ft or 70% of the main home (two bedrooms max) and requires no owner-occupancy outside the Harris Ranch Specific Plan. See our 600 sq ft North End detached ADU build.
Every property is different. Explore our detailed guides for each ADU type to find the best fit for your lot, budget, and goals.
Building an ADU in Boise? Our guides cover planning checklists, seasonal timing, maintenance, and head-to-head ADU type comparisons.

Accessory dwelling units come in several forms, each with distinct advantages depending on your property layout, budget, and intended use. Understanding these differences is the first step toward choosing the ADU configuration that delivers the best return for your specific situation.
Detached ADU (Backyard Cottage)
A detached ADU is a standalone structure built in your backyard, completely separate from the main house. It is the most versatile ADU type and the one we build most often. Detached ADUs range from 400 to 900 square feet — 900 is Boise's cap, or 70% of the primary structure if that is smaller. A 600-square-foot one-bedroom runs $145,000–$220,000; larger or premium-finish units reach $320,000. Construction runs roughly 3–5 months after the permit is issued. Detached units are ideal for homeowners who want maximum privacy between dwellings, plan to generate long-term rental income, or need a fully independent living space for a family member. The separate structure allows independent utility metering, private entrances, and dedicated outdoor space — the things that let two households share a lot without sharing a life.
Garage Conversion

Converting an existing garage into a living space is often the fastest and most affordable path to an ADU. Garage conversions range from 300 to 600 square feet and cost $95,000–$145,000 because the foundation, walls, and roof structure already exist. The conversion runs about 2–3 months of construction after the permit is issued. The primary work involves insulating walls and ceiling, adding windows for natural light and egress, installing plumbing for a kitchen and bathroom, upgrading electrical service, and finishing the interior to residential code. Boise allows garage conversions in most zones that permit ADUs. This option is best for homeowners on a tighter budget, those with alternative parking, and properties where lot constraints make new construction impractical.
Basement Conversion
Homes with full or walkout basements can convert that existing space into a highly cost-effective ADU. Basement ADUs run from about 500 square feet up to Boise's 900 sq ft ADU cap (or 70% of the primary structure, whichever is smaller) and cost $100,000–$200,000. The timeline is typically 3–5 months. Key considerations include ceiling height (minimum 7 feet for habitable space per IRC), moisture management, natural light via egress windows, and a separate entrance. Walkout basements in Boise's hillside neighborhoods — North End, East End, Boise Highlands — are particularly well suited because they already have at-grade access on one side and don't require window wells. This option maximizes value from existing square footage without expanding the building footprint.
Above-Garage ADU
An above-garage ADU adds a second story to an existing or new garage, creating a living unit on top while preserving vehicle parking below. This configuration works well on smaller lots where building footprint is limited but vertical space is available. Costs range from $120,000–$260,000 depending on whether the garage foundation and framing need reinforcement to support the additional load. Whether an existing garage can carry a second story is a structural-engineering question answered by an evaluation of that specific foundation and framing, not by the garage's age — we have the engineer look before the design goes far. The elevated position offers better views and natural ventilation, with stairs providing a clear separation of living space from parking.
Attached Addition ADU
An attached ADU is built as an addition to the main house with its own separate entrance, kitchen, bathroom, and living space. This configuration shares one or more walls with the primary dwelling, which reduces foundation and exterior wall costs. Attached ADUs cost $120,000–$260,000 depending on size and complexity. They are ideal for aging-in-place scenarios where a family member wants proximity to the main household but needs independent living space. Sound-rated wall assemblies (STC 50+) and separate mechanical systems ensure both dwellings maintain privacy and comfort.
Not sure which type fits your property? Iron Crest Remodel provides a free feasibility assessment that evaluates your lot, zoning, and goals to recommend the best ADU configuration. See our detailed ADU cost breakdown for a side-by-side comparison of costs and timelines for each type.
ADU costs vary significantly by type, size, and finish level. The table below shows typical Boise pricing by cost category, including the building permit, utility connections, and standard site work. For one real, completed example with its own budget and timeline, see our 600 sq ft North End detached ADU project.
| Cost Category | Garage Conversion | Detached (1-BR) | Detached (2-BR) |
|---|---|---|---|
| Design & Engineering | $5,000–$10,000 | $10,000–$18,000 | $12,000–$22,000 |
| Building Permit & Plan Review | ~$1,220 | ~$1,560 | ~$2,090 |
| Foundation | Existing (minor repairs) | $15,000–$30,000 | $20,000–$40,000 |
| Framing & Structure | $8,000–$15,000 | $25,000–$45,000 | $35,000–$60,000 |
| Roofing | Existing (if in good condition) | $8,000–$15,000 | $10,000–$20,000 |
| Plumbing | $8,000–$15,000 | $12,000–$22,000 | $15,000–$28,000 |
| Electrical | $5,000–$10,000 | $8,000–$15,000 | $10,000–$18,000 |
| HVAC | $5,000–$12,000 | $8,000–$18,000 | $10,000–$22,000 |
| Insulation & Drywall | $6,000–$12,000 | $10,000–$18,000 | $14,000–$24,000 |
| Interior Finishes | $15,000–$30,000 | $25,000–$45,000 | $35,000–$60,000 |
| Utility Connections & Fees | $5,000–$18,000 | $8,000–$18,000 | $8,000–$18,000 |
| Site Work & Landscaping | $2,000–$5,000 | $8,000–$18,000 | $10,000–$22,000 |
| TOTAL RANGE | $95,000–$145,000 | $145,000–$220,000 | $220,000–$320,000 |
Building permit figures are calculated from the City of Boise fee schedule (Table 1-A, effective 10-1-21): valuations over $100,000 are charged $913.09 plus $5.17 per $1,000 over $100,000, plus 20% for residential plan review — about $1,220 on a $120,000 garage conversion, $1,560 on a $175,000 one-bedroom, and $2,090 on a $260,000 two-bedroom. Trade permits for plumbing, electrical and mechanical are issued separately, and sewer/water connection and impact fees sit in the Utility Connections & Fees row above. The TOTAL RANGE row is the Boise ADU range we quote; it is not the arithmetic sum of the column maximums, because the high end of every line item does not land on the same project.
Budget tip: We recommend a 10–15% contingency beyond these ranges for unexpected site conditions — buried utilities, soil issues, or structural surprises during garage conversions. If the contingency isn't needed, you keep the savings. Iron Crest provides detailed line-item estimates, not vague allowances.
Before designing an ADU, your property has to clear several eligibility questions. Boise's Modern Zoning Code, effective December 2023, is the version that governs today, and it makes most residential lots potential candidates — minimum lot area and maximum density standards do not apply to an ADU at all. Here are the eight factors we evaluate during every feasibility assessment.
- Buildable envelope: minimum lot area and maximum density standards do not apply to an ADU (Zoning Code 11-03-03.2.B(1)), so a small lot is not by itself a disqualifier. What decides feasibility is the area left inside the setback lines once the existing house, driveway, and any easements are drawn on the site plan.
- Zoning: ADUs are permitted in R-1A, R-1B, R-1C, R-2, R-3, the MX districts, and A-1 and A-2 — covering the vast majority of Boise neighborhoods from the North End to Southeast Boise.
- Setbacks: an ADU follows the underlying zone (Zoning Code 11-03-03.2.B(6)) — 5 ft interior side / 15 ft rear in R-1C, 10 ft / 20 ft in R-1A and R-1B. A detached unit of 121–500 sq ft under 14 ft may use reduced 3 ft / 9 ft setbacks (Table 11-04.4). Separation from the main house is set by the building code’s fire-separation provisions, not a fixed zoning distance.
- Lot area and coverage: minimum lot area and maximum density standards do not apply to ADUs (11-03-03.2.B(1)), and Boise’s residential districts set no maximum lot coverage percentage — the setback envelope is what limits the footprint.
- Utility access: adequate sewer, water, electrical, and gas connections to support an additional dwelling. Older neighborhoods may require service upgrades.
- HOA restrictions: some Boise subdivisions have covenants restricting or prohibiting ADUs. We verify HOA rules before beginning any design work.
- Terrain and grade: steeply sloped lots, high water tables, or rocky soil increase foundation costs. A geotechnical evaluation identifies these factors early.
- Existing structures: total dwelling units on the lot must comply with zoning density limits. Most R-1 zones allow one main dwelling plus one ADU.
Iron Crest Remodel provides a comprehensive feasibility report during the initial consultation, covering all eight factors above along with a preliminary site plan showing ADU placement options on your specific lot.
Navigating Boise's ADU regulations is one of the most important — and most confusing — parts of the process. The City of Boise has adopted progressive ADU policies, but specific requirements vary by zone, lot size, and ADU type. Here's what you need to know before investing in design.
Eligible Zoning Districts
Boise permits ADUs in R-1A, R-1B, R-1C, R-2, R-3, the MX districts, and A-1 and A-2. Minimum lot area and maximum density standards do not apply to an ADU in any of them (Zoning Code Section 11-03-03.2.B(1)), so a small lot is not a disqualifier. What does vary by zone is the setback envelope: R-1C requires 5 feet at the interior side and 15 feet at the rear, while R-1A and R-1B require 10 feet and 20 feet. R-2 matches R-1C's side setback and drops the rear setback to 5 feet where the rear property line abuts an alley. A-1 and A-2 allow ADUs on larger rural properties in the Boise foothills and outlying areas.
Maximum Size Limits
Boise ADU size is limited to 900 square feet or 70% of the primary structure's total floor area, whichever is smaller, with no more than two bedrooms (Zoning Code Section 11-03-03.2.B). For a 1,000-square-foot home, the maximum ADU would be 700 square feet; for homes of roughly 1,300 square feet or more, the full 900-square-foot maximum applies. Under Idaho's 2026 ADU law (Senate Bill 1354, Idaho Code § 67-6541), Boise must raise that cap to at least 1,000 square feet or 75% of the primary home and allow either one internal or one detached ADU per lot by February 1, 2027, so confirm the limit in effect with Planning & Development Services. These limits apply to the ADU's floor area; how a covered porch, carport, or storage area counts toward it is a question for the plans examiner on your specific drawing set.
Height Restrictions
An ADU may not exceed two stories (Zoning Code 11-03-03.2.B(3)), and the height standard of the underlying zone applies on top of that — 35 ft in R-1A and R-1B, three stories or 40 ft in R-1C. There is no separate 25-foot ADU cap. Basement and garage conversions within the existing structure don't add height.
Owner-Occupancy & Rental Rules
Boise's Modern Zoning Code (effective December 2023) has no owner-occupancy requirement outside the Harris Ranch Specific Plan, and Idaho's 2026 ADU law (Senate Bill 1354, Idaho Code § 67-6541) bars cities over 10,000 residents from requiring one. You may live in either unit or rent both. Boise repealed its short-term rental license ordinance effective May 18, 2026; nuisance, noise, parking, safety, and occupancy rules still apply, so check HOA covenants, your lender, and your insurer before planning a short-term rental.
Permit Process Overview
The Boise ADU permitting process follows a predictable sequence: optional pre-application meeting with Planning and Development Services, architectural design and engineering, plan review submission (3–6 weeks on our Boise ADU projects; the City publishes processing-time targets rather than a guaranteed turnaround, so confirm the current queue with Planning & Development Services at (208) 608-7100), building permit issuance, construction with required inspections at each phase (foundation, framing, mechanical, electrical, plumbing, insulation, final), and certificate of occupancy upon successful final inspection. Iron Crest Remodel manages the entire permit process — from pre-application through CO — so you don't have to navigate city departments yourself.
For a deeper dive into every zoning requirement and permit step, read our complete Boise ADU permits and zoning guide.

The right floor plan depends on who will use the ADU and how. Below are the most common ADU layouts we build in Boise, with typical size ranges and best-use scenarios.
| Layout | Size Range | Best For |
|---|---|---|
| Studio | 300–450 sq ft | Single occupant, home office, or guest suite |
| 1-Bedroom | 450–650 sq ft | Couple, remote worker, or long-term rental |
| 2-Bedroom | 650–900 sq ft | Family member or premium rental unit |
Space Planning Principles for Small Footprints
In compact ADU floor plans, every square foot matters. We follow four core principles to maximize livability. Eliminate hallways — in a unit under 600 sq ft, every square foot of corridor is square footage the living space does not get, so we plan circulation through rooms rather than around them. Group wet walls by placing kitchen and bathroom on the same wall or back-to-back, reducing plumbing runs and maximizing open living area. Use open layouts where kitchen, dining, and living flow together without partition walls, maximizing perceived space and natural light. Design storage into walls with built-in shelving, closet systems, and over-door storage that doesn't consume floor area. These principles apply whether you're building a 350-square-foot studio or a 900-square-foot two-bedroom.
Explore detailed layout options in our ADU floor plan planning guide.
Connecting utilities is one of the most significant cost factors in ADU construction — and one of the least visible to homeowners during planning. Understanding utility requirements early prevents budget surprises and timeline delays. Here are the five utility systems every Boise ADU requires.
Sewer
ADUs connect to the City of Boise sewer system. Shared connections (tying into the main house's existing sewer lateral) are most cost-effective and permitted in most cases. A separate sewer lateral costs $5,000–$15,000 but may be required if the existing lateral is undersized, damaged, or at capacity. The City charges a sewer connection fee for new ADU connections.
Water
Drinking water in Boise is supplied by Veolia Water Idaho, the regulated utility that serves Boise and much of Ada County; the City of Boise provides sewer service. Shared water connections from the main house reduce costs. A separate water meter and service line costs $3,000–$8,000+ but provides independent metering for rental units. We evaluate pressure and flow rates to confirm the existing service can support an additional dwelling.
Electrical
Idaho Power provides electrical service throughout Boise. ADU service size is not a fixed number — it comes out of a load calculation under the 2023 National Electrical Code (Idaho's adopted electrical code), run against the unit's heating, cooking, water heating and appliance loads. That calculation determines whether the unit is fed by a subpanel off the existing service, a service upgrade at the main house, or its own service and meter. Whether the ADU gets its own meter is a design decision made with Idaho Power — a separate meter means the tenant is billed directly instead of through you. A new electrical service drop and meter costs $2,000–$6,000. We coordinate with Idaho Power for service connections, transformer upgrades if needed, and meter installation.
Natural Gas
Intermountain Gas provides natural gas in Boise. ADUs with gas heating, cooking, or water heating need a gas connection — shared or separate meter. A new gas meter and service line costs $1,500–$4,000. All-electric ADUs (heat pump HVAC, electric range, heat pump water heater) eliminate gas costs entirely and are increasingly popular for efficiency and simplicity.
Telecom & Internet
Internet is essential for ADU livability. Options include extending the main house's Wi-Fi via mesh network, running dedicated Ethernet, or installing a separate service. Sparklight and CenturyLink/Lumen serve most Boise neighborhoods, with fiber in some areas. We install conduit during construction for future telecom upgrades.
Total utility hookup costs for a Boise ADU typically range from $5,000 to $18,000, depending on whether connections are shared or separate, distance from existing service points, and upgrade requirements. Shared connections keep costs at the low end; fully independent utilities with separate meters cost more but simplify billing for rental units.
For detailed cost breakdowns by utility type, see our ADU utility hookup cost guide.

Financing is one of the top questions Boise homeowners ask when considering an ADU. With construction costs ranging from $95,000 to $320,000, most projects require financing beyond cash savings. Here are the most common options available to Idaho homeowners, each with distinct advantages depending on your equity position, timeline, and goals.
Home Equity Line of Credit (HELOC)
A HELOC is a common ADU financing method in Boise for homeowners who have built up equity in the primary home. It provides flexible, draw-as-needed funding during construction. Interest rates are variable but typically lower than construction loans. HELOCs work best for homeowners with substantial equity who want to pay only for funds drawn during each construction phase, minimizing interest costs. How much you can borrow against the house is set by each lender's combined loan-to-value limit, which varies by lender and by loan — ask yours for the figure before you size the project.
Cash-Out Refinance
Cash-out refinancing replaces your existing mortgage with a larger loan, giving you the difference as cash for construction. This option is advantageous when current mortgage rates are lower than your existing rate (a refinance improves your overall payment while funding the ADU) or when you need the full construction budget upfront. The downside is a second set of closing costs and a reset mortgage term. A strategic approach: some homeowners do a cash-out refi after the ADU is complete, when the added square footage and rental income increase the appraised value and improve loan terms.
Construction-to-Permanent Loan
These specialized loans fund the construction phase (disbursed in draws as work progresses) and then convert to a permanent mortgage upon completion. This avoids two separate closings and the uncertainty of qualifying for a permanent loan after construction. Construction-to-permanent loans require detailed construction plans, a registered contractor, and a construction timeline — all things Iron Crest provides as standard project documentation. Pricing during the construction phase is set by the lender; ask for the construction-period rate and the conversion terms in writing before you commit.
FHA 203(k) Renovation Loan
FHA 203(k) loans allow homeowners to finance both the purchase (or refinance) of a home and renovation work — including ADU construction — in a single loan. This is particularly useful for buyers purchasing a home specifically because the lot supports an ADU. Down payment requirements are lower than conventional construction loans. Depending on which 203(k) product the lender uses, the process can require an FHA-approved consultant as well as an approved contractor, and the ADU must meet all local code requirements — confirm both with the lender before you plan around this route.
Personal Savings & Combination Strategies
Many Boise homeowners combine funding sources: personal savings for the initial design and permit phase ($10,000–$25,000), a HELOC for the construction phase, and then a cash-out refinance upon completion to pay off the HELOC and lock in a fixed rate. This staged approach minimizes interest costs and takes advantage of the increased property value after the ADU is complete and producing rental income.
Iron Crest Remodel is not a lender and does not arrange or recommend financing. What we provide is the detailed construction documentation, line-item budget, and milestone schedule that draw-based lenders require.
Not every Boise neighborhood offers the same ADU opportunity. Lot depth, alley access, basement type and the zone's setback envelope vary significantly across the Treasure Valley. Below is how the lot geometry and access conditions in each area tend to steer the choice of ADU type. Lot sizes are typical for the area, not a rule — pull your own parcel's dimensions from the Ada County Assessor record before you design to them, and treat any question about rent with current comparable listings rather than a neighborhood average.
| Neighborhood | Typical Lot | ADU Type That Usually Fits | What Decides It |
|---|---|---|---|
| North End | 5,000–8,000 sq ft | Detached | Alley access gives the unit its own entrance and keeps construction traffic off the front yard |
| West End / Depot Bench | 5,500–9,000 sq ft | Detached or Garage Conversion | Many lots already have an alley-loaded garage worth converting |
| Boise Bench | 7,000–10,000 sq ft | Detached or Basement | Deeper rear yards, and full basements on much of the older housing stock |
| Southeast Boise | 8,000–15,000 sq ft | Detached | Largest rear-yard envelopes inside the setback lines |
| East End / Boise Highlands | 6,000–12,000 sq ft | Basement (walkout) or Detached | Sloped lots often put a basement at grade on one side, so no window wells |
| Northwest Boise | 6,000–10,000 sq ft | Detached or Above-Garage | Narrower lots favor building up over building out |
| Eagle | 8,000–20,000+ sq ft | Detached | Room to place the unit well away from the house; confirm Eagle's own code |
| Meridian | 5,000–8,000 sq ft | Garage Conversion or Attached | Subdivision lots with tight side yards; confirm Meridian's own code and HOA covenants |
| Star / Middleton | 8,000 sq ft–1 acre | Detached | Acreage parcels, but septic and well systems change the utility plan |
ADU feasibility depends on your specific lot, not on the neighborhood it sits in. Corner lots, alley-access properties, and oversized lots often have advantages the area profile above does not capture — and an easement, a mature tree, or an existing shed can rule out a placement that looks fine on paper. Iron Crest evaluates every property individually during the free feasibility assessment.

For many Boise homeowners, rental income is the primary financial motivation for building an ADU. We do not publish market rent averages or projected ROI tables for Boise ADUs — Treasure Valley rents move enough that any figure we printed would be stale, and the honest source for a rent number on your property is current comparable listings from a property manager working your ZIP code. What we can show you is the recorded outcome of a real project we completed.
Recorded figures — North End detached ADU
- 600 sq ft, one bedroom, full kitchen and bath, covered porch
- Budget range: $120,000–$150,000
- Project duration: 16 weeks
- Appraised added value: $155,000
- Rental potential recorded for this unit: $1,400–$1,600 per month
These are this project's own recorded figures, not a Boise market average, and they do not predict what another lot will produce. Full budget, phasing and photos: 600 sq ft Detached ADU Build in North End Boise.
What Actually Drives the Return
Three things decide whether an ADU pencils on a specific Boise property, and none of them is a market-wide average. First, the construction cost, which on our projects runs $95,000 to $320,000 and is driven far more by utility connection distance and site conditions than by finish selections. Second, the achievable rent for that unit type in that specific neighborhood, which you should pull from current comparables rather than from a contractor's website. Third, the operating cost drag — property management if you use it, a maintenance reserve, an insurance increment, and the property tax increase Ada County assesses once the certificate of occupancy is issued. Gross rent is not the return; net rent after those four items is.
Rental-Ready Finish Selections
Finish choices directly impact long-term rental returns. Rental-ready finishes prioritize durability, low maintenance, and broad tenant appeal: luxury vinyl plank flooring instead of hardwood (waterproof, cheaper to replace), quartz countertops instead of granite (non-porous, no sealing), and semi-gloss paint finishes (easier to clean between tenants). Investing in quality appliances, durable bathroom fixtures, and efficient HVAC reduces maintenance costs over the life of the unit.
For a complete guide to finish selections that maximize rental durability and appeal, see our rental-ready finishes guide.
Building an ADU in Boise is a multi-phase process that requires careful sequencing. Here's a realistic timeline for each phase, from initial consultation through certificate of occupancy. For one recorded example, our 600 sq ft North End detached ADU ran 16 weeks from design start to completion — that project's own duration, not a promise for another lot.
| Phase | Duration | Key Activities |
|---|---|---|
| Feasibility & Design | 2–4 weeks | Site evaluation, zoning review, floor plan, elevations, engineering |
| Permitting | 3–6 weeks typical | Plan review, revisions, building permit issuance — Boise publishes processing targets, not a guaranteed turnaround; confirm with PDS |
| Site Prep & Foundation | 2–4 weeks | Excavation, forms, pour, cure, foundation inspection |
| Framing & Rough-In | 4–6 weeks | Walls, roof, windows, electrical/plumbing/HVAC rough-in |
| Insulation & Drywall | 2–3 weeks | Insulation inspection, drywall hang, tape, texture |
| Interior Finishes | 4–6 weeks | Flooring, cabinets, counters, fixtures, paint, appliances |
| Final Inspections & CO | 1–2 weeks | Final inspection, corrections, certificate of occupancy |
| TOTAL (New Detached) | 4–8 months | Feasibility through certificate of occupancy |
Faster Timelines: Conversions
Garage conversions run about 3–5 months from design start to occupancy and basement conversions 3–5 months, because the structural shell already exists. Permitting is faster for conversions with fewer structural changes, and construction moves quickly once framing modifications and utility rough-ins are complete.
Seasonal Strategy for Boise
Start design and permitting in fall or winter (October–February) so permits are approved and construction begins in spring (March–May). This takes advantage of Boise's dry spring and summer weather for foundation work, framing, and exterior finishes. Starting construction in late fall is possible but can add 2–4 weeks due to frozen ground, weather delays, and shorter daylight hours.
For a week-by-week breakdown, see our detailed ADU construction timeline guide.

A well-designed ADU provides privacy for both the main house residents and the ADU occupants. Site design decisions made early in the process determine whether the ADU feels like a private retreat or an awkward intrusion. Here are the key considerations for Boise properties.
Window Orientation
ADU windows should avoid direct sight lines into the main house's primary living spaces and bedrooms. We orient windows toward the yard, street, or alley rather than the main house. Clerestory windows (high, narrow windows near the ceiling) provide natural light without privacy concerns. Frosted glass works well for bathrooms and close-range windows.
Entry & Circulation Paths
The ADU entrance should be separate from the main house entrance, ideally with its own path from the street or alley. Properties with alley access (common in North End, West End, and older neighborhoods) have a natural advantage — the ADU entrance faces the alley while the main house faces the street, creating complete circulation separation.
Landscaping for Visual Screening
Strategic landscaping creates visual separation without tall fences. Evergreen hedges (arborvitae, boxwood) provide year-round screening. Ornamental grasses, raised planter beds, and pergolas with climbing plants create semi-transparent barriers that soften the space. We include a landscape plan with every ADU project addressing privacy, drainage, and outdoor living for both dwellings.
Sound Separation
For detached ADUs, the air gap between buildings provides natural sound isolation — 10+ feet of separation reduces noise transmission significantly. For garage or basement conversions, we install sound-rated insulation (mineral wool batts, STC 50+), resilient channel on shared walls, and solid-core doors. Mechanical equipment is located away from bedrooms in both dwellings.
Homeowners considering adding space often debate between an ADU and a traditional home addition. Both add square footage and value, but they serve fundamentally different purposes. Here's how they compare.
| Factor | ADU | Home Addition |
|---|---|---|
| Primary Purpose | Independent living unit / rental income | Expand existing home's living space |
| Kitchen & Bath | Full kitchen and bathroom required | Optional — extends existing rooms |
| Separate Entrance | Required by code | Not required |
| Rental Income | Possible — a legal, self-contained dwelling unit | Not applicable (part of main home) |
| Permitting | ADU-specific zoning rules apply | Standard building permit |
| Cost per Sq Ft | $250–$400 (standalone systems) | $200–$350 (shares existing systems) |
| Property Tax Impact | Ada County assesses the new improvement once the CO is issued | Ada County assesses the added square footage |
| Resale Value | Appraised as a second dwelling; ask an appraiser for your lot | Appraised as added living area in the main home |
| Best For | Rental income, multigenerational, aging-in-place | Growing family, home office, extra bedrooms |
Some homeowners build both — a home addition to expand their primary living space and an ADU for rental income or family housing. Iron Crest Remodel builds both and can design a combined project that shares site mobilization, utility work, and permitting costs for significant savings. See our home additions page for details on room additions and second stories.
Planning an ADU involves decisions across multiple phases. Here's a checklist organized by timeline to keep your project on track from initial concept through permit submission.
Before Design (Month 1)
- Confirm zoning eligibility for your property
- Map the buildable envelope: setbacks, easements, and existing structures
- Assess utility access (sewer, water, electrical, gas)
- Verify HOA rules and any deed restrictions
- Determine budget range and explore financing options
- Choose ADU type: detached, conversion, or attached
During Design & Permitting (Months 1–3)
- Finalize floor plan and unit layout
- Select exterior materials to complement main house
- Choose interior finishes (flooring, counters, fixtures)
- Apply for building permits with the City of Boise
- Schedule utility connections with providers
- Plan site work and landscaping for privacy
ADU construction occasionally uncovers unexpected site conditions — unstable soil, buried utility lines, tree root intrusion, or foundation requirements beyond initial engineering. When we discover something unexpected, our process is transparent:
- 1
We stop work in the affected area and document the issue with photos and measurements.
- 2
We explain the problem, its structural or code implications, and the available options for resolving it.
- 3
We provide a written change order with the additional cost and timeline impact — including alternatives at different price points.
- 4
You approve the change order in writing before any additional work begins.
- 5
The change is added to the project record with before-and-after documentation for your files.
Common ADU-specific change order triggers include unexpected soil conditions requiring deeper footings, utility line conflicts during excavation, tree root intrusion, and additional structural requirements during framing inspections. We budget a 10–15% contingency into every ADU estimate — and if the contingency isn't needed, you keep the savings.
Explore our in-depth guides to plan your Boise ADU project with confidence.
How much does it cost to build an ADU in Boise in 2026?
ADU construction in Boise runs $95,000 to $320,000. A garage conversion starts around $95,000, most projects land near $165,000, and a larger unit with premium finishes reaches $320,000. A new detached one-bedroom of about 600 square feet typically falls between $145,000 and $220,000. Major cost drivers include foundation type (slab vs crawlspace), utility connection strategy (shared vs separate meters), and finish level. Site-specific factors like soil conditions, slope, and access for equipment also affect pricing. Iron Crest Remodel provides detailed line-item estimates during the design phase — not vague ranges — so you know exactly where every dollar goes.
What Boise neighborhoods are best for building an ADU?
The best Boise neighborhoods for ADUs are the ones where the lot geometry cooperates: enough rear yard inside the setback lines, a practical route for utilities, and access for construction equipment. The North End and West End often have alley access, which simplifies a separate entrance and keeps construction traffic off the front yard. Southeast Boise and the Boise Bench tend toward deeper lots with room for a detached structure. We do not publish neighborhood rent rankings — the honest source for what a unit would rent for on your block is current comparable listings from a property manager working that ZIP code. Eagle, Meridian, Star and every other Idaho city over 10,000 residents must conform to Idaho Code § 67-6541 by February 1, 2027, so confirm the rule in effect with that city. Iron Crest builds ADUs across the Treasure Valley.
Can I finance an ADU with a home equity loan in Idaho?
Yes. Home equity loans and lines of credit (HELOCs) are a common ADU financing method in Idaho for homeowners who have built up enough equity to fund construction without a separate construction loan. Other options include cash-out refinancing, FHA 203(k) renovation loans (which can include ADUs), and conventional construction-to-permanent loans. Some homeowners combine a HELOC for initial construction costs with a cash-out refinance upon completion, when the ADU adds to the appraised value. Iron Crest is not a lender and does not arrange financing — what we provide is the detailed construction documentation and draw schedule lenders ask for.
Do I need to provide parking for an ADU in Boise?
Boise's Modern Zoning Code does not require an added off-street parking space for an ADU, and Idaho's 2026 ADU law (Senate Bill 1354, Idaho Code § 67-6541) limits when cities can require one — broadly, only within a quarter mile of transit, employment or commercial areas, or where the lot has no off-street parking or unpaved access. However, if you are converting a garage to an ADU, you should be aware that the conversion eliminates your existing covered parking. We evaluate parking impacts during the feasibility assessment and help you plan for any necessary alternatives such as driveway expansion or a carport.
How long does it take to get ADU permits in Boise?
The City of Boise publishes processing-time targets rather than a guaranteed plan-review turnaround, so any specific week count is an estimate rather than a commitment. Across our own Boise ADU projects, plan review has typically run 3–6 weeks and varies with project complexity and current department workload — a garage conversion with minimal structural change reviews faster than a new detached unit with structural engineering, a site plan, and utility coordination, and an incomplete submission restarts part of the clock. Confirm the current turnaround with Boise Planning & Development Services at (208) 608-7100 before you build a schedule around it. Iron Crest submits complete permit packages with all required documentation to avoid resubmission cycles.
The following government agencies, industry organizations, and official resources provide additional information relevant to your remodeling project.
Research your adu construction project with our in-depth Boise-area guides.
Researched reports on the specific adu construction questions Boise homeowners run into — hard water, old housing stock, local code, and material performance in the Treasure Valley climate.
Browse completed adu construction projects from across the Treasure Valley. See real results, project details, and transformation stories.
ADU construction often involves siding, exterior painting, and deck work to integrate the new structure with your property.
We provide adu construction to homeowners across the Treasure Valley and southwest Idaho. Each city has its own dedicated page with local permitting, climate, and project detail — and each county hub covers the surrounding communities we also serve.
Ready to Start Your Remodeling Project?
Get a free, no-obligation estimate from Boise's trusted remodeling experts. Licensed, insured, and ready to build.