

ADU Construction in Nampa, ID: Costs, Ideas & Options
From detached guest houses to garage conversions — we handle zoning research, design, permitting, and full construction of accessory dwelling units.
Quick answer
Iron Crest Remodeling Group LLC provides adu construction in Nampa, ID. Most Nampa adu construction projects cost $85,000 – $240,000. Nampa ADU construction costs are lower than Ada County costs, reflecting Canyon County's lower labor market and the simpler site conditions of Nampa's residential neighborhoods.
Nampa homeowners are discovering that an ADU is one of the most financially accessible and practically powerful investments available on land they already own. Iron Crest Remodel builds accessory dwelling units across Nampa's diverse neighborhoods — from garage conversions in the historic core to new detached structures on Nampa's larger residential lots — with the same professional approach to city permitting, structural quality, and finish specification that defines our work across Canyon County. Nampa's growing rental demand, improving home values, and strong working-family culture make ADU investment particularly compelling here. Whether you're building for rental income, family housing, or long-term property investment, Iron Crest delivers an ADU that performs for decades. Canyon County's lower construction labor costs relative to Ada County mean that the same ADU costs less to build in Nampa than in Boise or Eagle — the clearest practical advantage this market offers a homeowner weighing the project.
Build an ADU that adds usable space, flexibility, and long-term property value.
An ADU (Accessory Dwelling Unit) is a self-contained living space on the same lot as an existing home. ADUs have become increasingly popular in the Boise area as housing demand has grown, zoning rules have evolved, and homeowners have recognized the financial and lifestyle benefits of adding a separate living unit to their property. ADU types include detached new construction (a standalone building on the lot), garage conversions (converting an existing garage into living space), attached additions (building a unit that shares a wall with the main home), and basement conversions (converting a finished or unfinished basement into a separate unit with its own entrance). Every ADU project requires careful navigation of local zoning rules, setback requirements, utility connections, parking requirements, and building code compliance. The design must balance livability, code compliance, construction cost, and long-term value. For reference, our 600 sq ft North End ADU appraised at $155,000 in added value, with a recorded rental potential of $1,400–$1,600 per month.
Nampa homeowners pursue adu construction for a variety of reasons. Here are the most common situations we see:
- ✓Homeowners who want rental income from a detached or attached unit on their property
- ✓Families who need a guest house, in-law suite, or multigenerational living space
- ✓Remote workers or creatives who want a separate studio, office, or workshop space
- ✓Property investors who want to increase property value and utility with an ADU
- ✓Homeowners who want housing flexibility — rent now, use for family later, or vice versa
Not every ADU construction project is the same. Here are the most common project types we complete in Nampa:

Detached ADU (New Construction)
A standalone structure built on your property — typically 400-1,000 square feet with a bedroom, bathroom, kitchen, and living area. This is the most popular ADU type and offers the most design flexibility.

Garage Conversion ADU
Convert an existing attached or detached garage into a living space. Includes insulation, drywall, flooring, plumbing, electrical, HVAC, kitchen, and bathroom installation within the existing structure.

Attached ADU Addition
Build an ADU that shares one or more walls with the main home but has its own entrance, kitchen, bathroom, and living space. Similar to a home addition but designed as an independent unit.

Basement ADU Conversion
Convert an existing basement into a separate dwelling unit with its own entrance, kitchen, bathroom, and living area. Requires egress windows, fire separation, and independent utility metering in most jurisdictions.

Nampa has the most diverse housing stock in Canyon County, spanning from early 1900s farmhouses and bungalows to brand-new subdivision homes. This diversity means every project has unique structural and system considerations.
Pre-1950 (Downtown, older neighborhoods)
Nampa's pre-1950 downtown homes are the most expensive to remodel in the city. Budget for upgrading older plumbing and electrical and for plaster-wall demolition on top of the cosmetic work, all of which pushes projects toward the high end of the range.
1960s–1980s (Northwest Nampa, established neighborhoods)
These mid-century ranches and split-levels fall in the mid-range. Plan for a possible electrical panel upgrade to meet modern demands, while the copper or early-PEX plumbing generally stays in place and holds costs down; the rest goes to replacing original tile, carpet, and basic finishes.
1990s–2010s (South Nampa, newer subdivisions)
These South Nampa subdivision homes are budget-predictable. Construction and systems are sound, so spending concentrates on replacing standard builder-grade finishes as the homes age, keeping projects in the mid-range.
2015–present
These newest Nampa homes need the least structural investment. Modern systems and open floor plans are already in place, so the budget goes almost entirely toward upgrading finishes a few years after purchase.
Common issues in Nampa homes
- •Older plumbing systems (galvanized pipe, cast iron drains) in pre-1970 homes
- •Insufficient electrical panels in older homes
- •Foundation settling in some older downtown-area homes
- •Builder-grade finishes wearing out in 2000s-era homes
- •Small, closed-off kitchens in older floor plans
- •Inadequate insulation in pre-1990 construction

Material selection affects the look, durability, and cost of your ADU construction. Here are the most popular options we install in Nampa:

Concrete Slab or Stem Wall Foundation
$8,000–$20,000Most detached ADUs in Idaho use a concrete slab-on-grade or stem wall foundation depending on lot conditions, frost depth, and plumbing requirements. Garage conversions may use the existing slab with modifications.
Best for: Detached ADU new construction

Standard Wood Framing
$12–$22 per sq ft framed2x4 or 2x6 wood framing for walls, with trusses for the roof. ADU framing follows the same building codes as primary residences, including insulation requirements, fire separation, and structural standards.
Best for: All ADU types

Mini-Split HVAC System
$3,500–$7,000 installedThe most common heating and cooling solution for ADUs. A ductless mini-split provides efficient heating and cooling with a small exterior compressor and one or two interior wall units. No ductwork required.
Best for: Detached ADUs and garage conversions

Compact Kitchen Package
$5,000–$15,000 completeADU kitchens need to be efficient. A compact kitchen typically includes a 24-inch range, apartment-size refrigerator, single-bowl sink, and upper and lower cabinets — all designed to maximize function in a smaller footprint.
Best for: Studio and one-bedroom ADUs

Matching or Complementary Siding
$5–$15 per sq ft installedThe ADU exterior should complement the main home. Options include matching the existing siding exactly, using a contrasting but compatible material, or using a modern material like board-and-batten or metal panel for a contemporary look.
Best for: Seamless property aesthetic

Here is how a typical ADU construction project works from first contact to final walkthrough:
Zoning and Feasibility Research
We research your property's zoning designation, lot size, setback requirements, maximum ADU size allowed, parking requirements, and any HOA restrictions. Not every lot qualifies for an ADU, so this step is critical before investing in design.
Concept Design and Budget Planning
Based on feasibility findings, we develop a concept design including floor plan, placement on the lot, utility connection points, and exterior style. You receive a preliminary budget range to confirm the project is viable.
Architectural Plans and Engineering
Detailed architectural plans are prepared including floor plans, elevations, structural engineering, mechanical systems, and site plan. These plans must meet local building codes and will be submitted for permit review.
Permitting and Utility Coordination
We submit plans for permit review, coordinate utility connections (water, sewer, electrical, gas), and manage any required inspections or reviews. ADU permitting can take 4-8 weeks depending on the jurisdiction.
Site Preparation and Foundation
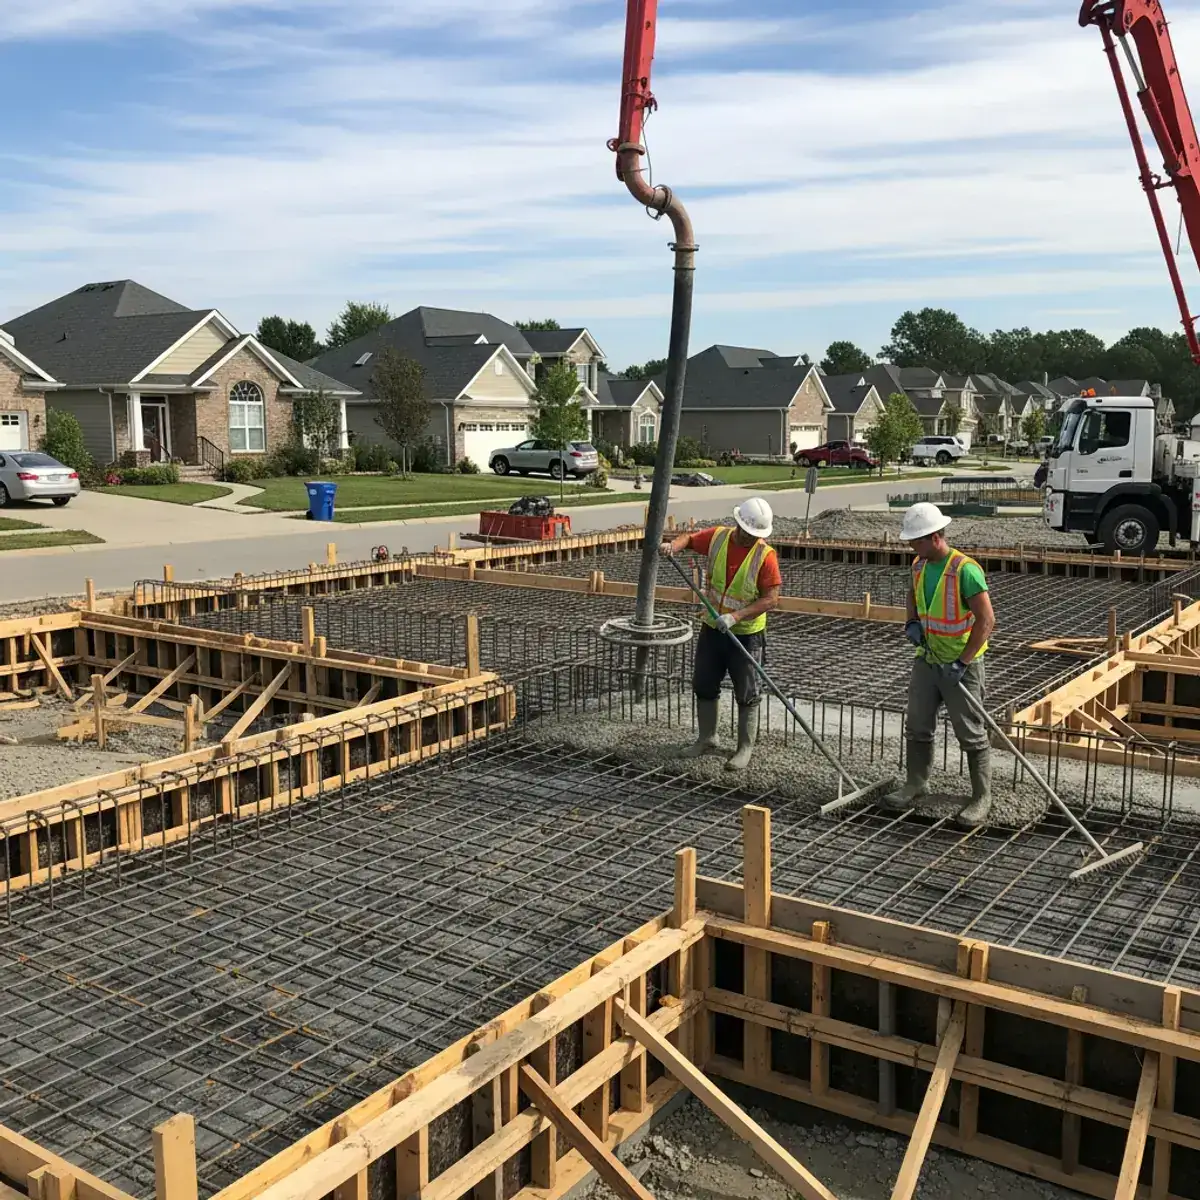
Excavation, grading, utility trenching, and foundation work. For detached ADUs, this typically means a new concrete foundation. Garage conversions may require foundation modifications.
Construction (Framing through Finish)
Complete construction including framing, roofing, siding, windows, insulation, drywall, flooring, kitchen, bathroom, HVAC, electrical, plumbing, and all finish work. The ADU is built to the same code standards as a primary residence.
Final Inspection and Certificate of Occupancy
All required inspections are passed, the certificate of occupancy is issued, and the ADU is ready for use. We provide a complete walkthrough and all warranty documentation.
Here is what to expect for project duration when planning ADU construction in Nampa:
| Phase | Duration | Details |
|---|---|---|
| Zoning Research and Feasibility | 1–2 weeks | Confirm the property qualifies for an ADU under current zoning, identify setback and size constraints, and determine utility connection feasibility. |
| Design and Engineering | 4–8 weeks | Architectural plans, structural engineering, site plan, and mechanical design. ADU designs must meet full building code requirements. |
| Permitting | 4–8 weeks | Plan review, permit issuance, and any required revisions. ADU permitting timelines vary by jurisdiction in the Treasure Valley. |
| Site Work and Foundation | 2–4 weeks | Excavation, utility trenching, foundation pour, and curing. Weather-dependent in Idaho, especially during winter months. |
| Framing, Roofing, and Mechanical | 4–8 weeks | Framing, roof installation, windows, exterior sheathing, electrical, plumbing, HVAC, and insulation. All rough-in inspections are completed. |
| Interior Finish and Final Inspection | 4–6 weeks | Drywall, paint, flooring, kitchen, bathroom, fixtures, and all finish details. Final inspections and certificate of occupancy. |
Nampa range: $85,000 – $240,000
Most Nampa projects: $140,000
Nampa ADU construction costs are lower than Ada County costs, reflecting Canyon County's lower labor market and the simpler site conditions of Nampa's residential neighborhoods. A garage conversion ADU in good structural condition runs $85,000 to $130,000 depending on the original structure's size, condition, and the finish specification. A new detached ADU built from the ground up on a Nampa residential lot runs $120,000 to $185,000 for a 600-square-foot one-bedroom unit. Attached ADU additions — above-garage or ground-floor additions with private entrances — run $110,000 to $190,000 depending on structural complexity and finish level. Utility connection costs in Nampa — water, sewer, electrical — are similar to Ada County in total, running $5,000 to $14,000 depending on distance from existing connections and the applicable utility provider fee schedules. Canyon County's lower construction costs are why the same unit is less expensive to build here than in Ada County; what it earns once built depends on current local rents, which should come from a property manager or current comparable listings rather than from a construction estimate.
The final cost of ADU construction in Nampa depends on several factors. Here are the biggest cost drivers:
ADU Type (Detached vs. Conversion)
high impactA detached new-construction ADU costs significantly more than a garage conversion because it requires a new foundation, full framing, roofing, and all-new utility connections. Garage conversions leverage the existing structure.
Size (Square Footage)
high impactADUs range from ~300 sq ft studios to Boise's current 900 sq ft cap (the state floor under Idaho Code § 67-6541 rises to 1,000 sq ft or 75% of the primary home by February 1, 2027). Larger units cost more but provide more rental income potential and livability.
Utility Connections
high impactConnecting water, sewer, electrical, and gas to the ADU site involves trenching, new service lines, and potentially utility upgrades. Distance from the main house to the ADU affects cost.
Kitchen and Bathroom Complexity
medium impactEvery ADU needs at least a bathroom and kitchen. The finish level — basic vs. mid-range vs. premium — significantly affects the mechanical and finish costs.
Site Conditions and Access
medium impactSloped lots, limited access for equipment, rocky soil, or mature trees in the building area can increase site preparation and foundation costs.
Permitting and Impact Fees
medium impactADU permit fees, impact fees, and utility connection fees vary by jurisdiction. Under Idaho Code § 67-6541(2)(c), cities over 10,000 residents may not charge an ADU higher impact or utility-connection fees than a single-family home.
These are the real-world projects we see most often from Nampa homeowners:
Nampa Older Neighborhood — Detached Garage Conversion ADU
Downtown Nampa and the older residential neighborhoods surrounding the city core frequently feature detached garages or accessory structures that are underused and structurally sound enough to support ADU conversion. These conversions — adding insulation to meet current Idaho Energy Code standards, mini-split HVAC, kitchen and bathroom build-out, egress windows for light and code compliance, and utility connections — are the most cost-efficient path to ADU creation in Nampa's older housing stock. The conversion leverages existing structure and foundation to minimize new construction cost while delivering a functional, properly insulated, code-compliant ADU that generates rental income or serves family housing needs immediately upon completion. Canyon County's garage conversion projects move efficiently because the structural foundation is already in place, reducing the construction timeline by 4 to 6 weeks compared to new detached construction.
New Detached ADU on Oversized Nampa Lot
Nampa's mid-century residential areas contain a significant inventory of larger lots — 9,000 to 14,000 square feet — where a new detached ADU can be sited without consuming the yard space that makes the primary property livable. New detached construction provides complete design flexibility, a completely independent structure with its own foundation and utility connections, and the greatest property value increment of any ADU type. A new 600-square-foot one-bedroom detached ADU in Nampa's established neighborhoods includes a poured concrete foundation designed to Canyon County's frost depth requirements, wood frame construction meeting Idaho Energy Code insulation standards, mini-split HVAC for independent climate control, a full kitchen and bathroom, and exterior finishes architecturally compatible with the primary home. These projects are the most straightforward Nampa ADU type and produce the cleanest investment return profile.
Nampa In-Law Suite for Multigenerational Family
Nampa families building ADUs for aging parents or family members specify a finish quality and accessibility standard that reflects the intended occupancy rather than a minimum habitability standard. Zero-threshold shower entry that eliminates the trip hazard of a curbed shower, grab bar blocking installed at ADA-standard heights during the waterproofing phase, lever-format door hardware throughout, wider clear door openings of at least 36 inches, and a kitchen layout with adequate maneuvering clearance for a walker or wheelchair are the accessibility features that make an ADU genuinely livable for an aging occupant — and that cost far less to build in during construction than to retrofit afterward. These in-law suite projects are the most personally meaningful Iron Crest builds in Canyon County, enabling Nampa families to keep aging parents nearby while preserving the mutual independence that both generations value.
Nampa Rental ADU — Investment-Optimized Specification
Rental ADUs in Nampa are specified for durability, low maintenance, and broad tenant appeal at price points consistent with Canyon County's rental market. LVP flooring throughout provides the hardwearing surface that rental use demands without the maintenance requirements of natural hardwood. Solid surface or quartz countertops combine durability with an appearance that supports market-rate rental pricing. Porcelain tile in the shower with semi-frameless glass enclosure provides a finish standard that photographs well for rental listings and maintains easily over multiple tenancy cycles. Energy-efficient mini-split HVAC provides the independent climate control that rental tenants expect; Idaho Power's residential Heating & Cooling Efficiency program may apply to a qualifying installation, so confirm current program terms with Idaho Power rather than counting on an incentive in the budget. These projects are priced and executed efficiently because the scope is defined by investment return logic, and they produce rental units that achieve market-rate rents with low ongoing maintenance costs.
East Nampa Production Home — Above-Garage ADU Addition
Nampa's 1990s through 2000s production subdivisions have attached garages and smaller lots that limit the garage conversion approach favored in older neighborhoods, but they may have structural capacity for above-garage ADU additions that add living space in the vertical dimension without consuming lot area. These attached ADU additions require structural assessment of the existing garage framing and foundation, engineered beam additions at key bearing points where needed, an exterior staircase and private entry to maintain ADU functional independence, and full finish work to habitability standards. The result is an ADU that is physically connected to the primary home while maintaining the independent entry, climate control, and utility metering that rental or family use requires.
Problem: Need rental income but do not want to move
Solution: A detached ADU can produce rental income while you continue living in your primary home — our 600 sq ft North End one-bedroom has a recorded rental potential of $1,400–$1,600 per month.
Problem: Aging parents need close but independent living space
Solution: An ADU with a separate entrance provides privacy and independence while keeping family close. Accessibility features can be built in from the start.
Problem: Existing garage is unused and taking up valuable space
Solution: A garage conversion ADU transforms underutilized space into a functional living unit at a lower cost than new construction.
Problem: Need a dedicated workspace separate from the main home
Solution: A detached ADU configured as a studio or office provides the separation remote workers need, with the commute of a backyard walk.
Problem: Want to maximize property value and investment potential
Solution: A well-built ADU adds $100,000+ to property value and generates ongoing rental income — one of the highest-ROI improvements a homeowner can make.

Nampa shares the Treasure Valley's semi-arid climate. Canyon County locations may be slightly warmer in summer and experience more wind than Ada County locations closer to the foothills.
Summer Heat
Nampa tends to run 2-3°F warmer than central Boise in summer. HVAC sizing and window quality matter for comfort and energy costs.
Agricultural Dust
Proximity to active farmland means more dust exposure for exterior surfaces. Durable, cleanable exterior finishes are preferred.
Freeze-Thaw
Same frost-depth and freeze-thaw considerations as Boise for foundations, exterior tile, and plumbing in exterior walls.
South Nampa
Newer subdivisions built from 2005 to present. Similar to South Meridian — builder-grade homes that homeowners customize and upgrade over time.
Common projects in South Nampa:
- •Kitchen upgrades replacing builder-grade finishes
- •Bathroom remodels with tub-to-shower conversions
- •Flooring replacement throughout
- •Deck and patio construction
Northwest Nampa
A mix of established neighborhoods with homes from the 1970s-2000s. Some areas are seeing significant investment and revitalization.
Common projects in Northwest Nampa:
- •Full kitchen renovations in 1970s-1990s homes
- •Bathroom remodels addressing outdated fixtures and tile
- •Home additions for growing families
- •Whole-home updates bringing older homes to current standards
Downtown Nampa
The historic downtown core with older homes, some dating to the early 1900s. A revitalizing area with a mix of renovation and new construction.
Common projects in Downtown Nampa:
- •Historic home renovations preserving character while updating systems
- •Kitchen remodels in homes with small, outdated layouts
- •Bathroom remodels replacing original plumbing and fixtures
- •ADU construction for rental income in the revitalizing downtown area
Every Nampa neighborhood has different housing stock, homeowner priorities, and project considerations. Here is what ADU construction looks like in each area:
Historic Downtown Nampa and Central Core
Kingsbridge, Southgate, and East Nampa Subdivisions
Northwest Nampa and Lake Shore Corridor
Permit authority: City of Nampa Building Department
Online portal: www.cityofnampa.us/building
- ✓Permits required for plumbing, electrical, structural, and mechanical changes
- ✓Permit fees are generally lower than Ada County jurisdictions
- ✓Standard residential permit processing is typically 1-2 weeks
- ✓ADU construction is subject to zoning review
- ✓Online permit application available
Helpful ID resources
- City of Nampa Building Department — permit applications, inspections, and code resources
- Idaho DEQ — Asbestos Program — testing and abatement requirements for pre-1980 homes
- EPA Lead Renovation, Repair and Painting (RRP) Program — required certification for work in pre-1978 homes
- ●Lot placement — ADU location affects privacy, natural light, utility run distances, and neighbor sight lines
- ●Ceiling height — code minimums apply, but taller ceilings (9 ft) make a small ADU feel significantly larger
- ●Storage planning — ADUs need creative storage: wall-mounted shelving, loft storage, and built-in solutions
- ●Outdoor space — a small patio, porch, or deck at the ADU entrance adds livability and curb appeal
- ●Parking — cities over 10,000 residents can require added ADU parking only in limited cases under Idaho Code § 67-6541, but plan where a tenant will park anyway
- ●Rental readiness — if the ADU may be rented, plan for durable finishes, separate utility metering, and tenant-friendly design
Here are the design trends we see most often in Nampa ADU construction projects:
- →Value-driven upgrades that balance quality with budget
- →Modern farmhouse aesthetics popular in newer homes
- →White and gray kitchen palettes replacing oak and Tuscan styles
- →Walk-in showers replacing tub/shower combos
- →LVP flooring throughout main living areas
- →Energy efficiency upgrades — windows, insulation, HVAC
- →Practical storage solutions in kitchens and bathrooms
Nampa offers some of the most affordable housing in the Treasure Valley, making it attractive for first-time homeowners and investors. Lower purchase prices mean remodeling can represent a larger percentage of home value — making strategic upgrades especially impactful for equity building. The market is strong for updated homes; buyers pay a premium for move-in-ready properties with modern kitchens and bathrooms.
Costs and permit requirements differ by jurisdiction across the Treasure Valley. These guides cover Nampa specifically.
Avoid these common pitfalls Nampa homeowners encounter with ADU construction projects:
Mistake: Choosing an unregistered or underinsured contractor to reduce construction cost
Better approach: Idaho registers residential contractors through the Division of Occupational and Professional Licenses, and registration plus current liability insurance is what protects a homeowner from financial loss when a project encounters problems. An unregistered contractor who causes property damage, worker injury, or produces work that fails inspection cannot be held accountable the way a registered, insured contractor can. The apparent savings on an unregistered bid are insignificant against the exposure they create. Verify Idaho contractor registration and current liability insurance before signing any contract for Nampa ADU construction — Iron Crest's registration is RCE-6681702.
Mistake: Underestimating utility connection costs in the Nampa ADU project budget
Better approach: Utility connection costs — City of Nampa water and sewer connection fees plus Idaho Power service upgrade — can total $5,000 to $14,000 and are one of the most variable cost elements in an ADU budget. These costs are determined by the distance from existing utility connections, the age of the primary home's existing utility service, and the specific fee schedules of each utility provider. Obtain preliminary estimates from each utility before finalizing the ADU project budget. Iron Crest coordinates this research as part of the pre-construction planning phase.
Mistake: Not confirming Canyon County well and septic requirements for peri-urban Nampa properties
Better approach: Some Nampa-area properties outside the city's utility service boundary use private well and septic systems. ADU utility connections for these properties involve well and septic permitting and engineering that differ significantly from municipal connection approaches in both process and cost. Confirming utility service availability for your specific property before committing to an ADU development approach is essential for properties near the city's service boundary.
Mistake: Specifying premium finish materials that exceed Nampa's rental market return threshold
Better approach: Nampa's rental market supports rental rates that justify mid-quality finish specifications — LVP flooring, solid surface countertops, semi-frameless glass. Specifying premium hardwood flooring, custom cabinetry, and high-end appliances in a Nampa rental ADU increases construction cost without proportionally increasing achievable rental rates, which weakens the return on the money spent. Match the finish specification to the rental market's expectations rather than to personal aesthetic preference.
Mistake: Not including adequate storage and parking in the ADU design for Nampa's family rental market
Better approach: Nampa's family-oriented rental market places high practical value on storage and parking — amenities that ADU designs sometimes minimize to maximize living square footage. A rental ADU without exterior storage provision and adequate parking will underperform against comparable units with storage closets and two designated parking spaces. Including these practical amenities from the beginning of the design process costs relatively little and makes a meaningful difference in tenant quality, rental rate achievement, and time on market.
Most popular remodeling projects in Nampa
- ✓Kitchen remodels with functional layout improvements
- ✓Bathroom remodels updating fixtures, tile, and vanities
- ✓Whole-home remodels in 1970s-1990s homes
- ✓Home additions for growing families
- ✓Flooring replacement
- ✓Energy efficiency upgrades
- ✓ADU construction for rental income

See Your Remodel Before You Build.
Upload a few photos of your kitchen, bathroom, flooring, or exterior and get AI-generated concept visuals tailored to your space, style, and materials — free, no obligation, in about five minutes. Then request a real estimate from our Idaho registered Boise team.
Free concept preview · No credit card · Licensed Idaho contractor
How should I evaluate whether a Nampa ADU is a good investment?
Start with a firm construction number, then get the income number from someone who can stand behind it. Iron Crest will scope and price the unit — a Nampa ADU generally runs $130,000 to $160,000 depending on type, size, and finish level — and that figure is the denominator in any return calculation you run. The numerator is the rent the unit commands or the housing cost it replaces, and that comes from current Nampa rental comparables, a local property manager, or an appraiser rather than from a contractor. We will not hand you a cap rate: a return built on a rent we invented would not survive contact with your lender. What we can tell you is that building on land you already own removes the land acquisition cost that any comparable rental purchase carries, and that is the structural advantage of the ADU approach in this market.
Does Nampa require owner-occupancy for ADU construction?
Idaho's 2026 ADU law (Senate Bill 1354, Idaho Code § 67-6541) prohibits cities over 10,000 residents — Nampa among them — from imposing an owner-occupancy requirement, and cities have until February 1, 2027 to conform their codes. Nampa's code is mid-amendment, so confirm the requirement in effect with the city before you plan around it. Under the statute's standard, an investor who owns a Nampa rental property can add an ADU to it, and an owner-occupant who expects to relocate can build an ADU now without being required to stay in the primary dwelling.
What is the ADU size limit in Nampa?
Under Idaho's 2026 ADU law (Senate Bill 1354, Idaho Code § 67-6541), Nampa may not cap an ADU below 1,000 square feet or 75% of the primary home once its code is updated (deadline February 1, 2027), may not require owner-occupancy, and may require added parking only in limited cases. Local code is mid-amendment, so confirm the limit in effect with the City of Nampa before design. Site-specific setback requirements and lot coverage limits may further constrain the buildable ADU footprint on your specific parcel. Iron Crest conducts a no-cost site feasibility analysis as the first step in every Nampa ADU consultation, confirming the maximum buildable footprint before any design investment is made.
How long does a Nampa ADU project take from start to finish?
Garage conversion ADUs in Nampa typically take 3 to 4 months from construction start to certificate of occupancy. New detached ADUs take 4 to 5 months from construction start. Pre-construction design and permit preparation adds 4 to 6 weeks before the construction start date, and permit review runs 1 to 2 weeks for Nampa residential ADU projects. Without HOA approval requirements (applicable to most older Nampa neighborhoods), the total timeline from project initiation to occupancy is typically 5 to 8 months — significantly shorter than comparable projects in Meridian's HOA-governed communities.
What rental rate can my Nampa ADU achieve?
Rental rates vary within Nampa by location, unit size, and finish level. An ADU in downtown Nampa's walkable core and one in a suburban east Nampa subdivision do not price the same, and a studio does not price like a one-bedroom. We do not publish rent estimates for Nampa — current comparable listings, a local property manager, or an appraiser will give you a figure that reflects the market in the month you are asking, which is what an investment decision actually needs. What is worth knowing from the construction side is that the quality items tenants notice — a proper kitchen, a tile shower with frameless glass, in-unit laundry hookups — are a modest share of the project total and are what let a unit compete at the top of whatever range your neighborhood supports.
Do ADUs require permits and planning approval?
Yes. ADU projects require building permits, plan review, and multiple inspections. In most Boise-area jurisdictions, ADUs also require zoning compliance review to confirm lot size, setbacks, and parking requirements are met. We handle the entire permitting process.
How much does it cost to build an ADU in the Boise area?
Most Boise ADUs cost $95,000–$320,000, with a typical project near $165,000. A garage conversion typically runs $95,000–$145,000, and a new 600 sq ft one-bedroom detached ADU $145,000–$220,000; utility connection costs vary with distance to existing services and are one of the most variable line items. Our 600 sq ft detached North End ADU ran $120,000–$150,000.
How long does it take to build an ADU?
From start of design to move-in, a typical ADU project takes 6 to 12 months. This includes design (4-8 weeks), permitting (4-8 weeks), and construction (3-5 months). Garage conversions are faster; detached new construction takes longer.
Can I rent out my ADU?
In most Boise-area jurisdictions, yes. ADUs can be rented as long-term rentals. Short-term rental rules (Airbnb, VRBO) vary by city and may have additional restrictions. Check local regulations before planning a short-term rental strategy.
How much rental income can an ADU generate in Boise?
It depends on location, size, finish level, and market conditions — check current listings for comparable units. Our 600 sq ft North End one-bedroom ADU has a recorded rental potential of $1,400–$1,600 per month.
What is the maximum size for an ADU?
Maximum ADU size varies by jurisdiction. In Boise, an ADU can be up to 900 square feet or 70% of the primary structure's floor area, whichever is smaller, with no more than two bedrooms. Idaho's 2026 ADU law (Senate Bill 1354) requires every city over 10,000 residents to allow at least 1,000 square feet or 75% of the primary home by February 1, 2027, so local limits are changing. We confirm the specific rules for your property during the feasibility phase.
Do I need to live on the property to have an ADU?
No. Idaho's 2026 ADU law (Senate Bill 1354, Idaho Code § 67-6541, in force since July 1, 2026) prohibits every city over 10,000 residents from requiring owner-occupancy of either the primary home or the ADU, so you can live in one unit and rent the other, or rent both. Boise had already dropped its owner-occupancy rule in the 2023 Modern Zoning Code. Cities of 10,000 or fewer residents (such as Emmett, Fruitland, Payette, Homedale, Parma, or New Plymouth) still set their own rules, and lenders or HOA covenants that existed when you bought may have their own conditions — we confirm all of it during the feasibility review.

Talk to a real project manager
Have Questions? Call Now for a Free In-Home Consultation.
Mon–Fri 7 AM–6 PM · Idaho registered & insured · No obligation
Russ Shloma — Project Manager
Russ Shloma — Project Manager
Start your ADU construction in Nampa
Get a free, no-obligation estimate for adu construction in Nampa, ID. We handle design, permits, and every detail of construction.
Get Your Free Estimate