

ADU Construction in Mountain Home, ID
From detached guest houses to garage conversions — we handle zoning research, design, permitting, and full construction of accessory dwelling units.
Quick answer
Iron Crest Remodeling Group LLC provides adu construction in Mountain Home, ID. Most Mountain Home adu construction projects cost $95,000 – $420,000+. Mountain Home ADU costs run modestly below Boise-proper but the gap is narrower than owners usually expect, because Elmore County's trade pool is thinner and crews often mobilize from the Treasure Valley.
Accessory dwelling unit construction in Mountain Home, Idaho is shaped by one economic fact above all others: Mountain Home Air Force Base, twelve miles southwest, does not house its full assigned population on base, so the city's rental market is structurally tied to military demand and turnover. A well-built ADU in Mountain Home is not a speculative bet — it is a unit pointed at a real, recurring tenant pool of airmen and their families on two-to-four-year permanent-change-of-station cycles. Mountain Home is the Elmore County seat, a community of just under 16,000 at roughly 3,150 feet on the western Snake River Plain, with larger lots than dense Ada County and a meaningful share of surrounding acreage on private well and septic. Iron Crest Remodeling Group LLC, operating as Iron Crest Remodel (Idaho RCE-6681702), builds ADUs here with the zoning, utility, and climate realities the city actually imposes — verifying jurisdiction and zoning allowance for the specific parcel before promising anything, because ADU rules differ between the City of Mountain Home and unincorporated Elmore County, and because what is buildable on a Blue Sage acre with a septic system is a different project than an attached unit on a city-sewered downtown lot. This is hyper-local by necessity, not a templated ADU pitch with a city name swapped in.
Build an ADU that adds usable space, flexibility, and long-term property value.
An ADU (Accessory Dwelling Unit) is a self-contained living space on the same lot as an existing home. ADUs have become increasingly popular in the Boise area as housing demand has grown, zoning rules have evolved, and homeowners have recognized the financial and lifestyle benefits of adding a separate living unit to their property. ADU types include detached new construction (a standalone building on the lot), garage conversions (converting an existing garage into living space), attached additions (building a unit that shares a wall with the main home), and basement conversions (converting a finished or unfinished basement into a separate unit with its own entrance). Every ADU project requires careful navigation of local zoning rules, setback requirements, utility connections, parking requirements, and building code compliance. The design must balance livability, code compliance, construction cost, and long-term value. For reference, our 600 sq ft North End ADU appraised at $155,000 in added value, with a recorded rental potential of $1,400–$1,600 per month.
Mountain Home homeowners pursue adu construction for a variety of reasons. Here are the most common situations we see:
- ✓Homeowners who want rental income from a detached or attached unit on their property
- ✓Families who need a guest house, in-law suite, or multigenerational living space
- ✓Remote workers or creatives who want a separate studio, office, or workshop space
- ✓Property investors who want to increase property value and utility with an ADU
- ✓Homeowners who want housing flexibility — rent now, use for family later, or vice versa
Not every ADU construction project is the same. Here are the most common project types we complete in Mountain Home:

Detached ADU (New Construction)
A standalone structure built on your property — typically 400-1,000 square feet with a bedroom, bathroom, kitchen, and living area. This is the most popular ADU type and offers the most design flexibility.

Garage Conversion ADU
Convert an existing attached or detached garage into a living space. Includes insulation, drywall, flooring, plumbing, electrical, HVAC, kitchen, and bathroom installation within the existing structure.

Attached ADU Addition
Build an ADU that shares one or more walls with the main home but has its own entrance, kitchen, bathroom, and living space. Similar to a home addition but designed as an independent unit.

Basement ADU Conversion
Convert an existing basement into a separate dwelling unit with its own entrance, kitchen, bathroom, and living area. Requires egress windows, fire separation, and independent utility metering in most jurisdictions.

Mountain Home's housing spans a pre-war downtown core, a dominant 1950s-1970s air-base-era ranch belt tied to the base's Cold War growth, 1990s-2010s subdivisions, and recent custom acreage. The 2020 census recorded about 6,600 housing units.
Pre-1940 (Downtown / Core)
Railroad-era and pre-war homes with galvanized plumbing, aged or knob-and-tube wiring in the worst cases, plaster and original wood, and frequent subfloor and structural deterioration. Pre-1978 lead and pre-1980 asbestos requirements apply.
1950s–1970s (Air-Base-Era Ranch Belt)
The city's largest layer: simply framed ranches and split-levels built as Mountain Home AFB expanded, with original single-pane aluminum windows, galvanized supply lines, undersized electrical, minimal insulation, closed kitchens, single bathrooms, and no primary suite. Pre-1980 environmental testing required.
1990s–2010s (Silverstone, Morning View)
Production subdivision homes with modern systems and builder-grade finishes now aging out of relevance. No asbestos or galvanized concerns; straightforward upgrade candidates.
2000s–present (Blue Sage / Acreage)
Custom homes on one-acre and rural parcels, many on private well and septic, built to modern code and high finish.
Common issues in Mountain Home homes
- •Single-pane aluminum windows in the air-base-era ranch belt
- •Galvanized supply lines and undersized electrical in pre-1980 homes
- •Asbestos in pre-1980 flooring/mastic and lead paint in pre-1978 homes
- •Closed mid-century kitchen layouts and single-bathroom floor plans
- •Failed shower waterproofing and resulting hidden subfloor damage
- •Under-insulated mid-century envelopes performing poorly at 3,150 ft

Material selection affects the look, durability, and cost of your ADU construction. Here are the most popular options we install in Mountain Home:

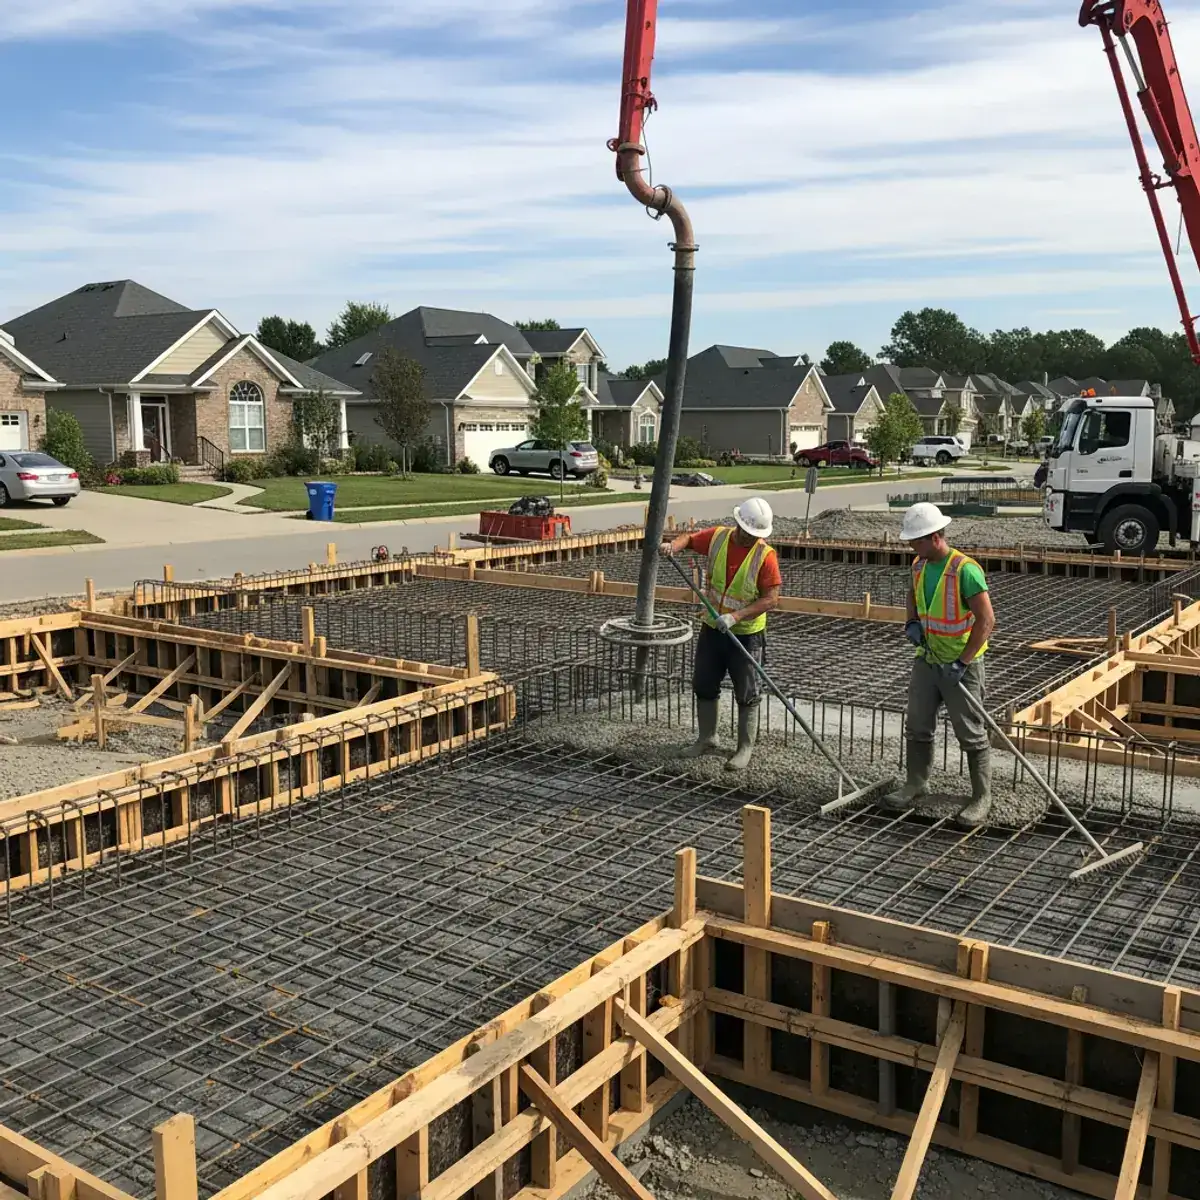
Concrete Slab or Stem Wall Foundation
$8,000–$20,000Most detached ADUs in Idaho use a concrete slab-on-grade or stem wall foundation depending on lot conditions, frost depth, and plumbing requirements. Garage conversions may use the existing slab with modifications.
Best for: Detached ADU new construction

Standard Wood Framing
$12–$22 per sq ft framed2x4 or 2x6 wood framing for walls, with trusses for the roof. ADU framing follows the same building codes as primary residences, including insulation requirements, fire separation, and structural standards.
Best for: All ADU types

Mini-Split HVAC System
$3,500–$7,000 installedThe most common heating and cooling solution for ADUs. A ductless mini-split provides efficient heating and cooling with a small exterior compressor and one or two interior wall units. No ductwork required.
Best for: Detached ADUs and garage conversions

Compact Kitchen Package
$5,000–$15,000 completeADU kitchens need to be efficient. A compact kitchen typically includes a 24-inch range, apartment-size refrigerator, single-bowl sink, and upper and lower cabinets — all designed to maximize function in a smaller footprint.
Best for: Studio and one-bedroom ADUs

Matching or Complementary Siding
$5–$15 per sq ft installedThe ADU exterior should complement the main home. Options include matching the existing siding exactly, using a contrasting but compatible material, or using a modern material like board-and-batten or metal panel for a contemporary look.
Best for: Seamless property aesthetic

Here is how a typical ADU construction project works from first contact to final walkthrough:
Zoning and Feasibility Research
We research your property's zoning designation, lot size, setback requirements, maximum ADU size allowed, parking requirements, and any HOA restrictions. Not every lot qualifies for an ADU, so this step is critical before investing in design.
Concept Design and Budget Planning
Based on feasibility findings, we develop a concept design including floor plan, placement on the lot, utility connection points, and exterior style. You receive a preliminary budget range to confirm the project is viable.
Architectural Plans and Engineering
Detailed architectural plans are prepared including floor plans, elevations, structural engineering, mechanical systems, and site plan. These plans must meet local building codes and will be submitted for permit review.
Permitting and Utility Coordination
We submit plans for permit review, coordinate utility connections (water, sewer, electrical, gas), and manage any required inspections or reviews. ADU permitting can take 4-8 weeks depending on the jurisdiction.
Site Preparation and Foundation
Excavation, grading, utility trenching, and foundation work. For detached ADUs, this typically means a new concrete foundation. Garage conversions may require foundation modifications.
Construction (Framing through Finish)
Complete construction including framing, roofing, siding, windows, insulation, drywall, flooring, kitchen, bathroom, HVAC, electrical, plumbing, and all finish work. The ADU is built to the same code standards as a primary residence.
Final Inspection and Certificate of Occupancy
All required inspections are passed, the certificate of occupancy is issued, and the ADU is ready for use. We provide a complete walkthrough and all warranty documentation.
Here is what to expect for project duration when planning ADU construction in Mountain Home:
| Phase | Duration | Details |
|---|---|---|
| Zoning Research and Feasibility | 1–2 weeks | Confirm the property qualifies for an ADU under current zoning, identify setback and size constraints, and determine utility connection feasibility. |
| Design and Engineering | 4–8 weeks | Architectural plans, structural engineering, site plan, and mechanical design. ADU designs must meet full building code requirements. |
| Permitting | 4–8 weeks | Plan review, permit issuance, and any required revisions. ADU permitting timelines vary by jurisdiction in the Treasure Valley. |
| Site Work and Foundation | 2–4 weeks | Excavation, utility trenching, foundation pour, and curing. Weather-dependent in Idaho, especially during winter months. |
| Framing, Roofing, and Mechanical | 4–8 weeks | Framing, roof installation, windows, exterior sheathing, electrical, plumbing, HVAC, and insulation. All rough-in inspections are completed. |
| Interior Finish and Final Inspection | 4–6 weeks | Drywall, paint, flooring, kitchen, bathroom, fixtures, and all finish details. Final inspections and certificate of occupancy. |
Mountain Home range: $95,000–$145,000 – $260,000–$420,000+
Most Mountain Home projects: $150,000–$240,000
Mountain Home ADU costs run modestly below Boise-proper but the gap is narrower than owners usually expect, because Elmore County's trade pool is thinner and crews often mobilize from the Treasure Valley. The low band covers a compact attached or garage-conversion ADU tying into existing utilities. The average band covers a freestanding one-bedroom detached ADU with its own foundation to the 24-inch frost depth, full envelope for the high-desert climate, independent systems, and a kitchen and bath. The high band covers larger two-bedroom detached units and high-finish acreage ADUs. The defining local cost variables are utilities and site: a detached ADU on a city-sewered lot ties into municipal service, but a detached ADU on a well-and-septic acreage parcel may require a septic-system expansion or a second system and a well-capacity evaluation — a Central District Health matter that can add substantial cost and timeline and that has no equivalent on city utilities. Trenching distance from the main home to a detached unit, the code-depth frost foundation, and the full insulated envelope this climate demands are the other major drivers.
The final cost of ADU construction in Mountain Home depends on several factors. Here are the biggest cost drivers:
ADU Type (Detached vs. Conversion)
high impactA detached new-construction ADU costs significantly more than a garage conversion because it requires a new foundation, full framing, roofing, and all-new utility connections. Garage conversions leverage the existing structure.
Size (Square Footage)
high impactADUs range from ~300 sq ft studios to Boise's current 900 sq ft cap (the state floor under Idaho Code § 67-6541 rises to 1,000 sq ft or 75% of the primary home by February 1, 2027). Larger units cost more but provide more rental income potential and livability.
Utility Connections
high impactConnecting water, sewer, electrical, and gas to the ADU site involves trenching, new service lines, and potentially utility upgrades. Distance from the main house to the ADU affects cost.
Kitchen and Bathroom Complexity
medium impactEvery ADU needs at least a bathroom and kitchen. The finish level — basic vs. mid-range vs. premium — significantly affects the mechanical and finish costs.
Site Conditions and Access
medium impactSloped lots, limited access for equipment, rocky soil, or mature trees in the building area can increase site preparation and foundation costs.
Permitting and Impact Fees
medium impactADU permit fees, impact fees, and utility connection fees vary by jurisdiction. Under Idaho Code § 67-6541(2)(c), cities over 10,000 residents may not charge an ADU higher impact or utility-connection fees than a single-family home.
These are the real-world projects we see most often from Mountain Home homeowners:
Detached Rental ADU Aimed at the AFB Tenant Pool
The signature Mountain Home ADU: a freestanding one- or two-bedroom unit built on a homeowner's lot specifically to rent into the base-driven market. Scope includes a code-depth frost foundation, a fully insulated high-desert envelope, independent electrical and HVAC, a durable kitchen and bath specified for tenant turnover on PCS cycles, and utility connections. The design priority is durability and serviceability for a rotating tenant pool — the same total-cost-of-ownership logic that governs AFB rental housing here — rather than the cheapest possible build, which fails between tenancies. Zoning allowance for a rentable ADU on the specific parcel is verified with the governing authority before the project is committed.
Attached or Garage-Conversion ADU
On lots where a detached structure is constrained or not allowed, an attached ADU (an addition with independent entry, kitchen, and bath) or a conversion of an attached garage into a dwelling unit is the path. Scope includes structural and envelope upgrades to bring a garage to dwelling standards — proper insulation for the high-desert climate, egress, a code-compliant kitchen and bath, independent or sub-metered utilities as required, and HVAC. This is typically the lowest-cost ADU route in the city because it reuses existing structure and proximity to utilities, but the conversion has to meet full residential code, not garage standards.
Multi-Generational / In-Law ADU
A detached or attached unit built for a parent, in-law, or family member rather than rental income — common in Mountain Home's military community where households flex around deployments and elder care. Scope emphasizes accessibility: a curbless bath with blocking for grab bars, lever hardware, single-level living, and a layout that is independent but connected to the main household. On well-and-septic acreage, the added occupancy and fixtures require a Central District Health capacity review. Built to the same code and envelope standard as a rental ADU, with the finish and accessibility tuned for long-term family occupancy.
Acreage / Blue Sage Detached ADU
On Blue Sage's one-acre lots and surrounding rural parcels, land is rarely the constraint — utilities and jurisdiction are. A detached ADU here is typically permitted through Elmore County rather than the city, and because most parcels are on private well and septic, the project hinges on a septic-capacity evaluation (and possibly a second system) and a well-capacity assessment through Central District Health before design. Water chemistry is often hard and iron-bearing, influencing plumbing and any treatment. These ADUs can be larger and higher-finish, matched to a custom-home property, but the utility engineering is the critical path.
Problem: Need rental income but do not want to move
Solution: A detached ADU can produce rental income while you continue living in your primary home — our 600 sq ft North End one-bedroom has a recorded rental potential of $1,400–$1,600 per month.
Problem: Aging parents need close but independent living space
Solution: An ADU with a separate entrance provides privacy and independence while keeping family close. Accessibility features can be built in from the start.
Problem: Existing garage is unused and taking up valuable space
Solution: A garage conversion ADU transforms underutilized space into a functional living unit at a lower cost than new construction.
Problem: Need a dedicated workspace separate from the main home
Solution: A detached ADU configured as a studio or office provides the separation remote workers need, with the commute of a backyard walk.
Problem: Want to maximize property value and investment potential
Solution: A well-built ADU adds $100,000+ to property value and generates ongoing rental income — one of the highest-ROI improvements a homeowner can make.

High-desert climate at roughly 3,150 feet on the open western Snake River Plain: cold winters, hot dry summers, very low humidity, large daily temperature swings, intense unobstructed UV, and strong wind.
Large diurnal temperature swings
Frequent 30+°F daily swings cycle tile, grout, caulk, siding, and waterproofing joints aggressively, making movement-accommodating detailing essential.
Intense unobstructed UV
Open, treeless plain accelerates fading and degradation of exterior paint, decking, and cladding, and interior fading on sun-exposed rooms.
Cold winters / ground snow load
30 lb ground snow load and a 24-inch frost depth (Mountain Home area, below Tollgate) govern foundations, decks, and roofed structures; cold floors raise demand for in-floor heat.
Strong wind
115 mph residential design wind speed off the open plain drives siding fastening, window structural specs, and roofed-structure engineering; wind-borne grit abrades finishes.
Low humidity
Very dry interiors shrink and gap unacclimated wood flooring and cabinetry and reopen drywall seams; sealed winter homes still concentrate bathroom moisture.
Seismic
Seismic Design Category C (south of Featherville, includes Mountain Home) applies to structural and lateral detailing on additions and reconfigurations.
Downtown / Historic Core
The oldest residential blocks around the railroad-era street grid, including landmarks like the 1910 Bengoechea building; pre-war and early-mid-century homes with aged systems.
Common projects in Downtown / Historic Core:
- •Galvanized supply-line replacement during kitchen and bath remodels
- •Whole-home systems modernization respecting period character
- •Subfloor and structural remediation in pre-1980 homes
- •Lead-safe interior and exterior repaints
Air-Base-Era Ranch Belt (1950s-1970s)
The city's largest housing layer, built as Mountain Home AFB expanded through the Cold War: simply framed three-bedroom, one-bath ranches with original systems and closed layouts. Split between owner-occupants and owner-landlords renting to base personnel.
Common projects in Air-Base-Era Ranch Belt (1950s-1970s):
- •Tub-to-walk-in-shower conversions
- •Opening closed kitchens into living space (often load-bearing)
- •Primary-suite additions
- •Durable rental rebuilds for PCS-cycle turnover
Newer Subdivisions (Silverstone, Morning View)
1990s-2010s production-home build-out on the north and east edges; modern systems, builder-grade finishes aging out, frequently sold to inbound military buyers using VA financing.
Common projects in Newer Subdivisions (Silverstone, Morning View):
- •Kitchen and bathroom finish upgrades
- •Tub-to-walk-in-shower conversions
- •Continuous flooring replacement
- •Resale-prep cosmetic and curb-appeal work
Blue Sage & Rural Acreage
Blue Sage's one-acre custom-home lots and surrounding unincorporated rural parcels, many on private well and septic and permitted through Elmore County rather than the city.
Common projects in Blue Sage & Rural Acreage:
- •Full custom kitchens and primary-suite baths
- •Wing and great-room additions
- •Detached ADUs (with septic-capacity review)
- •High-finish whole-home renovations
Every Mountain Home neighborhood has different housing stock, homeowner priorities, and project considerations. Here is what ADU construction looks like in each area:
Established In-City Lots (Ranch Belt & Core)
Newer Subdivisions (Silverstone, Morning View)
Blue Sage & Rural Acreage Parcels
Multi-Generational Households Across the City
Permit authority: City of Mountain Home Building Department (in city limits) or Elmore County Land Use and Building Department (unincorporated)
- ✓Jurisdiction is split: City of Mountain Home Building Department, 160 South 3rd East Street, governs property inside city limits; Elmore County Land Use and Building Department, 2280 American Legion Blvd, Mountain Home, governs unincorporated property (including much surrounding acreage).
- ✓Elmore County conducts inspections in the Mountain Home area on Mondays, Wednesdays, and Fridays.
- ✓Adopted codes: 2018 IRC (residential) and 2018 IBC (commercial).
- ✓Mountain Home-area design criteria (below the Tollgate elevation line): 30 lb ground snow load, 24-inch frost depth, 115 mph residential design wind speed, Seismic Design Category C.
- ✓City applications must be preceded by a zoning permit before a building permit.
- ✓No confirmed public online self-service permit portal for either authority; applications handled directly with the building department.
- ✓Pre-1980 homes require asbestos testing (Idaho DEQ) and EPA RRP lead-safe practices; well-and-septic properties require Central District Health review for added bedrooms/bathrooms.
Helpful ID resources
- Idaho DEQ — Asbestos Program — testing and abatement requirements for pre-1980 homes
- EPA Lead Renovation, Repair and Painting (RRP) Program — required certification for work in pre-1978 homes
- ●Lot placement — ADU location affects privacy, natural light, utility run distances, and neighbor sight lines
- ●Ceiling height — code minimums apply, but taller ceilings (9 ft) make a small ADU feel significantly larger
- ●Storage planning — ADUs need creative storage: wall-mounted shelving, loft storage, and built-in solutions
- ●Outdoor space — a small patio, porch, or deck at the ADU entrance adds livability and curb appeal
- ●Parking — cities over 10,000 residents can require added ADU parking only in limited cases under Idaho Code § 67-6541, but plan where a tenant will park anyway
- ●Rental readiness — if the ADU may be rented, plan for durable finishes, separate utility metering, and tenant-friendly design
Here are the design trends we see most often in Mountain Home ADU construction projects:
- →Tub-to-walk-in-shower conversions
- →Opening closed mid-century ranch kitchens into living space
- →Curbless accessible showers for the veteran population
- →Durable, turnover-engineered finishes for base-area rentals
- →Primary-suite additions onto single-bath ranches
- →High-performance envelope upgrades (windows, siding, insulation)
- →Shaded/covered outdoor living (pergolas and covered decks)
- →In-floor heat against cold high-desert winter floors
Mountain Home's 2024 median home value was approximately $309,400 (Data USA), well below most of Ada County. The market is strongly influenced by Mountain Home Air Force Base: modest, fast-moving inventory, a large share of inbound military buyers using VA financing on relocation deadlines with appraisal condition review, and a substantial owner-landlord/investor segment serving base-driven rental demand. Schools are served by Mountain Home School District No. 193. This price band and buyer profile make competent, finished, defect-free remodels closer to a condition of sale than discretionary upgrades, and make durability-for-turnover the governing logic for rental work.
Avoid these common pitfalls Mountain Home homeowners encounter with ADU construction projects:
Mistake: Committing to an ADU before verifying the parcel's zoning allowance
Better approach: City of Mountain Home and Elmore County treat accessory dwellings differently, and subdivision covenants can be stricter than either. Confirm which authority governs the parcel and exactly what it permits — detached vs. attached, rentable vs. family-only, size and parking rules — before design or budget, never after.
Mistake: Planning an acreage ADU without resolving septic and well capacity first
Better approach: On the well-and-septic acreage common around Mountain Home, a new dwelling unit's load typically requires a Central District Health septic-capacity evaluation (often a system expansion or second system) and a well assessment. This is the critical path and a major cost item; price and confirm it before treating the ADU budget as real.
Mistake: Under-insulating a small unit in the high-desert climate
Better approach: An ADU's high envelope-to-volume ratio makes insulation and air-sealing disproportionately important. At 3,150 feet a poorly insulated unit is costly to condition and uncomfortable year-round, undermining its rental value. Specify continuous insulation, an air-sealed shell, high-performance windows, and a right-sized efficient system.
Mistake: Building a turnover rental ADU to the lowest possible sticker
Better approach: A unit aimed at the PCS tenant pool faces repeated turnover. Cheap finishes fail between tenancies and erode the income that justified the build. Use durability-for-turnover specifications — plywood-box cabinetry, quartz or solid surface, slip-resistant flooring, serviceable fixtures — costed across tenancies, the same logic that governs base-area rental housing.
Mistake: Placing a detached ADU on a footing shallower than 24 inches
Better approach: A freestanding ADU is a complete small building with little structural redundancy. Mountain Home's published frost depth below the Tollgate line is 24 inches; a shallower foundation will heave and crack catastrophically. Build the foundation to full code depth.
Most popular remodeling projects in Mountain Home
- ✓Air-base-era ranch bathroom and shower remodels
- ✓Closed-kitchen wall removal and modernization
- ✓Primary-suite and bedroom additions
- ✓Single-pane aluminum window replacement
- ✓Fiber-cement re-siding with envelope correction
- ✓Durable rental rebuilds for PCS-cycle turnover
- ✓Detached and in-law ADUs
- ✓Covered/shaded deck construction

See Your Remodel Before You Build.
Upload a few photos of your kitchen, bathroom, flooring, or exterior and get AI-generated concept visuals tailored to your space, style, and materials — free, no obligation, in about five minutes. Then request a real estimate from our Idaho registered Boise team.
Free concept preview · No credit card · Licensed Idaho contractor
Is an ADU a good rental investment in Mountain Home?
It can be, and the reason is specific to this town: Mountain Home Air Force Base does not house its full assigned population on base, so there is a recurring, installation-driven rental demand from airmen and their families that turns over on PCS cycles rather than evaporating. That makes the income case more structurally grounded than a speculative ADU in a purely civilian market. The keys are verifying that the parcel's zoning (city or Elmore County) actually permits a rentable ADU before committing, and building the unit with durability-for-turnover specifications so it performs across tenancies rather than degrading between them.
Can I build a detached ADU on my acreage outside Mountain Home?
Often yes — land is rarely the constraint on acreage — but utilities and jurisdiction are the gating issues. Most surrounding acreage is on private well and septic, so a new dwelling unit's added load typically requires a Central District Health septic-capacity evaluation (frequently a system expansion or a second system) and a well-capacity assessment before design. Unincorporated parcels are governed and permitted by Elmore County, not the city. We resolve the utility and jurisdiction picture first, because it determines whether and at what cost the ADU is feasible.
Does Mountain Home or Elmore County govern my ADU?
It depends on whether the parcel is inside Mountain Home city limits or in unincorporated Elmore County. In-limits parcels are governed and permitted by the City of Mountain Home (with a zoning permit preceding the building permit); unincorporated parcels by Elmore County. The two have different accessory-dwelling zoning treatments, and subdivisions may add covenant restrictions stricter than either. Confirming which authority governs the parcel and exactly what it allows there is the first, non-negotiable step — we do it before any design work.
Why does ADU insulation matter so much in Mountain Home?
Because an ADU is small, its envelope-to-volume ratio is high — proportionally more exposed surface per square foot of living space than a full house. At 3,150 feet with genuine winter cold, hot dry summers, and large daily swings, a poorly insulated ADU is expensive to heat and cool and uncomfortable year-round, which directly undercuts its value as rental or family space. We specify continuous insulation, a rigorously air-sealed shell, high-performance windows, and a right-sized high-efficiency system so the unit performs economically in this climate.
What does a Mountain Home ADU cost and how long does it take?
A compact attached or garage-conversion ADU typically runs $95,000–$160,000 over 10–16 weeks; a freestanding detached unit on a code-depth frost foundation with full systems runs $150,000–$260,000 over 16–26 weeks; larger or high-finish acreage units run higher and longer. The biggest cost and schedule variable is utilities: a city-sewered tie-in is straightforward, while a septic expansion or second system on an acreage parcel — a Central District Health process — adds substantial cost and time. We establish the utility path before quoting so the number is real.
Do ADUs require permits and planning approval?
Yes. ADU projects require building permits, plan review, and multiple inspections. In most Boise-area jurisdictions, ADUs also require zoning compliance review to confirm lot size, setbacks, and parking requirements are met. We handle the entire permitting process.
How much does it cost to build an ADU in the Boise area?
Most Boise ADUs cost $95,000–$320,000, with a typical project near $165,000. A garage conversion typically runs $95,000–$145,000, and a new 600 sq ft one-bedroom detached ADU $145,000–$220,000; utility connection costs vary with distance to existing services and are one of the most variable line items. Our 600 sq ft detached North End ADU ran $120,000–$150,000.
How long does it take to build an ADU?
From start of design to move-in, a typical ADU project takes 6 to 12 months. This includes design (4-8 weeks), permitting (4-8 weeks), and construction (3-5 months). Garage conversions are faster; detached new construction takes longer.
Can I rent out my ADU?
In most Boise-area jurisdictions, yes. ADUs can be rented as long-term rentals. Short-term rental rules (Airbnb, VRBO) vary by city and may have additional restrictions. Check local regulations before planning a short-term rental strategy.
How much rental income can an ADU generate in Boise?
It depends on location, size, finish level, and market conditions — check current listings for comparable units. Our 600 sq ft North End one-bedroom ADU has a recorded rental potential of $1,400–$1,600 per month.
What is the maximum size for an ADU?
Maximum ADU size varies by jurisdiction. In Boise, an ADU can be up to 900 square feet or 70% of the primary structure's floor area, whichever is smaller, with no more than two bedrooms. Idaho's 2026 ADU law (Senate Bill 1354) requires every city over 10,000 residents to allow at least 1,000 square feet or 75% of the primary home by February 1, 2027, so local limits are changing. We confirm the specific rules for your property during the feasibility phase.
Do I need to live on the property to have an ADU?
No. Idaho's 2026 ADU law (Senate Bill 1354, Idaho Code § 67-6541, in force since July 1, 2026) prohibits every city over 10,000 residents from requiring owner-occupancy of either the primary home or the ADU, so you can live in one unit and rent the other, or rent both. Boise had already dropped its owner-occupancy rule in the 2023 Modern Zoning Code. Cities of 10,000 or fewer residents (such as Emmett, Fruitland, Payette, Homedale, Parma, or New Plymouth) still set their own rules, and lenders or HOA covenants that existed when you bought may have their own conditions — we confirm all of it during the feasibility review.

Talk to a real project manager
Have Questions? Call Now for a Free In-Home Consultation.
Mon–Fri 7 AM–6 PM · Idaho registered & insured · No obligation
Russ S. — Project Manager
Russ S. — Project Manager
Start your ADU construction in Mountain Home
Get a free, no-obligation estimate for adu construction in Mountain Home, ID. We handle design, permits, and every detail of construction.
Get Your Free Estimate