
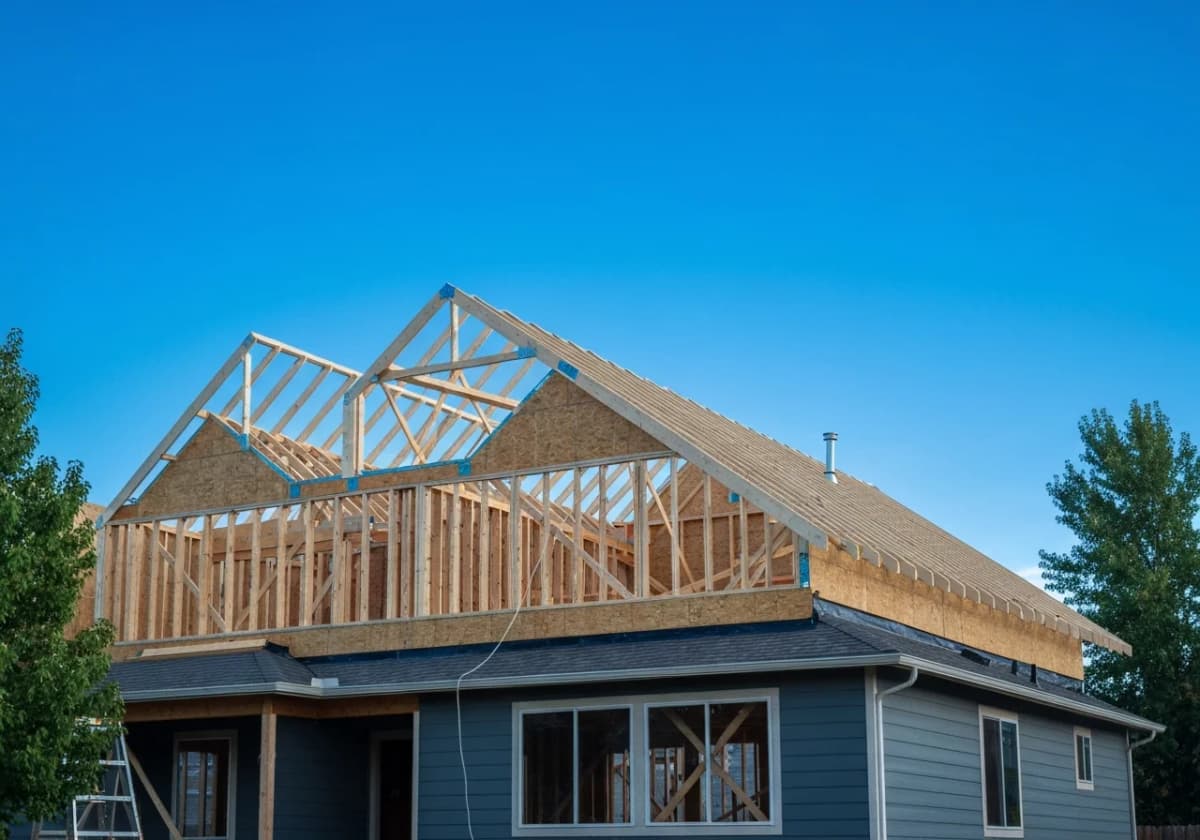
Home Additions in Meridian, ID: Costs, Ideas & Options
Whether you need an extra bedroom, a primary suite, a home office, or expanded living space — we handle design, engineering, permitting, and construction.
Quick answer
Iron Crest Remodeling Group LLC provides home additions in Meridian, ID. Most Meridian home additions cost $65,000 – $380,000. Meridian home addition costs are shaped by Ada County's 24-inch frost depth requirement, Meridian's active permit and inspection process, and the architectural compatibility requirements of the city's HOA-governed communities.
Meridian families are outgrowing their production homes faster than the local real estate market can absorb them — and Iron Crest Remodel builds the additions that let them stay in the neighborhoods they've invested in. From expanding a cramped Bridgetower kitchen to adding a primary suite above the garage in Paramount, we design and build home additions that are architecturally compatible with Meridian's production-home aesthetic, structurally sound for Ada County's 24-inch frost depth, and thoughtfully planned to maximize the space families actually need. For many Meridian families the cost of moving up runs higher than the cost of adding on — but that comparison only means something with your own sale price, your own rate, and a real quote, so we give you the quote and leave the rest to your agent and your lender.
Expand your home with a well-planned addition designed around flow, structure, and long-term livability.
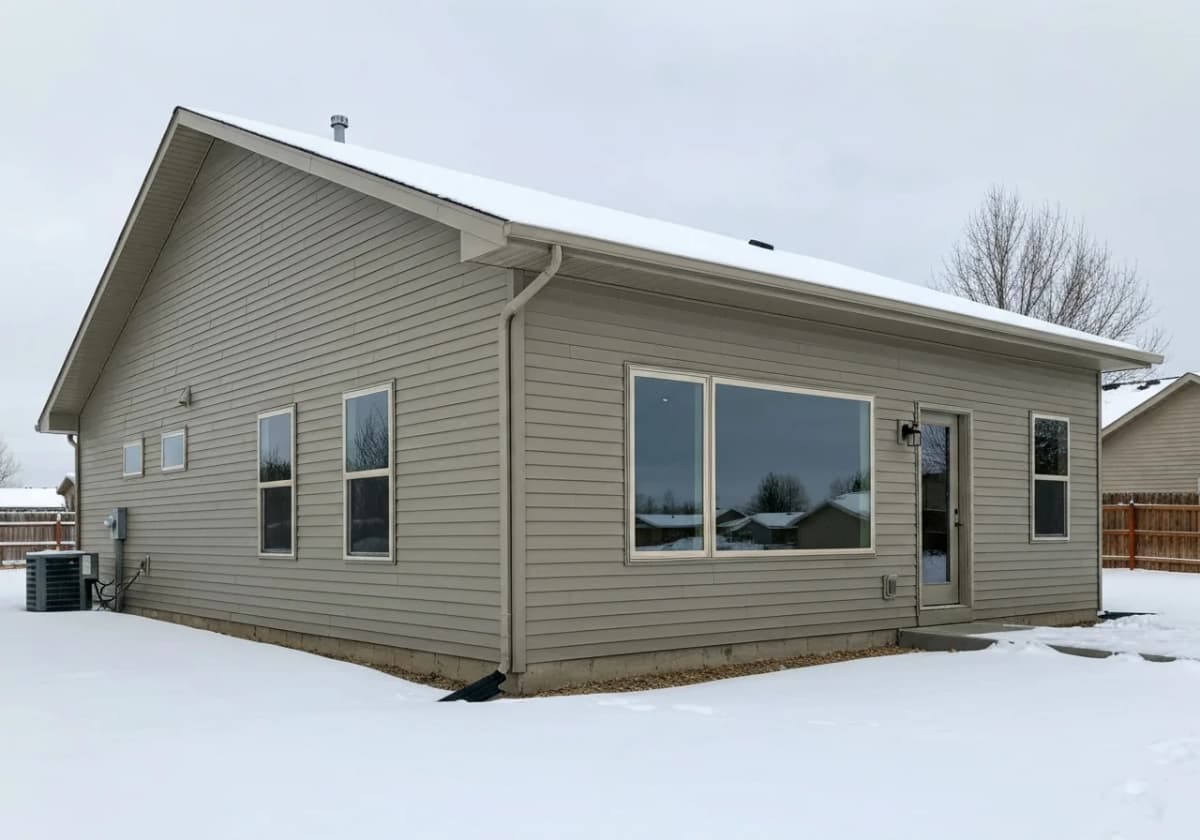
A home addition is one of the most significant and valuable improvements you can make to your property. Unlike a remodel that works within existing walls, an addition expands the building footprint — which means foundation work, structural engineering, roofline integration, exterior finish matching, and careful connection to existing mechanical systems. The most common additions in the Treasure Valley include primary suite additions (bedroom + bathroom + closet), family room or great room additions, second-story additions over existing structures, bump-out additions for kitchens or dining rooms, and sunroom or four-season room additions. Every addition project requires careful planning around your existing home's foundation type, roof structure, siding material, and HVAC capacity. A well-designed addition looks like it was always part of the house — matching rooflines, siding profiles, window styles, and interior finishes so there is no visible seam between old and new.
Meridian homeowners pursue home additions for a variety of reasons. Here are the most common situations we see:
- ✓Growing families who have outgrown their current floor plan but love their neighborhood and lot
- ✓Homeowners who need a primary suite addition — separate bedroom, walk-in closet, and bathroom
- ✓Remote workers who need a dedicated home office with separation from living spaces
- ✓Homeowners caring for aging parents who need an in-law suite or ground-floor bedroom addition
- ✓Anyone who would rather add square footage than sell and move in the current housing market
Not every home additions project is the same. Here are the most common project types we complete in Meridian:
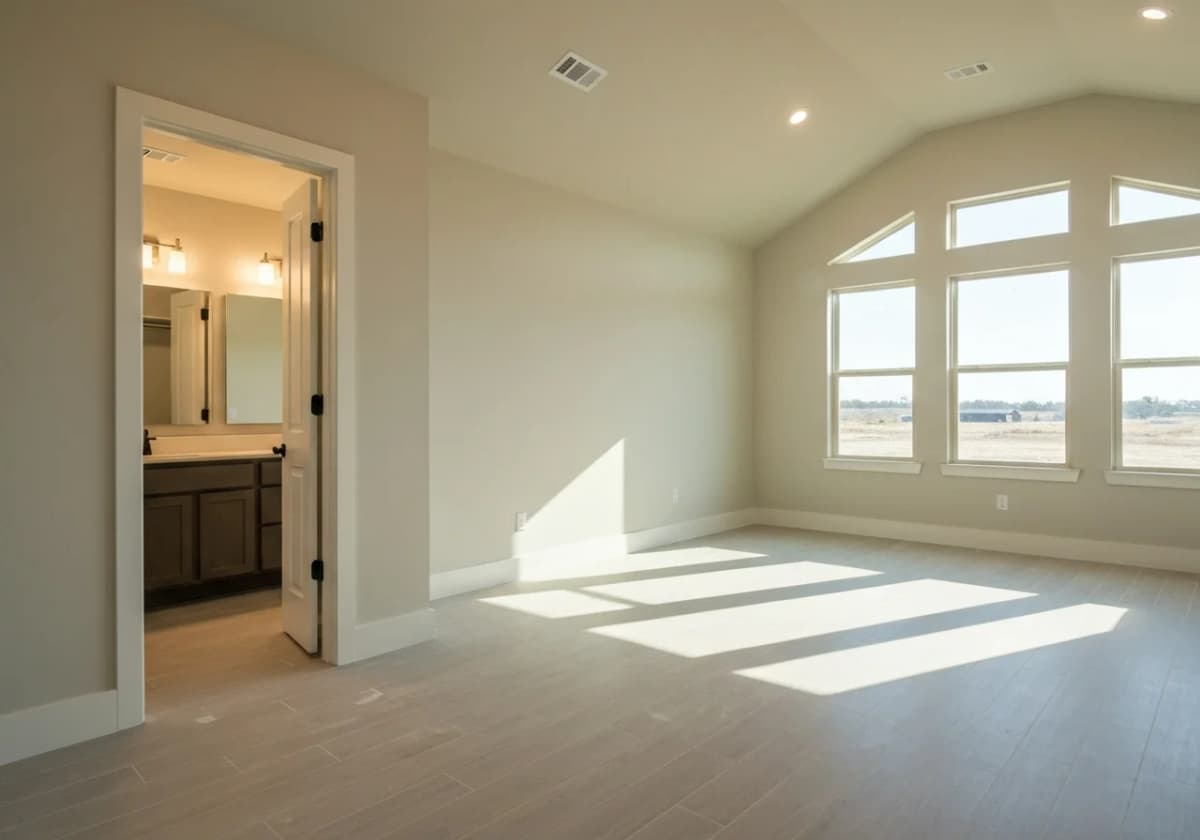
Primary Suite Addition
Add a new primary bedroom, walk-in closet, and private bathroom. This is the most popular addition type and typically adds 400-700 square feet to the home.
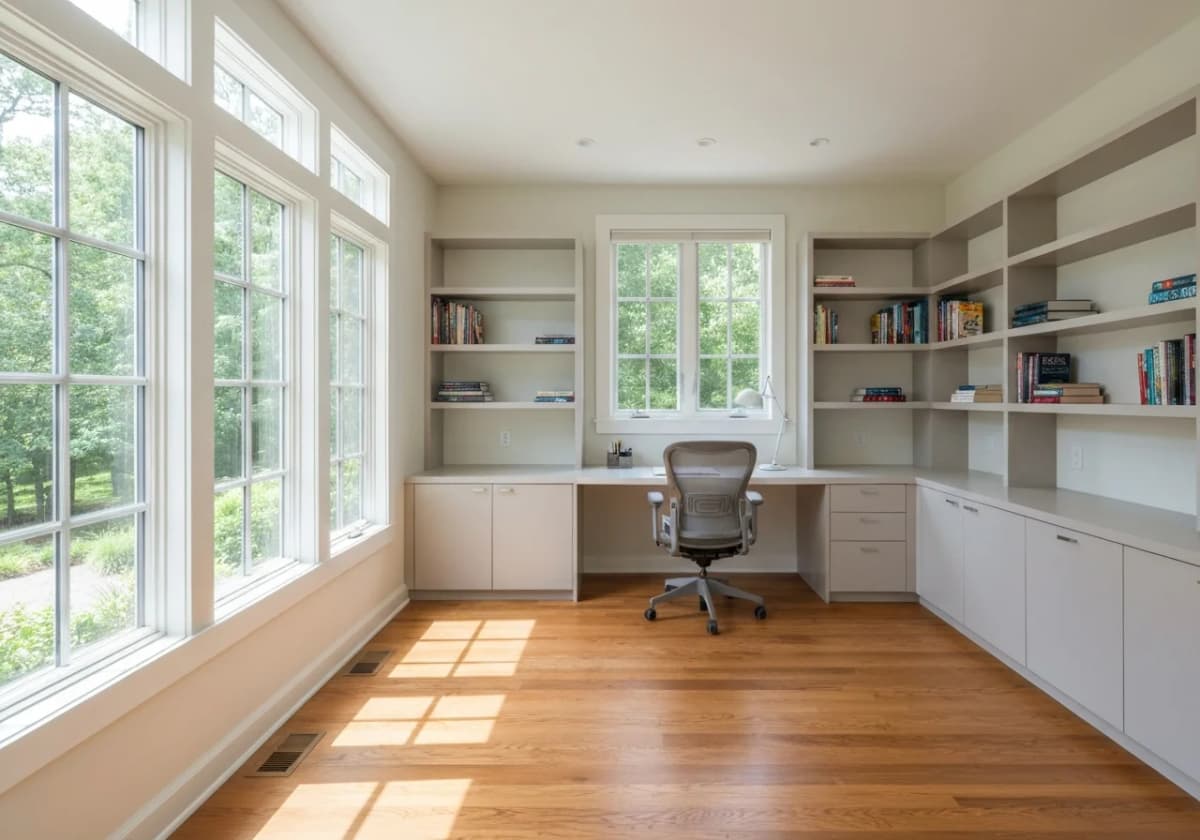
Room Addition (Bedroom, Office, Family Room)
Add a single room or open living space to the home. Room additions range from 150-500 square feet and can be configured as a bedroom, office, playroom, or flex space.
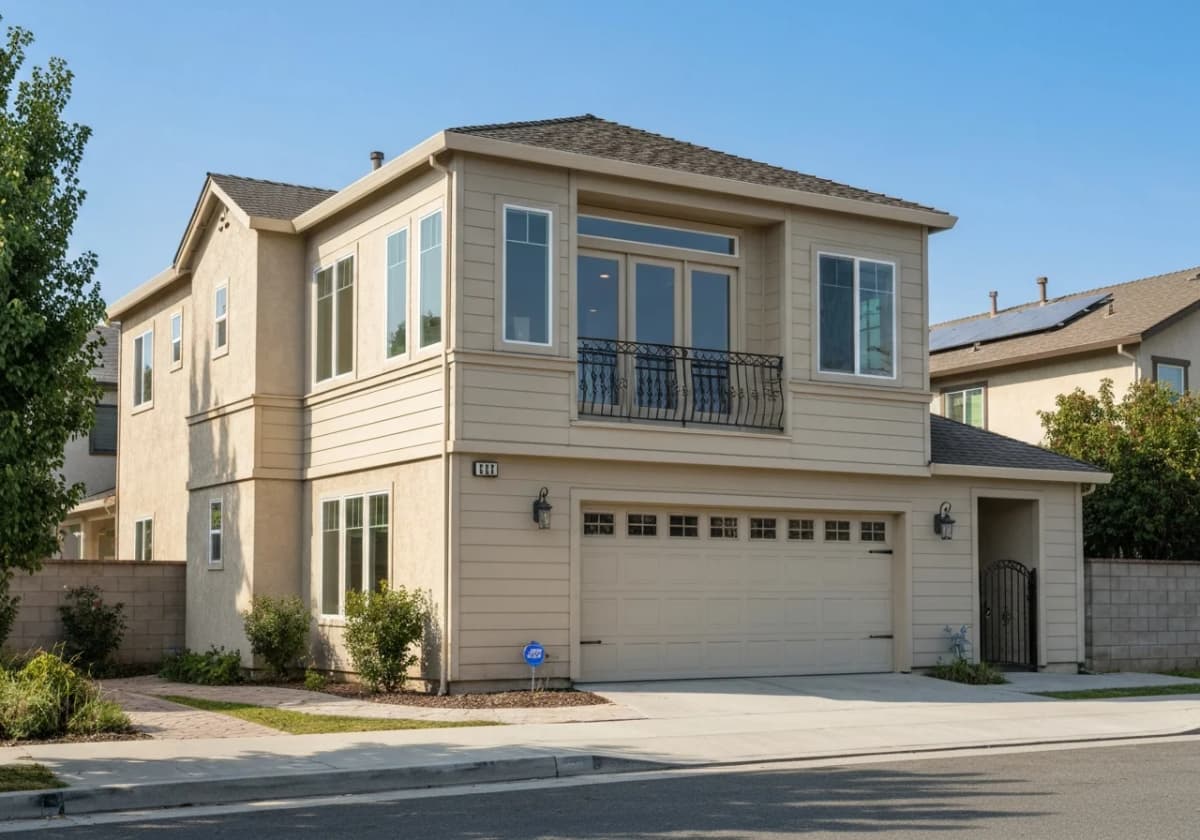
Second-Story Addition
Build up instead of out by adding a second floor over an existing single-story structure. Requires structural evaluation of the existing foundation and framing to ensure they can support the additional load.
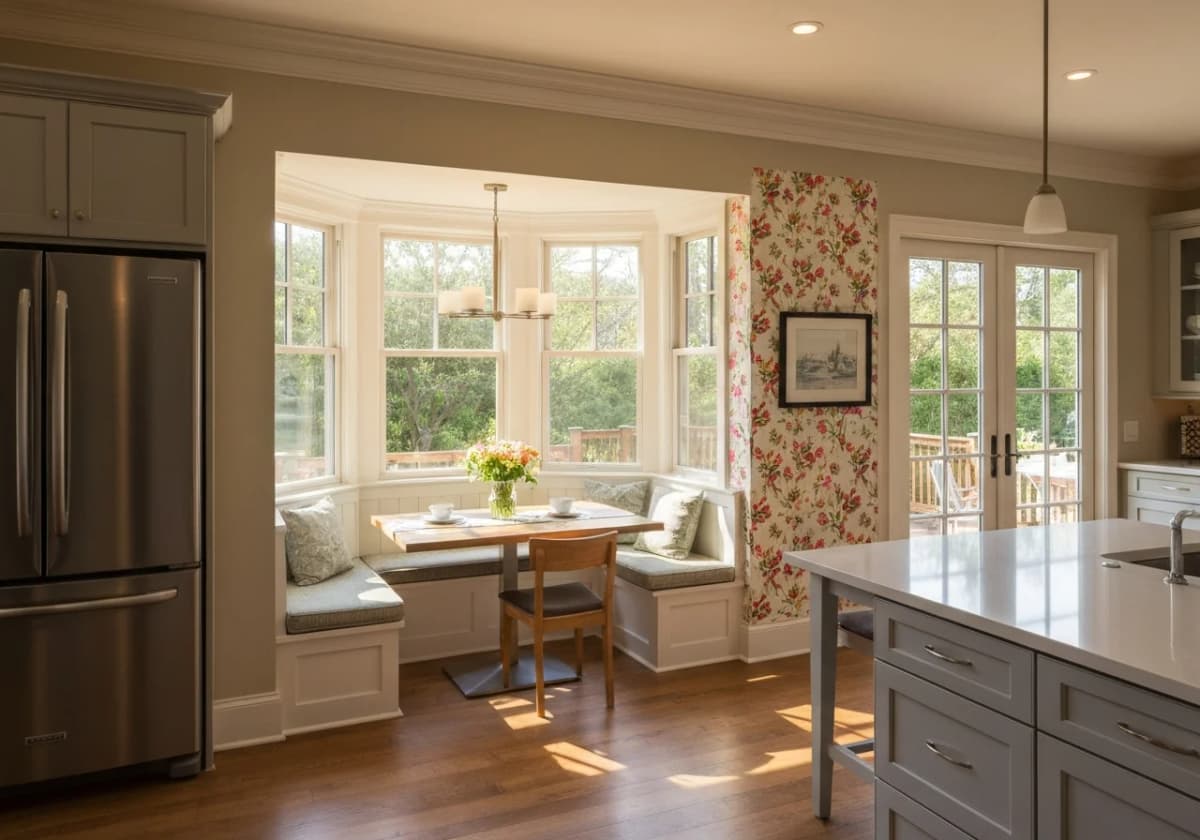
Kitchen or Dining Bump-Out
Extend an exterior wall by 4-12 feet to create more kitchen counter space, a breakfast nook, or a larger dining area. A bump-out is less complex than a full addition and can transform a cramped kitchen.
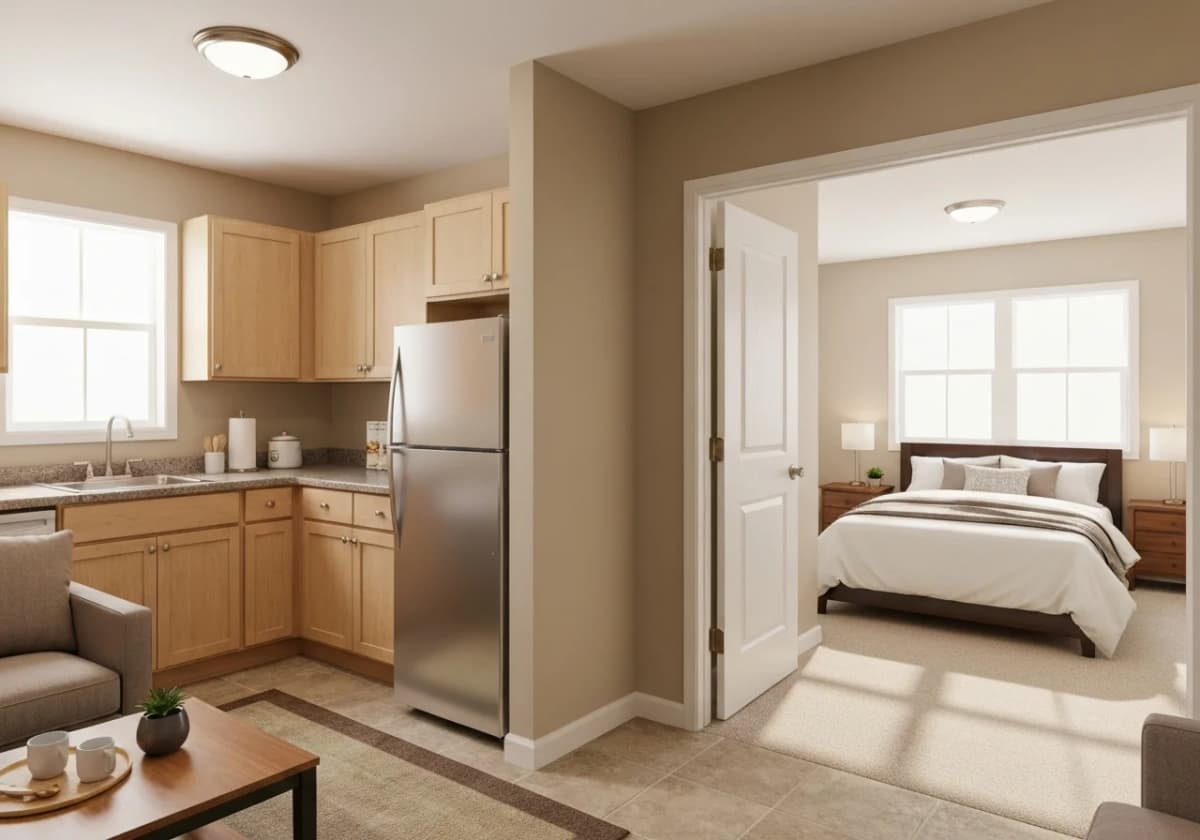
In-Law Suite or Multigenerational Addition
A semi-independent living space with a bedroom, bathroom, kitchenette, and separate entrance designed for aging parents or adult family members. May include accessibility features.
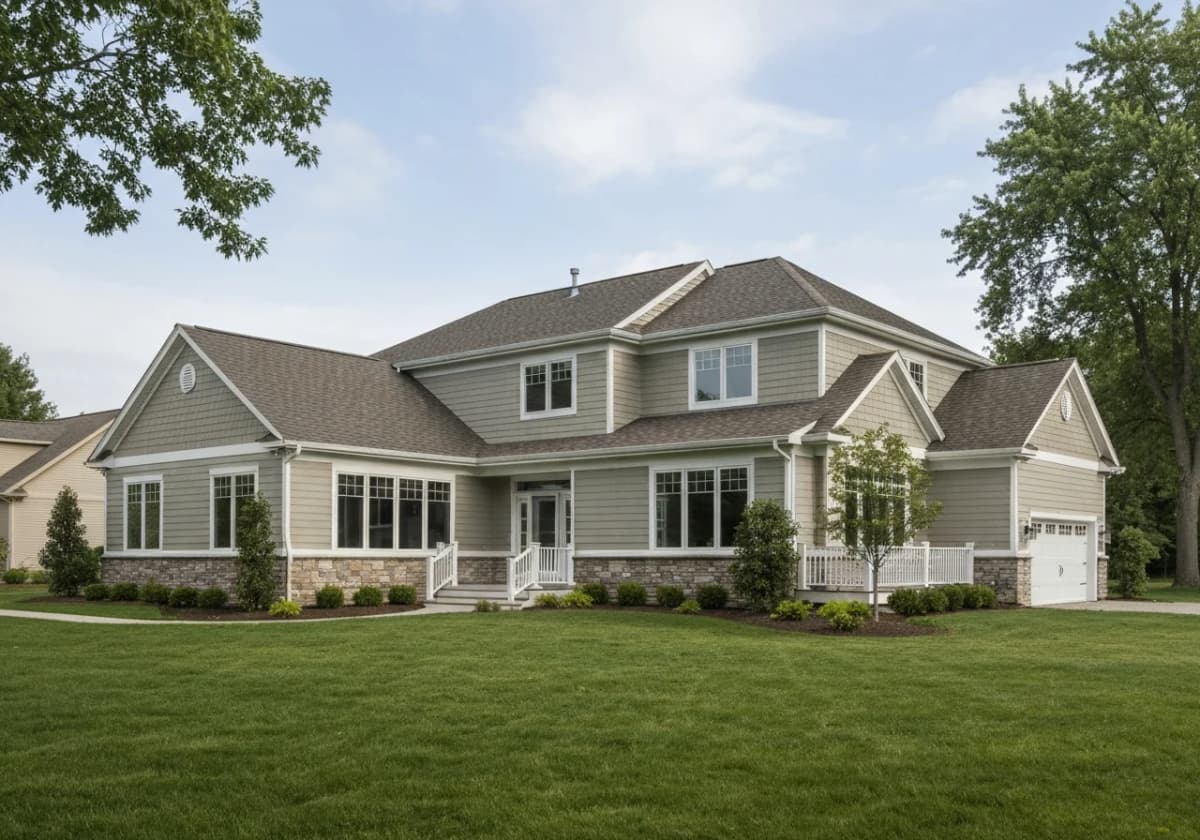
Meridian's housing stock is predominantly post-1990 construction. The majority of homes feature PEX plumbing, 200-amp electrical panels, and energy-efficient windows — but with builder-grade interior finishes that homeowners upgrade as the homes age.
1990s (North Meridian)
These 1990s North Meridian homes are the most budget-predictable in the city. The systems are sound, so spending concentrates on replacing dated builder finishes — oak cabinets, laminate, carpet, and basic tile — which keeps projects in the mid-range rather than the high end.
2000s–2010s (South Meridian, Paramount)
Budgets for these 2000s–2010s homes stay in the mid-range because the floor plans and systems are already good. Money goes toward updating builder-grade cabinets, dated slab granite, fixtures, and flooring rather than toward structural or system work.
2015–present (South Meridian expansion)
These newest South Meridian homes need the least structural investment. Modern systems and open floor plans are already in place, so the budget goes almost entirely toward upgrading builder-grade countertops, hardware, lighting, and flooring.
Common issues in Meridian homes
- •Builder-grade cabinets with particle board shelves and basic hinges wearing out
- •Outdated builder-selected finishes (honey oak, Tuscan tile, slab granite) that feel dated
- •Closed-off floor plans in 1990s homes with walls between kitchen and living areas
- •Insufficient kitchen storage and counter space for today's cooking and entertaining
- •Basic builder lighting that does not adequately illuminate kitchens and bathrooms
- •Original carpet throughout that homeowners want to replace with hard flooring
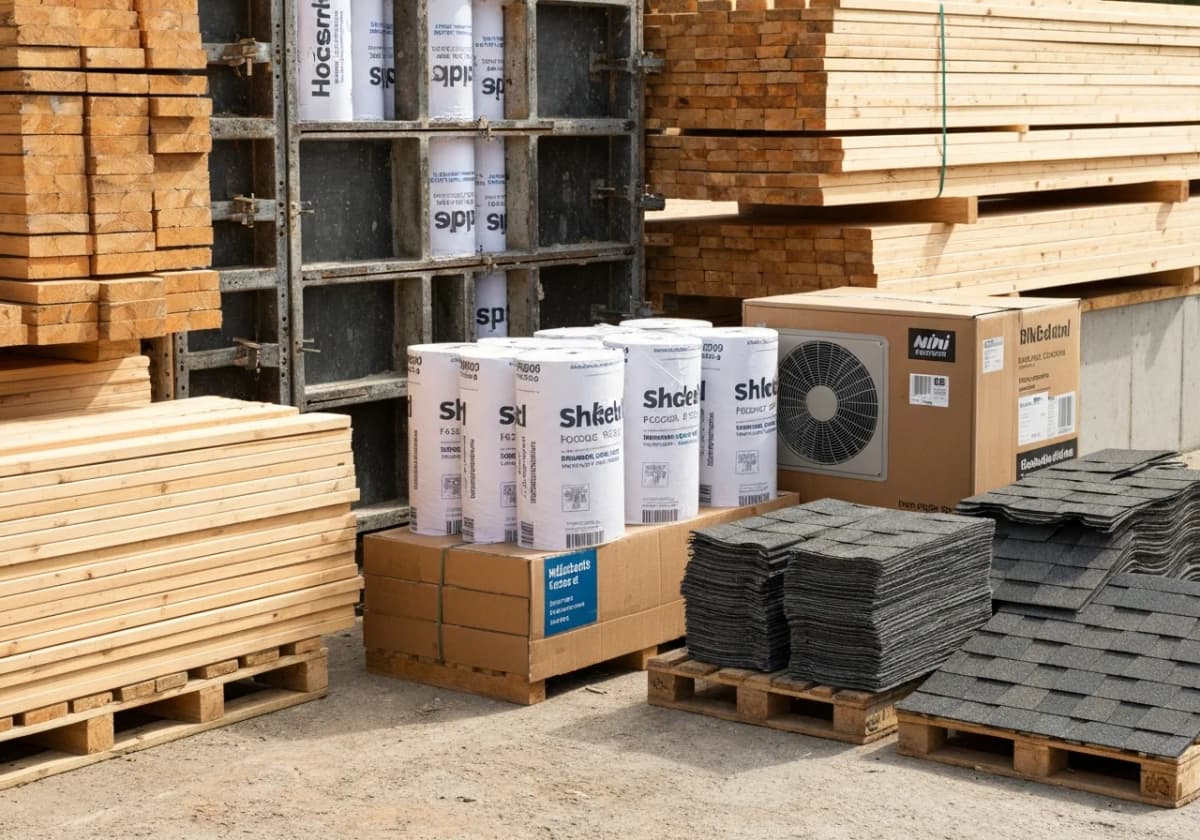
Material selection affects the look, durability, and cost of your home additions. Here are the most popular options we install in Meridian:
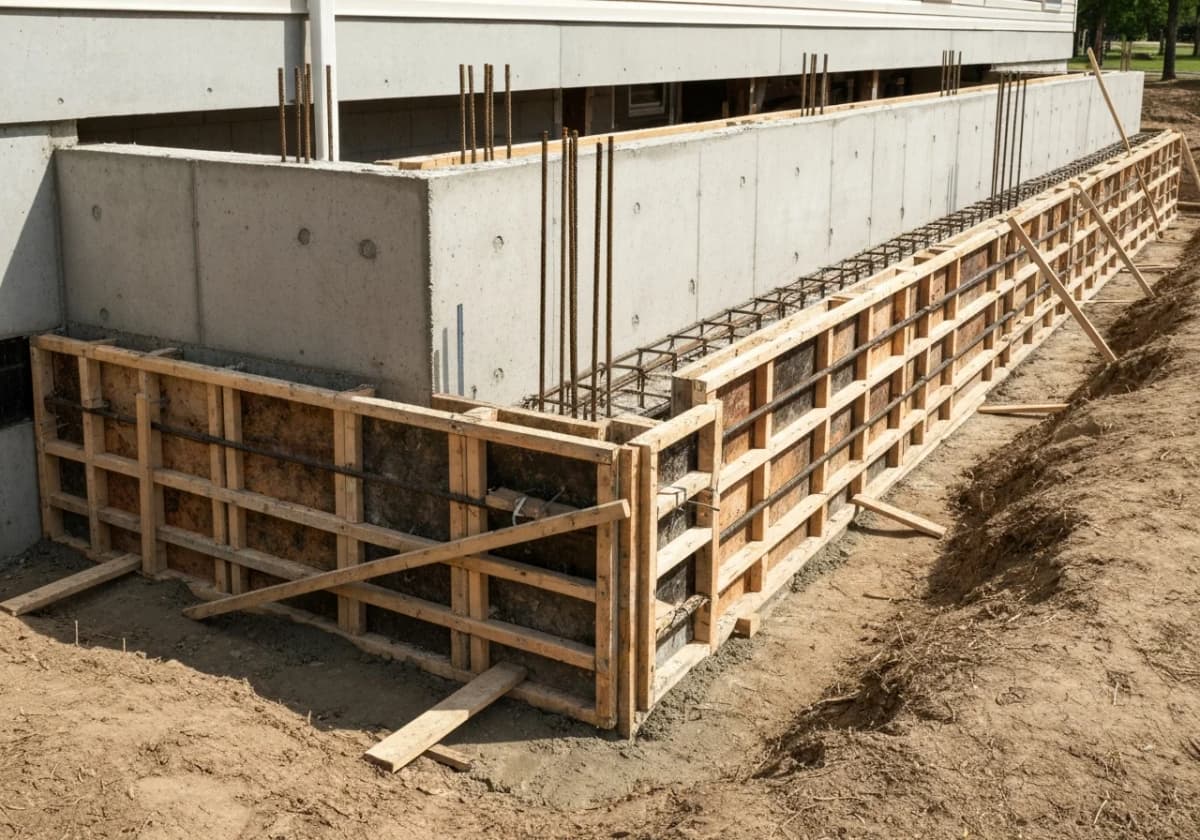
Concrete Foundation (Stem Wall or Slab)
$8,000–$25,000 depending on sizeMost Idaho home additions use a concrete stem wall foundation with a crawl space, matching the existing home's foundation type. Slab-on-grade is used in some applications. The foundation must be engineered to match soil conditions and frost depth requirements.
Best for: All home additions in Idaho
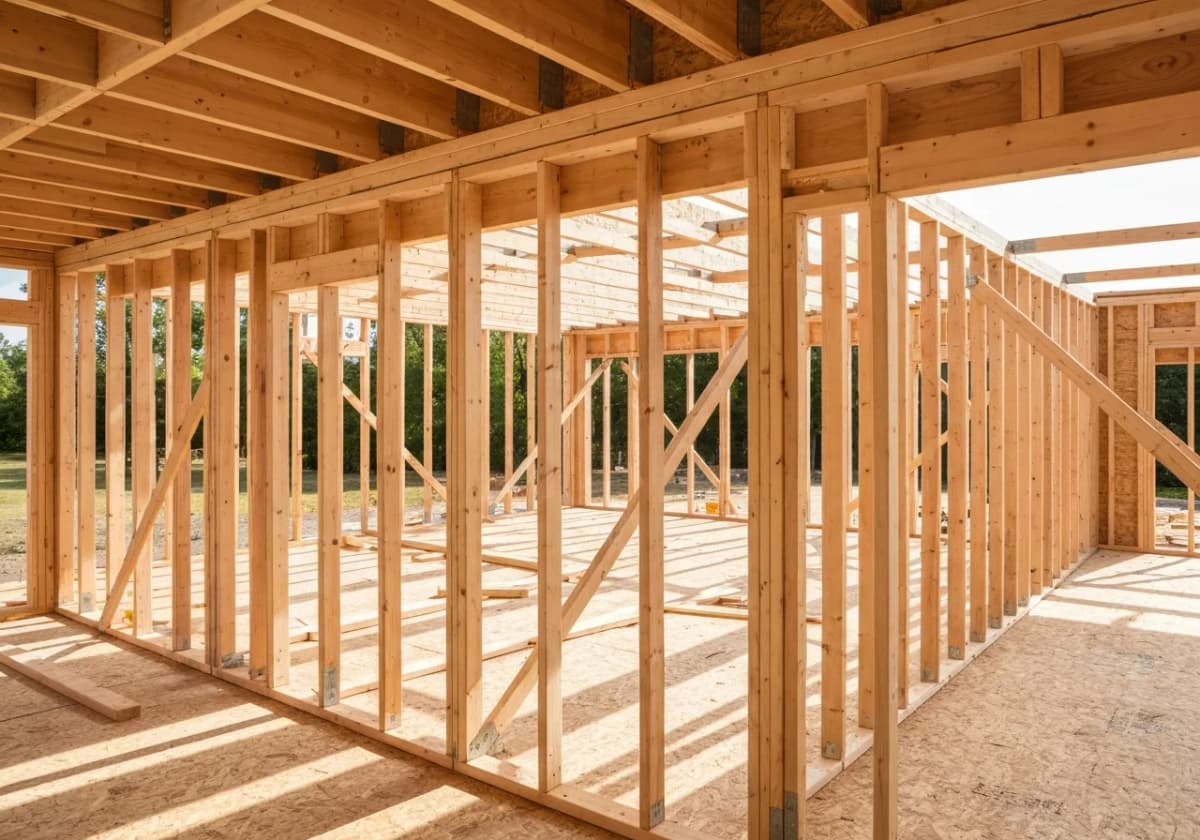
Dimensional Lumber Framing
$15–$25 per sq ft framedStandard 2x4 or 2x6 wood framing for walls, with engineered trusses or rafters for the roof. The framing system must integrate with the existing home's structure at the connection point.
Best for: Standard room additions and second stories
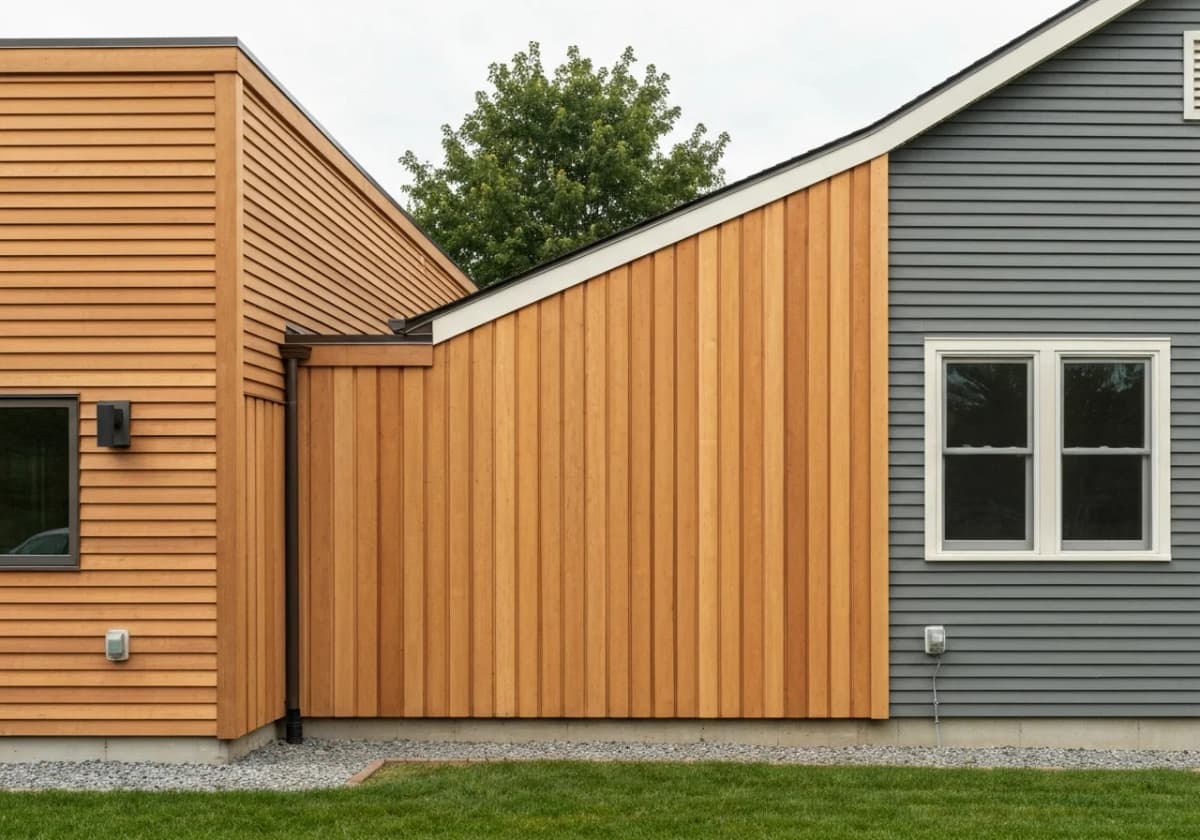
Matching Exterior Siding
$5–$15 per sq ft installedThe addition's exterior must match the existing home. This may involve ordering the same siding profile, doing a partial re-side to blend old and new, or selecting a complementary material for a planned contrast.
Best for: Seamless visual integration
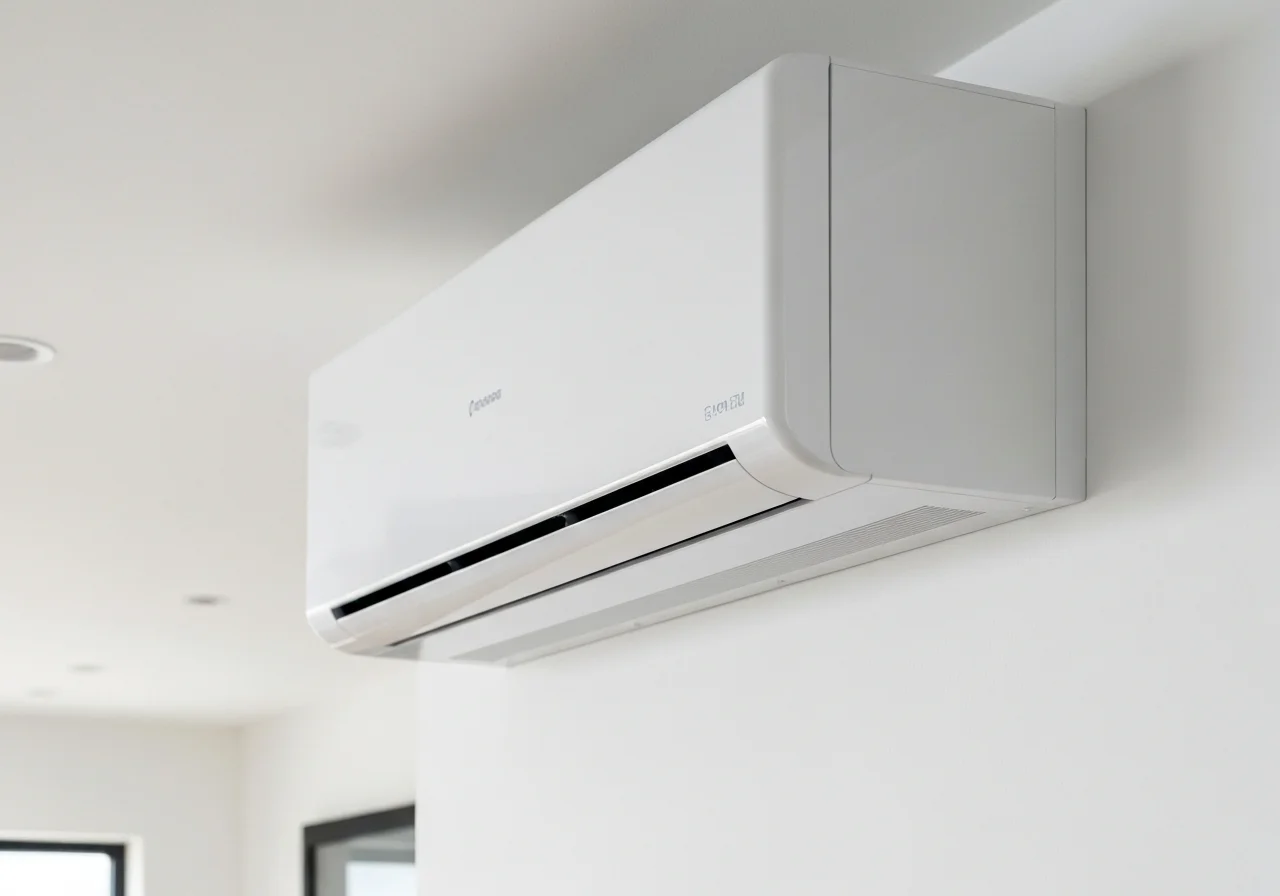
Mini-Split HVAC System
$3,000–$6,000 per zone installedA ductless mini-split system is often the most practical way to heat and cool an addition without extending the existing HVAC system. Mini-splits are efficient, quiet, and provide independent temperature control for the new space.
Best for: Additions where extending existing ductwork is impractical
Engineered Hardwood or LVP Flooring
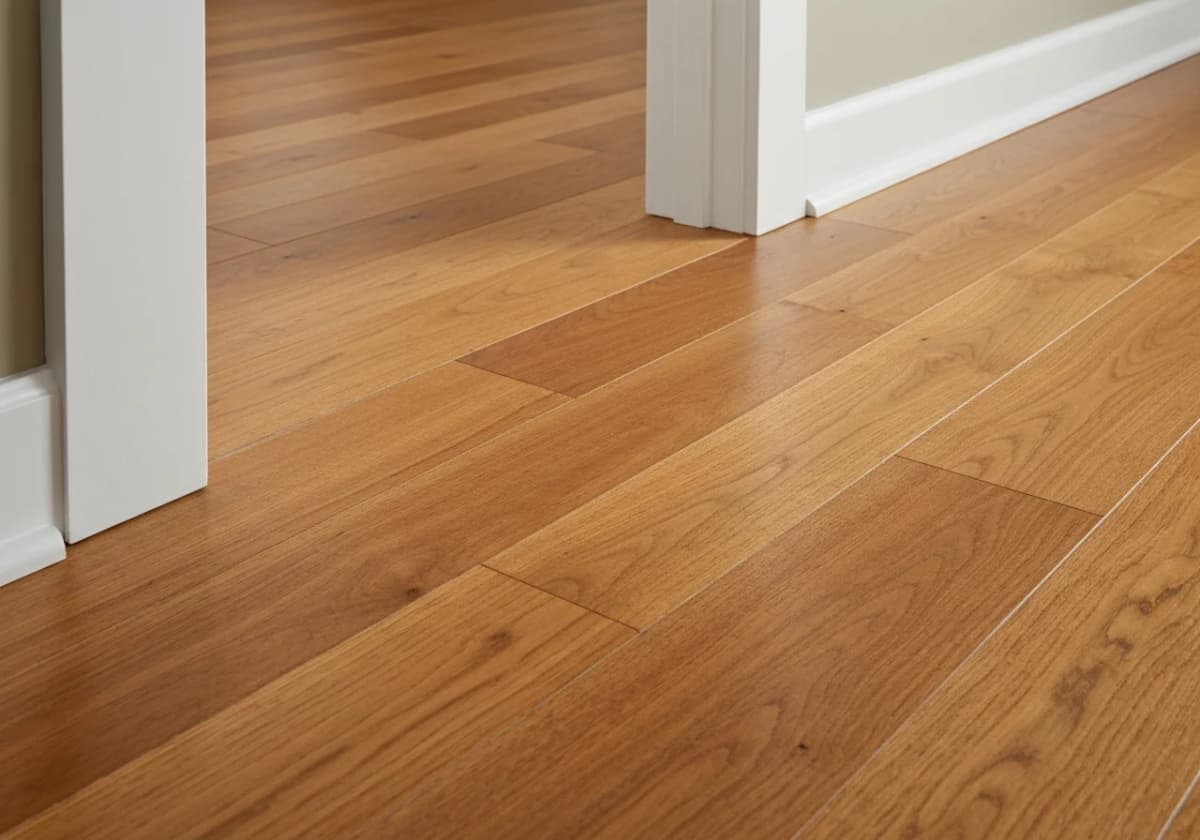
$5–$15 per sq ft installedFlooring in the addition should match or complement existing home flooring. Engineered hardwood can match existing real hardwood. LVP is durable, waterproof, and available in realistic wood looks.
Best for: Matching existing home flooring
Here is how a typical home additions project works from first contact to final walkthrough:
Feasibility Assessment and Site Evaluation
We evaluate your lot size, setback requirements, existing foundation type, roof structure, utility connections, and zoning restrictions to determine what type and size of addition is possible on your property.
Architectural Design and Engineering
We create detailed architectural plans including floor plans, elevations, structural engineering, roofline integration, and mechanical system connections. Plans must meet local building codes and zoning requirements.
Permitting and Plan Review
Home additions require building permits, plan review, and multiple inspections. We submit plans to the local building department, respond to any review comments, and manage the approval process.
Foundation and Framing
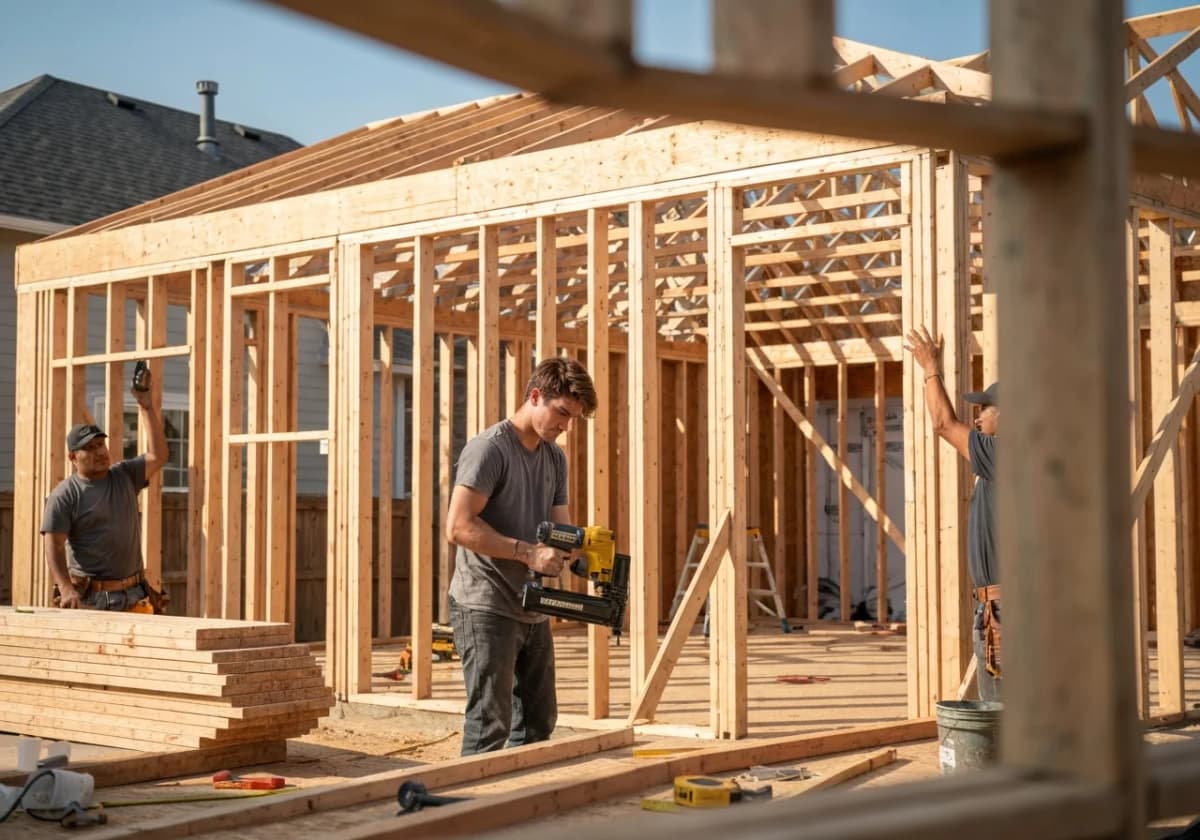
Excavation and foundation work (typically concrete stem wall or slab-on-grade in Idaho) is completed first. Once the foundation is inspected, framing begins — walls, roof structure, and connection to the existing home.
Mechanical, Electrical, and Plumbing (MEP)
HVAC ductwork or mini-split installation, electrical wiring, plumbing rough-in (if the addition includes a bathroom or kitchenette), and insulation are completed before drywall.
Exterior Finish and Roofing
Roofing, siding, windows, and exterior trim are installed and integrated with the existing home's exterior. We match materials, colors, and profiles so the addition looks seamless.
Interior Finish and Final Details
Drywall, paint, flooring, trim, doors, fixtures, and all interior finish work is completed. The connection point between old and new is finished to be invisible. Final inspections are passed and a walkthrough is conducted.
Here is what to expect for project duration when planning home additions in Meridian:
| Phase | Duration | Details |
|---|---|---|
| Design and Engineering | 4–8 weeks | Architectural design, structural engineering, and plan preparation. This phase is longer than a remodel because additions require engineered plans. |
| Permitting and Plan Review | 2–6 weeks | Building department plan review, permit issuance, and any revisions. More complex additions may require multiple review cycles. |
| Foundation | 1–3 weeks | Excavation, forming, concrete pour, and curing. Weather conditions in Idaho can affect foundation scheduling, especially in winter months. |
| Framing and Roofing | 2–4 weeks | Wall framing, roof structure, windows, and exterior sheathing. The addition begins to take shape during this phase. |
| Mechanical, Electrical, Plumbing, and Insulation | 2–3 weeks | All mechanical rough-in, insulation, and inspection. This must be complete before drywall begins. |
| Interior and Exterior Finish | 3–6 weeks | Drywall, paint, flooring, trim, siding, fixtures, and final details. The connection between old and new is completed during this phase. |
Meridian range: $65,000 – $380,000
Most Meridian projects: $140,000
Meridian home addition costs are shaped by Ada County's 24-inch frost depth requirement, Meridian's active permit and inspection process, and the architectural compatibility requirements of the city's HOA-governed communities. A ground-floor room addition — a family room bump-out or home office addition with its own foundation, framing, roofline tie-in, and HVAC extension — typically runs $65,000 to $110,000. A larger primary suite addition or expanded kitchen-and-dining addition runs $95,000 to $175,000. Second-story additions over an existing Meridian ranch or first-floor addition run $180,000 to $320,000 depending on structural complexity and finish level. In-law suites with private entrances and kitchenettes run $130,000 to $220,000. HOA approval processes add $2,000 to $5,000 in submittal preparation costs and 4 to 8 weeks to the pre-construction timeline for most Meridian addition projects. The top of the range quoted above is reached by combined scopes — a second story taken together with a main-floor expansion or a full primary-suite build-out — rather than by any single project type listed here.
The final cost of home additions in Meridian depends on several factors. Here are the biggest cost drivers:
Size of the Addition (Square Footage)
high impactHome additions in Idaho typically cost $200-350 per square foot depending on complexity and finish level. Our 400 sq ft primary suite addition in Eagle ran $80,000-$100,000.
Foundation Work
high impactThe type and complexity of foundation work depends on soil conditions, existing foundation type, and addition size. Rocky soil or high water table conditions increase excavation costs.
Structural Complexity and Roofline Integration
high impactTying a new roofline into an existing roof is one of the most critical and costly aspects. Complex rooflines, multiple valleys, and hip-to-gable transitions require skilled framing.
Plumbing and HVAC Requirements
medium impactAdditions with bathrooms require new plumbing lines. HVAC may require ductwork extension, a new zone, or a mini-split system. These mechanical systems add $5,000-15,000 to the budget.
Interior Finish Level
medium impactBuilder-grade finishes vs. premium finishes (hardwood floors, custom trim, tile, quartz counters in a bathroom) can swing interior finish costs by $20-50+ per square foot.
Permit and Engineering Fees
medium impactHome additions require architectural plans, structural engineering, and building permits. Plan preparation and engineering typically cost $3,000-8,000. Permits add $500-2,000+.
These are the real-world projects we see most often from Meridian homeowners:
Meridian Primary Suite Addition — Reclaiming the Bedroom You Deserve
The most common home addition scope in Meridian is a primary suite expansion that adds 200 to 400 square feet to a production home's primary bedroom. These additions create a true primary suite — a bedroom large enough for a king bed and nightstands, a walk-in closet with real organization capacity, and a full bathroom with a custom tile shower, soaking tub if desired, and dual vanity. The structural tie-in to the existing home involves connecting the new addition's framing to the existing exterior wall, tying the new roofline into the existing roof, and extending the existing HVAC system or adding a mini-split for the new square footage. HOA approval is required in most Meridian communities, and Iron Crest manages the submittal process as a standard project component.
Kitchen and Dining Room Expansion — The Most-Used Space in the Home
Meridian's production kitchens were sized for functionality, not for the way families actually live: cooking together, gathering at the island, eating casually near the cooking area, and managing the full spectrum of food storage that a modern family generates. A kitchen expansion of 150 to 250 square feet — extending the kitchen into the backyard with a new foundation and a roofline that ties cleanly into the existing rear elevation — transforms the home's social center. These additions require careful structural planning (removing or modifying exterior bearing walls), precise roofline design to prevent water management problems at the tie-in, and coordination with the kitchen remodel scope that typically accompanies the addition.
Dedicated Home Office Addition
Meridian's work-from-home professional population has created sustained demand for dedicated home office additions that provide the space, infrastructure, and acoustic separation that shared bedroom offices cannot. A proper home office addition — 150 to 250 square feet with dedicated electrical circuits for multiple workstations, ethernet runs, soundproofing between the office and the rest of the home, a separate entry from the home's common areas, and HVAC zoned independently — is a professional workspace, not a converted bedroom. These additions are typically sited at the rear of the home or above the garage, minimizing their visual footprint on the street elevation and maximizing their acoustic separation from family living areas.
Second-Story Addition in Meridian
Meridian's single-story production homes on lots where lateral expansion is limited by HOA setback requirements or by yard space that the family wants to retain are candidates for second-story additions that add 600 to 1,200 square feet of bedroom and bathroom space above the existing first floor. These projects require structural assessment of the existing foundation and exterior walls, engineered beam additions at key bearing points, and precise waterproofing and roofing work where the new second-story framing meets the existing structure. The result is a transformed home — one that has grown into the size the family actually needs without relocating or compromising the outdoor space that Meridian families value.
In-Law Suite Addition for Meridian's Multigenerational Families
Meridian's strong family culture is manifesting in increasing demand for in-law suite additions that bring aging parents into the homeowner's property ecosystem without sacrificing anyone's independence. A ground-floor in-law suite addition includes a bedroom, an accessible bathroom with a walk-in shower, a kitchenette, and a private exterior entrance — designed so that the parent can live independently while being 30 feet from their adult children and grandchildren. These projects require specific attention to accessible design: zero-threshold shower, wider doorways, grab bar blocking, and kitchen design that accommodates reduced mobility.

Problem: Not enough bedrooms for a growing family
Solution: We design bedroom additions that integrate with the existing floor plan, adding space without disrupting current room flow or outdoor living areas.
Problem: No primary suite — just a standard bedroom with a hall bath
Solution: We add a primary suite wing with a private bathroom, walk-in closet, and direct access. This is the most requested addition type in the Treasure Valley.
Problem: Need a home office but no room to create one
Solution: A dedicated office addition provides separation from household activity, proper lighting, electrical for equipment, and the quiet workspace remote professionals need.
Problem: Aging parents need ground-floor living space
Solution: We design in-law suites with bedroom, bathroom, kitchenette, and potentially a separate entrance for independence and privacy.
Problem: Cramped kitchen or living area with no room to expand
Solution: A bump-out addition of 4-12 feet can transform a cramped kitchen or living room, adding counter space, a dining nook, or a seating area.
Meridian shares Boise's semi-arid climate with hot summers, cold winters, and low humidity. The same material and construction considerations apply — UV resistance for exterior materials, freeze-thaw durability, and proper insulation.
Hot Summers (90-105°F)
Exterior materials and finishes must resist UV degradation. West-facing windows and walls get the most sun exposure. Proper insulation and HVAC sizing are critical for comfort.
Cold Winters (15-30°F)
Frost depth requirements affect foundation work for additions and ADUs. Plumbing in exterior walls and crawl spaces needs freeze protection.
Wind and Dust
Meridian's open terrain means more wind and dust exposure than central Boise. Exterior finish quality and window sealing matter for long-term durability.
Low Precipitation
Less rain means less exterior moisture exposure, which is favorable for siding and paint longevity. However, irrigation and ground moisture around foundations still require attention.
South Meridian
The largest and fastest-growing area, with subdivisions built from 2005 to present. Homes range from 1,500 to 3,500+ square feet with builder-grade finishes that homeowners customize over time.
Common projects in South Meridian:
- •Kitchen remodels upgrading builder cabinets and countertops
- •Bathroom remodels converting tub/shower combos to walk-in showers
- •Outdoor living — decks, patios, and pergolas
- •Flooring upgrades replacing builder carpet with LVP or hardwood
North Meridian
Established neighborhoods with homes from the 1990s and early 2000s. These homes are 20-30+ years old and ready for comprehensive updates.
Common projects in North Meridian:
- •Full kitchen renovations with layout changes
- •Primary bathroom remodels
- •Whole-home remodels bringing homes to current standards
- •Home additions for growing families
Paramount / Lochsa Falls
Mid-to-upper market subdivisions with larger homes (2,500-4,000+ sq ft). Homeowners here often pursue higher-end finishes and design-focused remodels.
Common projects in Paramount / Lochsa Falls:
- •Premium kitchen remodels with custom or semi-custom cabinetry
- •Luxury bathroom remodels with freestanding tubs and custom tile
- •Basement finishing for entertainment and living space
- •Home office additions or conversions
Every Meridian neighborhood has different housing stock, homeowner priorities, and project considerations. Here is what home additions looks like in each area:
Bridgetower and Paramount
Tuscany and Spurwing
Older Meridian (Lochsa Falls, Spring Wood)
Permit authority: City of Meridian Building Department
Online portal: meridiancity.org/building
- ✓Permits required for plumbing, electrical, structural, and mechanical work
- ✓HOA approval may be required before city permits for exterior changes
- ✓Online permit portal available for application and tracking
- ✓Standard residential permit processing is typically 1-2 weeks
- ✓ADU construction follows specific zoning criteria with additional review
- ✓Impact fees apply to additions and ADUs that increase square footage
Helpful ID resources
- City of Meridian Building Department — permit applications, inspections, and code resources
- Idaho DEQ — Asbestos Program — testing and abatement requirements for pre-1980 homes
- EPA Lead Renovation, Repair and Painting (RRP) Program — required certification for work in pre-1978 homes
- ●Roofline integration — the addition's roof must tie into the existing roof seamlessly to prevent leaks and visual disconnection
- ●Exterior material matching — siding, trim, window style, and paint color must match or intentionally complement the existing home
- ●Interior flow — the hallway, doorway, and room transition from the existing home into the addition should feel natural, not awkward
- ●Foundation matching — the addition's foundation type should match the existing home (crawl space, slab, basement) when possible
- ●Mechanical system capacity — evaluate whether existing HVAC, electrical panel, and plumbing main can support the additional load
- ●Natural light — plan window placement for light quality, views, and energy efficiency; additions on the north side need more interior lighting
Here are the design trends we see most often in Meridian home additions projects:
- →White and light gray kitchen cabinets replacing dark or honey oak
- →Quartz countertops replacing outdated granite slab installations
- →Open-concept kitchen and living room conversions
- →Walk-in showers with frameless glass in primary bathrooms
- →Luxury vinyl plank flooring throughout main living areas
- →Modern farmhouse and transitional design aesthetics
- →Large kitchen islands with seating and storage
- →Outdoor living spaces — covered patios, pergolas, and fire features
Meridian's real estate market has grown dramatically, with median home values rising alongside Boise's. The city's family-friendly reputation and strong school district make it one of the most desirable markets in Idaho. Homeowners who remodel in Meridian see strong returns — updated kitchens and bathrooms are the top features buyers look for in this market.
Costs and permit requirements differ by jurisdiction across the Treasure Valley. These guides cover Meridian specifically.
Avoid these common pitfalls Meridian homeowners encounter with home additions projects:
Mistake: Starting a Meridian addition without HOA approval in hand
Better approach: Beginning construction on a Meridian home addition without HOA ARB approval is a significant mistake — it risks an HOA-mandated stop-work order, potentially requiring removal of completed work if the ARB denies the design. Always obtain written HOA approval before initiating construction, and allow adequate time in the project schedule for the HOA review process.
Mistake: Underestimating the structural engineering requirement for a Meridian second-story addition
Better approach: Second-story additions require structural engineering that is more extensive for production homes than for custom-built homes because production homes were designed with load calculations that do not include a second story. The structural reinforcement required — additional bearing points, engineered beam additions, foundation assessment — must be identified and priced before a second-story addition budget is considered reliable.
Mistake: Siting the addition in the side setback area to maximize square footage
Better approach: Meridian's Unified Development Code establishes side setback requirements (typically 5 feet in most residential districts) that are strictly enforced by the building department. An addition designed to maximize square footage by approaching the setback minimum requires a survey-confirmed property line location and precise construction to stay within compliance. Iron Crest confirms proposed addition footprints against current property surveys before any design investment is made.
Mistake: Choosing addition materials without confirming HOA compatibility
Better approach: Meridian HOA compatibility requirements for additions go beyond generic "architectural compatibility" descriptions — they often specify manufacturer, product line, and color matching requirements that must be addressed in the ARB submittal. Selecting materials before confirming HOA requirements risks a redesign requirement from the ARB. Iron Crest obtains the specific HOA material requirements before any material specification is finalized.
Mistake: Underestimating the HVAC implications of adding significant square footage
Better approach: Meridian's production home HVAC systems were sized for the original square footage with limited excess capacity. Adding 400 or more square feet of conditioned space may exceed the existing system's capacity, requiring either a ductwork extension with an added air handler or a supplemental mini-split system for the new space. Iron Crest assesses HVAC capacity for every Meridian addition project that adds more than 300 square feet and includes mechanical upgrades in the project scope when needed.
Most popular remodeling projects in Meridian
- ✓Kitchen remodels upgrading builder-grade finishes
- ✓Primary bathroom remodels with walk-in shower conversion
- ✓Open-concept kitchen conversions
- ✓Flooring replacement throughout the home
- ✓Basement finishing
- ✓Deck and outdoor living construction
- ✓Home additions for primary suites
- ✓Garage-to-ADU conversions

See Your Remodel Before You Build.
Upload a few photos of your kitchen, bathroom, flooring, or exterior and get AI-generated concept visuals tailored to your space, style, and materials — free, no obligation, in about five minutes. Then request a real estimate from our Idaho registered Boise team.
Free concept preview · No credit card · Licensed Idaho contractor
Is it worth adding onto a Meridian production home rather than selling and buying a larger one?
Often, yes — but it depends on numbers we cannot supply. Selling means paying commissions on both sides, buying a larger home at whatever it currently lists for, and financing the difference at today's rate. Adding on means a fixed construction price financed however you choose, and it keeps you in your neighborhood, school district, and community. The only part of that comparison a contractor can give you honestly is the addition price, which we will itemize. Get the sale and purchase figures from an agent working real Meridian comparables and the financing numbers from your lender, then compare. For families holding an existing low-rate mortgage the case for adding on is usually stronger than the same arithmetic would suggest at a higher rate — but run it rather than taking our word for it.
How does HOA approval work for a Meridian home addition?
Most Meridian HOAs require an architectural review board submittal for any modification that changes the home's exterior appearance, including additions. The submittal typically includes a site plan showing the addition's footprint relative to property lines, architectural elevation drawings showing how the addition integrates with the existing home, and material specifications identifying the siding, roofing, and window products to be used. The ARB reviews the submittal and issues a decision — approval, approval with conditions, or denial requiring redesign — within 4 to 8 weeks. Iron Crest prepares all HOA submittal documentation as a standard project service.
What is the typical timeline for a Meridian home addition project?
From project initiation to construction completion, a Meridian home addition typically takes 5 to 9 months — 6 to 8 weeks for design and permit preparation, 4 to 8 weeks for parallel HOA and permit review, and 3 to 5 months for construction depending on scope. A ground-floor room addition runs 3 to 4 months of construction; a full primary suite addition runs 4 to 5 months; a second-story addition runs 5 to 7 months. Iron Crest provides a project-specific schedule at the proposal stage with milestone dates for each phase.
Do I need to move out during my Meridian home addition?
For most Meridian additions, no — the construction is confined to the addition area, and the existing home remains livable throughout the project. The exception is during the roof tie-in phase, when the existing home's roofline is temporarily open to the weather, and during any period when an interior wall is removed to connect the addition to the existing home. Iron Crest plans and executes these critical phases to minimize the duration of weather exposure and interior disruption, and we discuss the specific disruption points for your project in the pre-construction planning meeting.
Can I add a second story to my single-story Meridian production home?
Yes, but with important caveats. Second-story additions require structural assessment of the existing foundation, bearing walls, and framing to confirm capacity for additional loads. Meridian's production homes were built to specific load calculations, and adding a second story exceeds those calculations in ways that require engineered reinforcement — typically including LVL beam additions, sistered floor joists, and sometimes supplemental foundation footings. The structural assessment and engineering phase adds $3,500 to $8,000 to the project cost and is non-negotiable for any second-story addition. Iron Crest coordinates the structural engineering assessment as a standard component of every second-story addition project.
How do I know if a home addition is worth it?
That depends on available lot space, budget, current home layout, and whether the extra square footage solves a long-term need. In the Treasure Valley's housing market, adding square footage to a well-located home is often more cost-effective than buying a larger home — especially when you factor in moving costs, higher property taxes, and the appreciation of your current location.
How much does a home addition cost per square foot in Idaho?
Home additions in the Boise area typically cost $200-350 per square foot, depending on foundation type, structural complexity, finish level, and whether the addition includes plumbing (bathroom) or specialized systems. A simple room addition is on the lower end; a primary suite with full bathroom is on the higher end.
Do home additions require permits?
Yes. All home additions require building permits, plan review, and multiple inspections — foundation, framing, mechanical, electrical, plumbing, insulation, and final. We handle the entire permitting process.
How long does a home addition take to build?
A typical home addition takes 3 to 6 months from start of construction to completion. Including design, engineering, and permitting, the total project timeline is 5 to 9 months. Weather, permit timelines, and material availability all affect the schedule.
Will the addition match my existing home?
Yes. We carefully match rooflines, siding, windows, trim profiles, and interior finishes so the addition looks like it was always part of the house. This is one of the most important aspects of addition design.
Can I add a second story to my single-story home?
It is possible, but requires a structural evaluation of the existing foundation and framing to confirm they can support the additional load. Second-story additions are more complex and costly than ground-level additions but preserve outdoor space.
Do I need to move out during construction?
Most homeowners stay in the home during an addition project. The construction area is sealed from the living space with dust barriers. Temporary disruptions to utilities are typically brief and scheduled in advance.

Talk to a real project manager
Have Questions? Call Now for a Free In-Home Consultation.
Mon–Fri 7 AM–6 PM · Idaho registered & insured · No obligation
Russ Shloma — Project Manager
Russ Shloma — Project Manager
Start your home additions in Meridian
Get a free, no-obligation estimate for home additions in Meridian, ID. We handle design, permits, and every detail of construction.
Get Your Free Estimate