
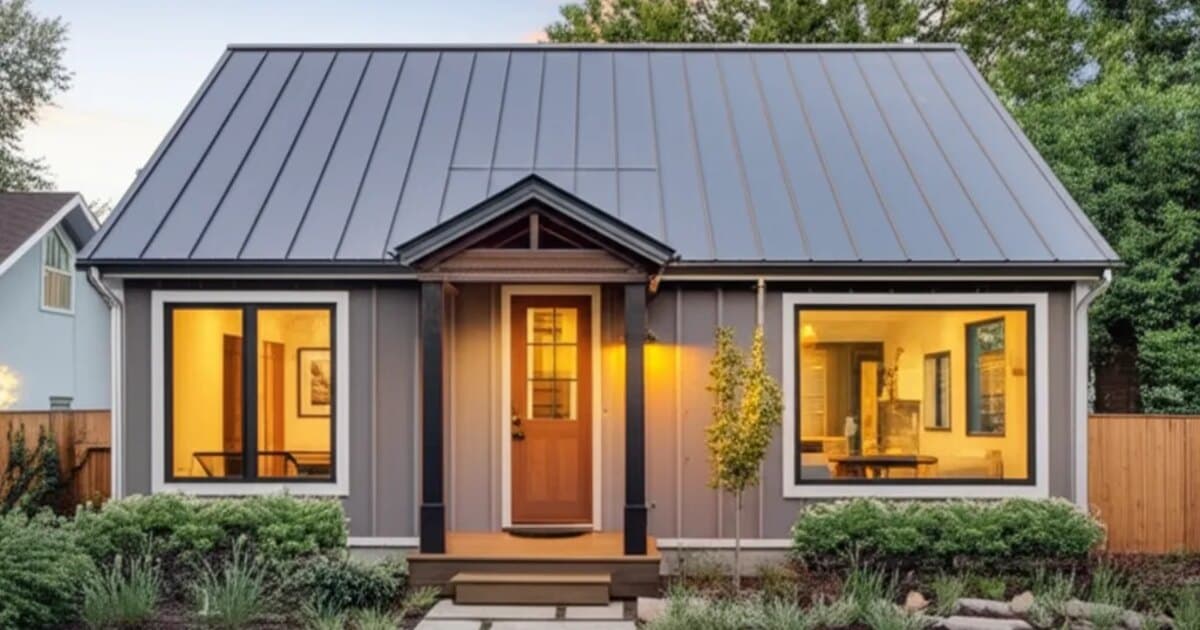
Best Materials for ADU Construction in Caldwell
Explore the most popular material options for ADU construction in Caldwell, with pricing, durability, and style comparisons to help you choose.
Quick answer
Do ADUs require permits and planning approval? Yes. ADU projects require building permits, plan review, and multiple inspections. In most Boise-area jurisdictions, ADUs also require zoning compliance review to confirm lot size, setbacks, and parking requirements are met. We handle the entire permitting process.
Caldwell, ID · ADU Construction
Planning ADU construction in Caldwell?
Read the full guide below — or get your project priced now. Free, no-obligation estimates from an Idaho registered local team, backed by a 1-year workmanship warranty.
- Licensed Idaho RCE-6681702
- 1-Year Workmanship Warranty
- $2M Liability Coverage
- Free, No-Obligation Estimates


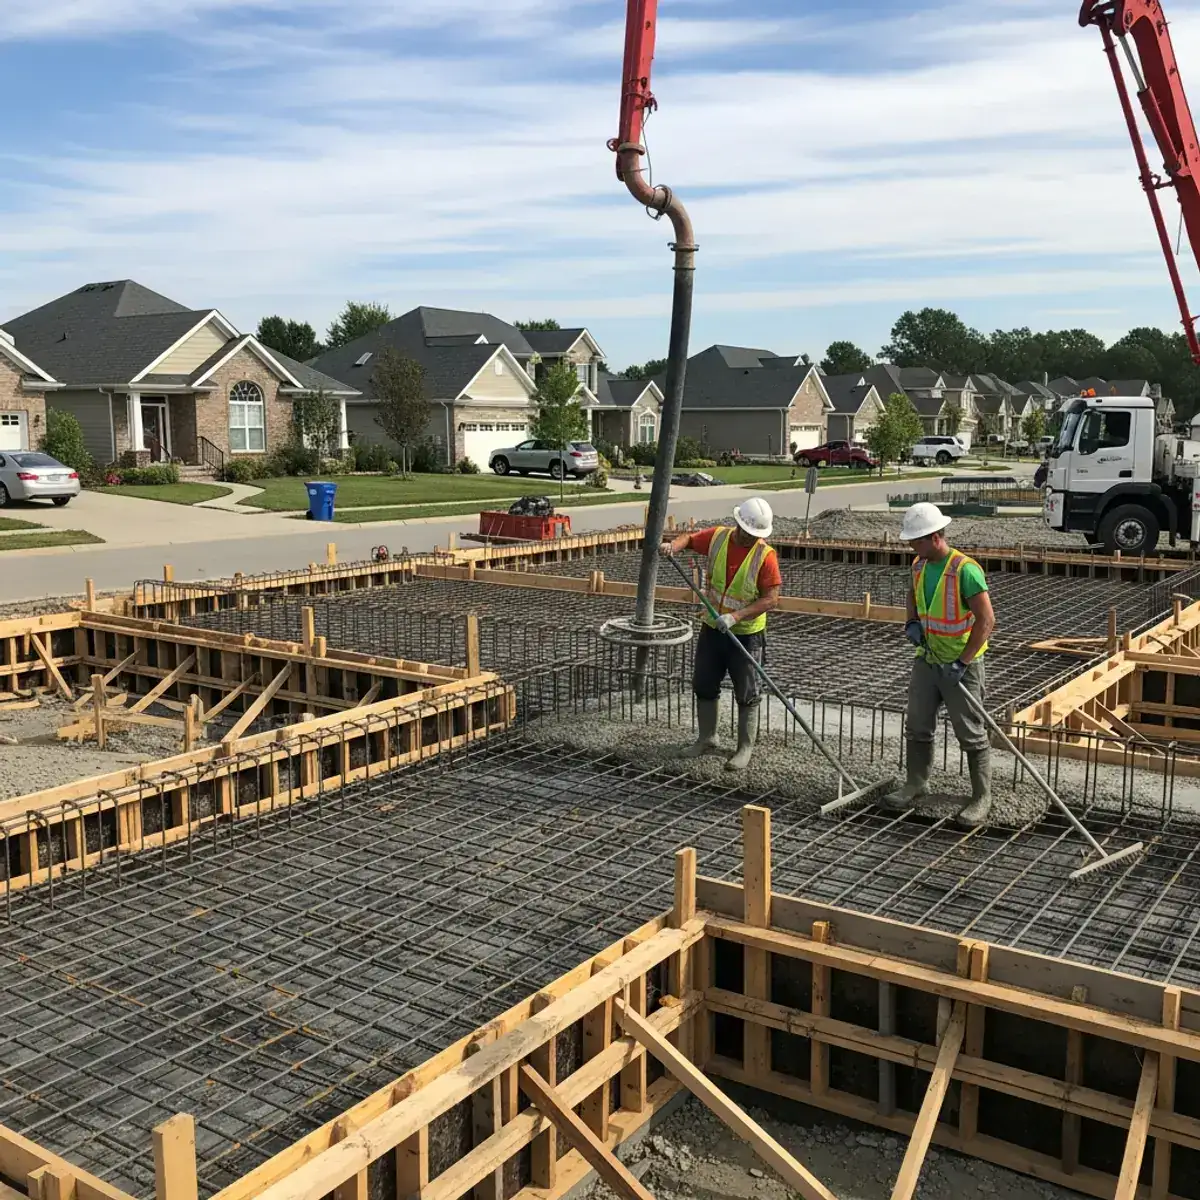
Caldwell ADU material specifications reflect Canyon County's regulatory requirements, Caldwell's climate demands, and the value-efficiency orientation that characterizes Canyon County's construction market. Canyon County Frost Depth: Canyon County requires foundation depths that protect against frost heave; we confirm the current figure with the City of Caldwell at permit time but still requiring proper poured concrete perimeter foundations with appropriate rebar sizing. All Caldwell ADU foundations are designed to Canyon County's frost depth requirements with appropriate reinforcement for site-specific soil conditions. Idaho Energy Code Compliance for ADUs: All habitable ADU space in Caldwell must meet Idaho's current Energy Conservation Code requirements for insulation, windows, HVAC efficiency, and air sealing. Existing garages being converted to ADUs were typically built to non-habitable standards — insulation, window U-values, and air sealing in these original structures do not meet habitable space requirements. Bringing a Caldwell garage conversion to current energy code standards is a required scope element that must be budgeted in any conversion project. Exterior Cladding Compatibility: City of Caldwell ADU design standards require that detached ADUs be architecturally compatible with the primary dwelling in exterior material and color. Most Caldwell homes use vinyl siding, stucco, or wood lap siding — and the ADU exterior must use the same primary material from a matching or compatible manufacturer profile and color palette. Mini-Split HVAC is standard for Caldwell ADUs for the same reasons it is standard across the Treasure Valley: independent climate control without ductwork complexity, high energy efficiency — Idaho Power's residential Heating & Cooling Efficiency program may apply to a qualifying installation, so confirm current terms with Idaho Power before counting on it — and the practical flexibility of a single unit that handles both heating and cooling in Canyon County's demanding climate range. Well Water and Septic Considerations: Some Caldwell-area properties on the city's agricultural fringes use private well water and septic systems. ADU utility connections for these properties require well and septic system evaluation for capacity, separate permits for any new connections or system modifications, and potentially significant engineering and construction costs that differ from municipal utility connection approaches. Confirming utility service type and connection requirements is one of the first steps in any Caldwell ADU consultation.
Choosing the right materials is one of the most important decisions in any ADU construction project. The materials you select affect the look, durability, maintenance requirements, and overall cost of the finished project. Here is a detailed look at the most popular material options for ADU construction in Caldwell and the Treasure Valley.
These are the most commonly used materials for ADU construction projects in Caldwell. Each has different characteristics that affect cost, durability, and style:

Concrete Slab or Stem Wall Foundation
$8,000–$20,000Most detached ADUs in Idaho use a concrete slab-on-grade or stem wall foundation depending on lot conditions, frost depth, and plumbing requirements. Garage conversions may use the existing slab with modifications.
Best for: Detached ADU new construction

Standard Wood Framing
$12–$22 per sq ft framed2x4 or 2x6 wood framing for walls, with trusses for the roof. ADU framing follows the same building codes as primary residences, including insulation requirements, fire separation, and structural standards.
Best for: All ADU types

Mini-Split HVAC System
$3,500–$7,000 installedThe most common heating and cooling solution for ADUs. A ductless mini-split provides efficient heating and cooling with a small exterior compressor and one or two interior wall units. No ductwork required.
Best for: Detached ADUs and garage conversions

Compact Kitchen Package
$5,000–$15,000 completeADU kitchens need to be efficient. A compact kitchen typically includes a 24-inch range, apartment-size refrigerator, single-bowl sink, and upper and lower cabinets — all designed to maximize function in a smaller footprint.
Best for: Studio and one-bedroom ADUs

Matching or Complementary Siding
$5–$15 per sq ft installedThe ADU exterior should complement the main home. Options include matching the existing siding exactly, using a contrasting but compatible material, or using a modern material like board-and-batten or metal panel for a contemporary look.
Best for: Seamless property aesthetic

Caldwell shares the Treasure Valley climate. Canyon County locations tend to be slightly warmer in summer with more agricultural dust exposure.
Heat and UV
West-facing exterior surfaces degrade faster. UV-resistant materials recommended.
Agricultural Environment
More dust and particulate exposure for exterior finishes.
Freeze-Thaw
Standard Idaho frost-depth requirements apply for all foundation work.
In Caldwell, the combination of dry summers, cold winters, and variable humidity levels means that material selection should prioritize durability and climate resistance. We recommend choosing materials rated for the temperature extremes and moisture conditions typical of Canyon County.
Material availability affects both timeline and cost. Standard materials are typically available within 1-2 weeks from local suppliers in Caldwell. Custom or specialty materials may have lead times of 4-14 weeks. We recommend selecting materials early in the design phase to avoid schedule delays.
Typical lead times
- ● Standard/stock materials: 1-2 weeks
- ● Semi-custom orders: 3-6 weeks
- ● Full custom/specialty items: 6-14 weeks
- ● Imported or artisan materials: 8-16+ weeks
Local factors — Caldwell's housing stock and typical construction eras, the climate conditions that drive material and scheduling choices, and permitting through City of Caldwell Building Department — are covered in full on our Caldwell page for this service, alongside 4 common project types.
ADU Construction in Caldwell: housing stock, climate & permits →Do ADUs require permits and planning approval?
Yes. ADU projects require building permits, plan review, and multiple inspections. In most Boise-area jurisdictions, ADUs also require zoning compliance review to confirm lot size, setbacks, and parking requirements are met. We handle the entire permitting process.
Do I need to live on the property to have an ADU?
No. Idaho's 2026 ADU law (Senate Bill 1354, Idaho Code § 67-6541, in force since July 1, 2026) prohibits every city over 10,000 residents from requiring owner-occupancy of either the primary home or the ADU, so you can live in one unit and rent the other, or rent both. Boise had already dropped its owner-occupancy rule in the 2023 Modern Zoning Code. Cities of 10,000 or fewer residents (such as Emmett, Fruitland, Payette, Homedale, Parma, or New Plymouth) still set their own rules, and lenders or HOA covenants that existed when you bought may have their own conditions — we confirm all of it during the feasibility review.
Planning ADU construction in Caldwell?
Get expert guidance and a free estimate for your adu construction project in Caldwell, ID.
Get Your Free Estimate