
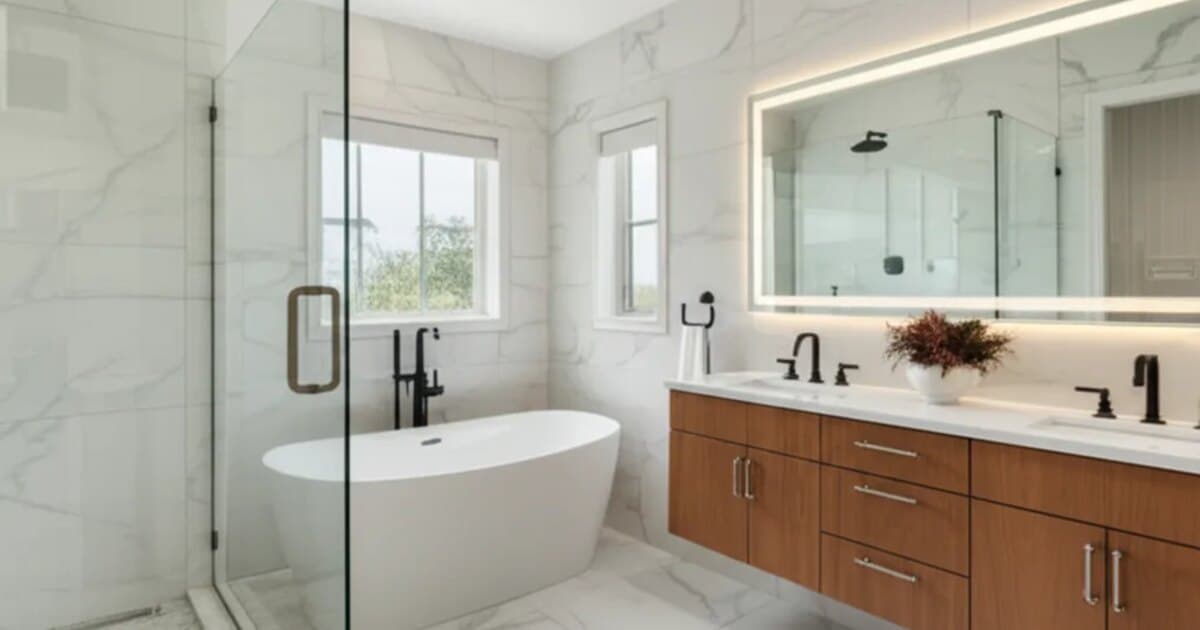
Bathroom Remodeling Design Ideas for Star
Get inspired with bathroom remodeling design ideas tailored to Star homes, from trending styles to practical layout considerations.
Quick answer
Can I keep my existing layout to save money? Yes. Keeping plumbing fixtures in their current locations avoids the cost of rerouting drain and supply lines. Many homeowners save 15-25% by refreshing finishes, tile, and fixtures without changing the floor plan.
Star, ID · Bathroom Remodeling
Planning bathroom remodeling in Star?
Read the full guide below — or get your project priced now. Free, no-obligation estimates from an Idaho registered local team, backed by a 1-year workmanship warranty.
- Licensed Idaho RCE-6681702
- 1-Year Workmanship Warranty
- $2M Liability Coverage
- Free, No-Obligation Estimates


Star bathrooms are different from the rest of the Treasure Valley because they are being customized, not renovated. There is no damage to repair, no leak to address, no outdated plumbing that is about to fail. The motivation is entirely aesthetic and experiential — these homeowners know what they want, they know their current bathroom is not it, and they are ready to invest in getting there. This motivation produces a different quality of engagement throughout the project. Star homeowners who hire Iron Crest Remodel for bathroom work come to the project with inspiration boards, specific product preferences, and a vision they have been refining for months or years. Our job is to translate that vision into a buildable scope with accurate costs and a reliable timeline. The design conversation is richer, the material selections are more considered, and the end results are consistently among the most dramatic transformations we execute anywhere in the Treasure Valley. The lot size factor also appears in bathroom work in ways that are unique to Star. A primary bathroom that backs up to a half-acre lot in Star has genuine opportunities that a bathroom backing up to a postage-stamp lot in a Meridian townhome does not. Outdoor shower connections, private patio access, backyard window upgrades — these are real options in Star, and they represent a category of bathroom work we execute here far more frequently than anywhere else we serve.
The Lakes at Pristine Springs
Bathrooms in The Lakes are consistent with the broader post-2015 Star housing stock: large floor plans with generous square footage in the primary suite, builder-grade finishes throughout, and a lot of untapped potential. The primary bathrooms in this community were spec'd with soaking tubs and separate showers as a selling feature, and the tub having quietly become storage space is the single most common thing homeowners here tell us at the first walkthrough. Tub-to-shower conversions are the single most common bathroom project we execute in The Lakes, followed by full primary suite transformations. The hall bathrooms in this community tend to be the same size as those in comparable Meridian or Eagle subdivisions, but the homeowners here have higher design expectations and are more likely to invest in a full overhaul rather than a surface refresh.
Countryside Estates and Newer Developments
The newest subdivisions on Star's western and northern edges often have slightly larger homes and therefore larger primary bathroom footprints. This creates an opportunity for more ambitious transformations — wet rooms with dual showers and a freestanding tub in the same space, dual-entry showers with separate rainfall and handheld zones, and large-format tile installations that would feel overwhelming in a smaller bathroom but are perfectly scaled here. Homeowners in these newest developments are often in the planning phase rather than the ready-to-build phase, which is an ideal time to start the design conversation. Iron Crest Remodel offers pre-construction planning meetings for homeowners who want to scope their bathroom project before they are ready to commit.
Downtown Star
The older homes in downtown Star's original neighborhoods present bathroom remodeling in its more traditional sense: real renovation with structural and plumbing challenges. Homes from the 1920s through the 1970s in the Star Road area often have galvanized plumbing, substandard waterproofing, and bathrooms with original fixtures in various states of aging. These projects require more investigation before scoping — opening walls to assess plumbing condition, checking subfloor integrity before laying tile, evaluating ventilation adequacy in rooms that were built before shower exhaust was standard. The results, however, can be extraordinary: a primary bathroom in a 1920s farmhouse with period-appropriate subway tile, a clawfoot tub, and modern plumbing behind the walls is a genuinely beautiful and historically resonant space.

The design phase is where your bathroom remodeling goes from a general idea to a specific plan. Good design balances aesthetics, functionality, budget, and the unique characteristics of your home and neighborhood in Star. Here are the most popular design approaches and trends we see in Star and the surrounding Treasure Valley.
Star homeowners tend to favor designs that blend modern functionality with the regional character of Idaho homes. Here are the most requested design elements:
These design factors are specific to bathroom remodeling projects and affect both the look and function of the finished space:
Tile layout planning — setting a centerline, planning cut tiles, and choosing grout width and color can dramatically change the final look
Niche placement — shower niches should be positioned at a usable height and sized to fit standard bottles; recessed niches need proper waterproofing
Lighting layers — combine overhead recessed lighting with vanity sconces for even, shadow-free illumination; consider a dimmable option for nighttime use
Ventilation sizing — the exhaust fan should be rated for the room's cubic footage; undersized fans are the number one cause of bathroom moisture problems
Storage planning — recessed medicine cabinets, vanity drawer organizers, and built-in niches reduce countertop clutter and improve daily function
Color and finish coordination — select faucet, showerhead, towel bar, and hardware finishes early and keep them consistent throughout the room
The materials and finishes you choose bring your design to life. Here are the options most commonly selected for bathroom remodeling projects in Star:
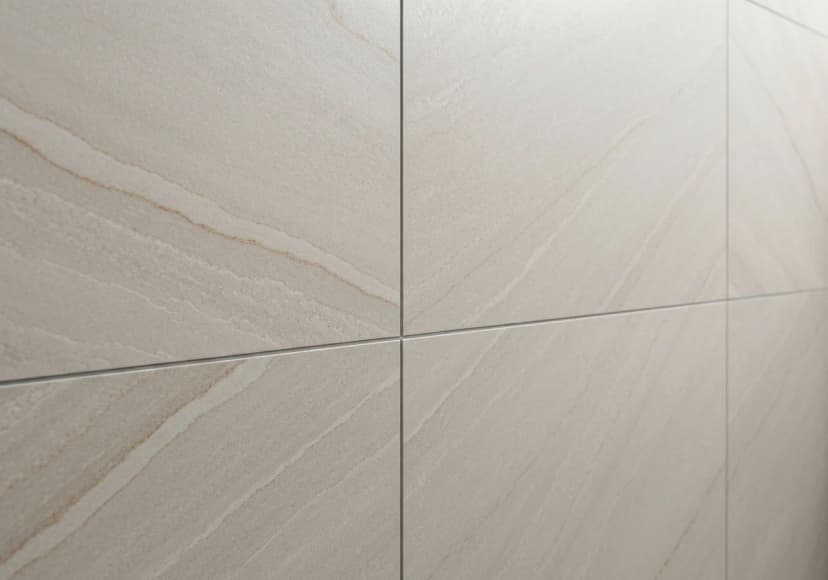
Porcelain Tile
$8–$25 per sq ft installedShower walls, floors, accent features, and niches

Ceramic Tile
$5–$15 per sq ft installedBudget-conscious floor and wall applications
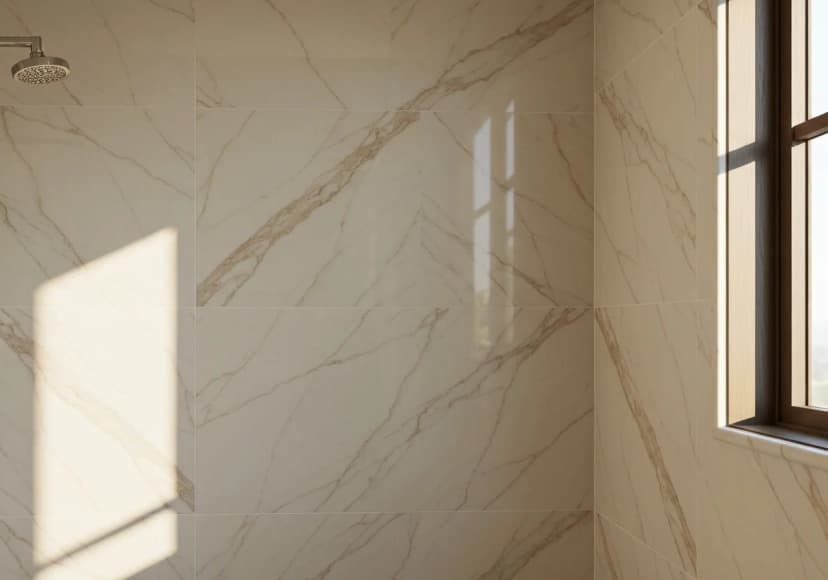
Natural Stone (Marble, Travertine, Slate)
$15–$50+ per sq ft installedFeature walls, shower surrounds, vanity tops, and floor accents
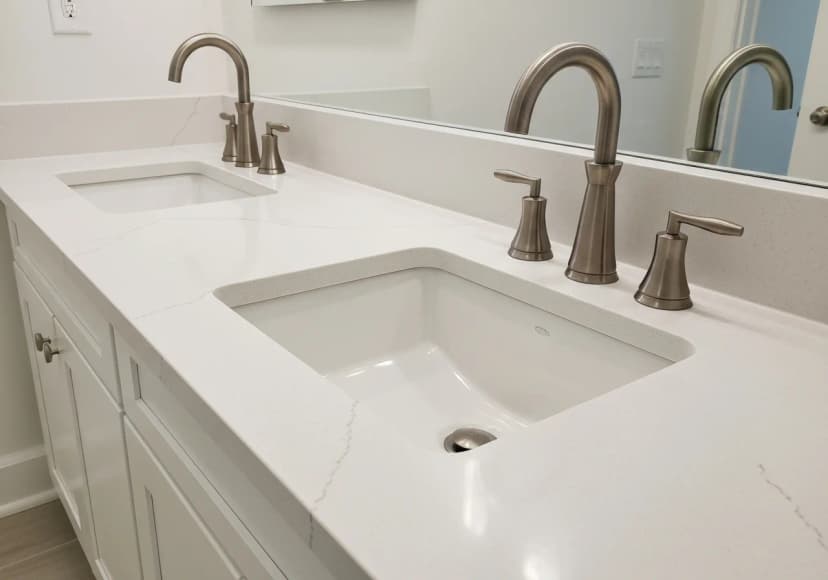
Quartz Vanity Countertop
$50–$120 per sq ft fabricated and installedVanity countertops, shelving surfaces
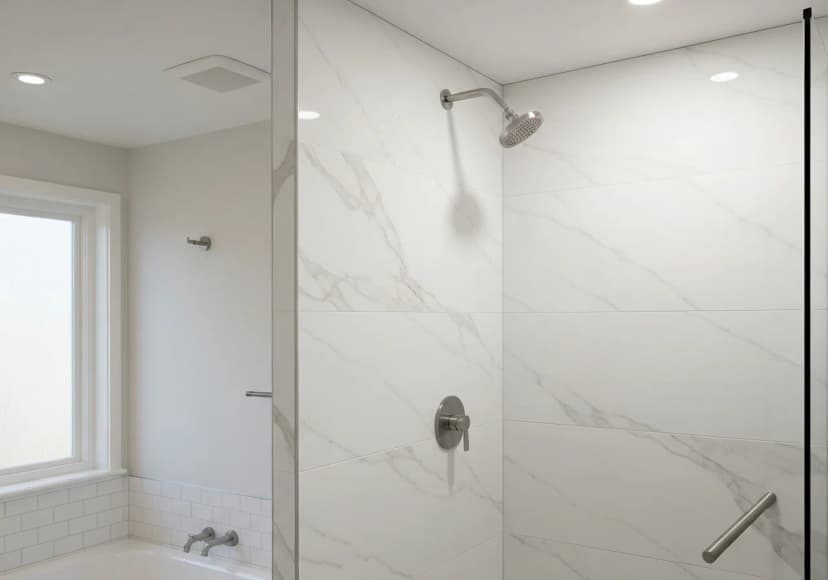
Acrylic or Solid Surface Shower Panels
$3,000–$7,000 per shower installedLow-maintenance showers, accessible bathrooms, budget-friendly updates
Learning from others' mistakes saves time and money. Here are the most common bathroom remodeling design pitfalls we see in Star:
Outdated layout with wasted space and poor flow
We redesign the layout to maximize usable floor space, improve traffic flow, and create logical zones for the shower, vanity, and toilet areas.
Failing tile and grout with water damage behind walls
We demolish to studs, inspect and repair any water-damaged framing or subfloor, install proper waterproofing, and rebuild with modern materials.
Inadequate ventilation causing mold and moisture issues
We install a properly sized exhaust fan ducted to the exterior, with a timer or humidity-sensing switch, to control moisture and prevent mold growth.
Small or dark bathroom that feels cramped
Strategic lighting placement, lighter tile and paint colors, glass shower enclosures instead of curtains, and large-format tile with minimal grout lines all help a small bathroom feel larger.
Accessibility challenges for aging family members
We design barrier-free shower entries, install grab bars with proper blocking, add bench seating, use anti-slip flooring, and ensure doorways accommodate mobility aids.
For bathroom remodeling projects in Star, you have two main approaches to the design process: hiring a separate interior designer then a contractor, or working with a design-build firm that handles both under one roof.
Design-build (our approach)
- ✓ Single point of contact
- ✓ Design informed by real construction costs
- ✓ Faster project delivery
- ✓ Budget aligned from day one
Separate designer + contractor
- ● More specialized design expertise
- ● Independent design perspective
- ● Requires coordination between parties
- ● Can result in budget surprises
Local factors — Star's housing stock and typical construction eras, the climate conditions that drive material and scheduling choices, and permitting through City of Star Building Department — are covered in full on our Star page for this service, alongside 5 common project types.
Bathroom Remodeling in Star: housing stock, climate & permits →Can I keep my existing layout to save money?
Yes. Keeping plumbing fixtures in their current locations avoids the cost of rerouting drain and supply lines. Many homeowners save 15-25% by refreshing finishes, tile, and fixtures without changing the floor plan.
Planning bathroom remodeling in Star?
Get expert guidance and a free estimate for your bathroom remodeling project in Star, ID.
Get Your Free Estimate