
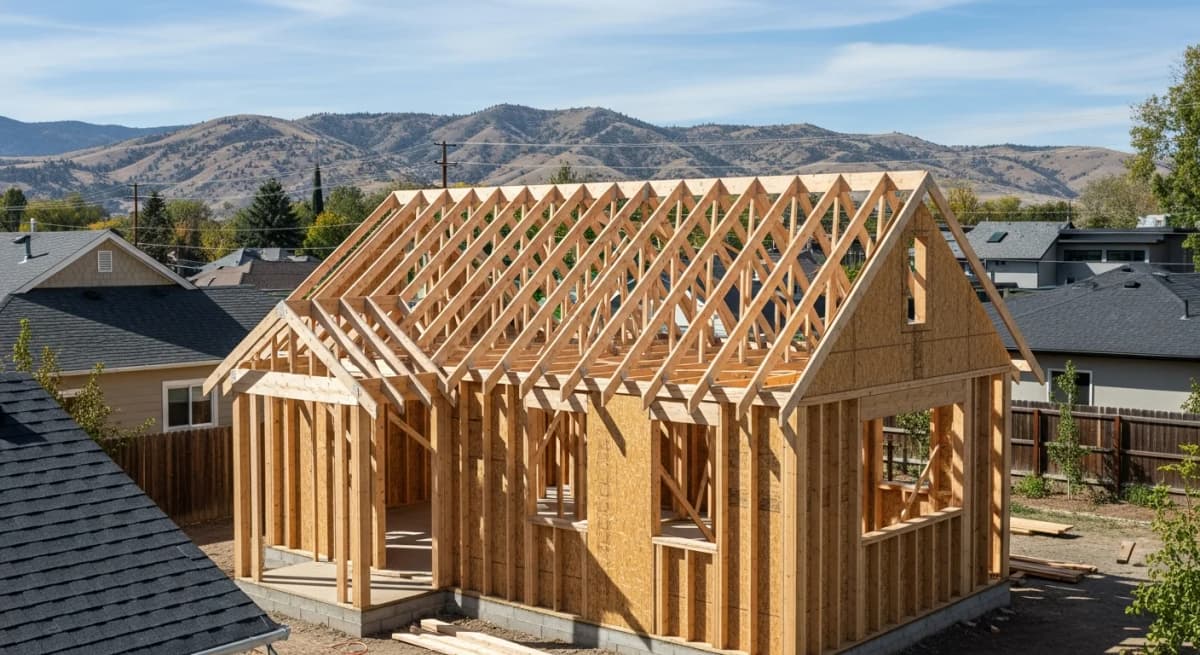
ADU Floor Plans for Boise Homes
Explore the popular ADU layouts that work best on Boise and Treasure Valley lots. From compact studios to two-bedroom plans, these are the design approaches Iron Crest Remodel tailors to your property, setbacks, and goals.
Quick answer
For most Boise homeowners, a one-bedroom layout of roughly 550 to 700 square feet is the most practical and popular size. It comfortably fits a full kitchen, a bathroom, a separate bedroom, and a living area while staying within Boise's ADU size caps and most residential lot constraints.
There is no single perfect ADU floor plan. The right layout depends on your lot shape, available setbacks, the size of your existing home, where utilities connect, and how you plan to use the unit, whether that is housing family, generating rental income, or creating a private guest retreat. The layouts below are common, proven approaches we see work well across the Boise and Treasure Valley market.
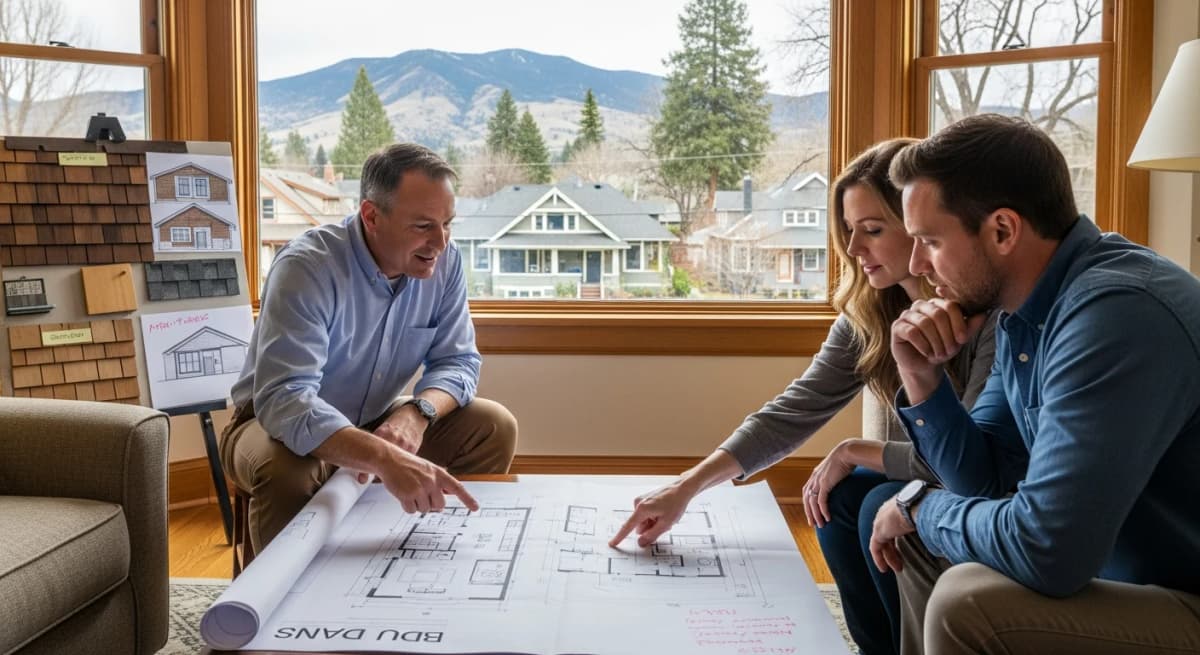
These are not fixed stock plans you purchase off the shelf. Instead, Iron Crest Remodel, a licensed Idaho contractor serving Boise and the Treasure Valley, uses them as starting points and designs a custom plan around the realities of your property. Understanding the options before design begins helps you have a more productive first conversation and make confident decisions about size, room placement, and accessibility.
Free estimates: Bring us your address and your goals, and we will walk through which of these layout approaches fits your lot, setbacks, and budget. Every plan we draw is shaped by your specific property.
Most Boise ADUs fall into three size tiers. Each balances livability against cost and the space your lot can accommodate. Square footage shown is typical for the Boise market and stays within common zoning size caps.
Studio
~400 sq ft
Open single-room living, lowest footprint
- Combined living, sleeping, and kitchen zone
- One full bathroom along a shared wet wall
- Fits the tightest lots and smallest budgets
- Ideal for a single occupant or guest suite
- Built-in storage and a Murphy bed stretch space
1-Bedroom
Most Popular in Boise
~600 sq ft
The market sweet spot for livability
- Separate, private bedroom with a door
- Defined living room and a full kitchen
- Full bathroom, often with in-unit laundry
- Strong long-term rental appeal
- Comfortable for a couple or solo resident
- Fits within typical Boise lot setbacks
2-Bedroom
~800 sq ft
Maximum flexibility for families
- Two bedrooms or one bedroom plus an office
- Larger shared living and dining area
- One or one-and-a-half bathrooms
- Suits multigenerational family living
- Requires a larger lot and a higher budget
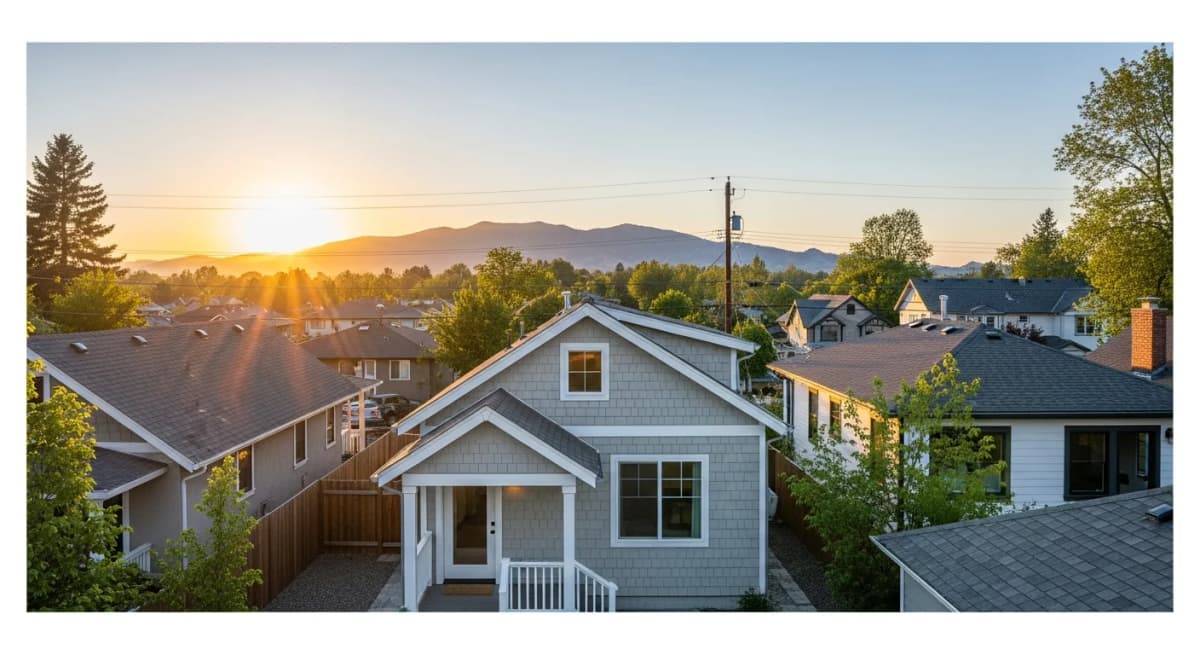
Square footages are typical ranges, not fixed plans. Your final layout is sized to fit your lot, setbacks, and Boise zoning limits. See our ADU cost guide for how size affects budget.
The same square footage produces very different floor plans depending on whether the ADU is detached, attached to your home, or converted from an existing garage. Each approach comes with its own layout strengths and constraints.
Detached ADU Plans
A detached ADU is a standalone building, which gives it the most layout freedom. The plan can be square, L-shaped, or even two stories where height limits allow, and rooms can be oriented for maximum privacy, backyard access, and natural light. Designers can place the entrance away from the main house, position the living area toward the best views, and tuck the bedroom into a quiet corner. Detached plans work best on lots that meet Boise's larger minimum lot-size requirements and have enough open backyard within the setbacks.
Attached ADU Plans
An attached ADU shares a wall with your existing home, which tends to produce a more linear floor plan running along that shared wall. The shared wall lowers framing and exterior costs and allows plumbing and utilities to tie in nearby, so kitchens and baths are usually placed close to the home's existing plumbing. Boise code requires a separate exterior entrance for the ADU, so plans route a private entry and a clear path of travel that keeps the two households independent. Attached layouts are a strong fit for narrower lots where a detached building will not fit.
Garage Conversion Plans
A garage conversion works within the fixed footprint and ceiling height of the existing structure, so the floor plan is essentially solved by the box you start with. A typical two-car garage of roughly 400 to 480 square feet converts naturally into a studio or compact one-bedroom. The old garage door opening often becomes a wall with large windows for light, and the wet wall is usually placed against the side closest to existing home plumbing. Conversions are the fastest, most budget-friendly path, but the layout is constrained by the existing walls and door and window locations.
Not sure which build type suits your property? Our ADU construction overview explains each option in depth, and we can recommend the right approach during a free on-site visit.
The difference between an ADU that feels cramped and one that feels comfortable is rarely square footage, it is the layout. These small-space design principles make a 400 to 600 square foot plan live much larger than its footprint suggests.
Combine Living, Dining, and Kitchen
In a small ADU, walls cost space. An open-concept great room that merges the living, dining, and kitchen areas into one zone eliminates wasted hallways and lets the eye travel across the full width of the unit. A peninsula or small island can define the kitchen edge while doubling as casual dining and extra prep space. This single move is the most effective way to make a compact plan feel open and flexible.
Group Plumbing on a Wet Wall
Placing the kitchen sink, bathroom, and any laundry along a single shared wet wall keeps plumbing runs short, lowers cost, and frees the rest of the plan for living space. This stacking discipline is why so many efficient ADU layouts put the kitchen and bath back to back or side by side. It also simplifies utility connections, which matters when tying into existing lines on a Boise lot.
Use Space-Saving Doors and Storage
Pocket doors and barn doors recover the floor area a swinging door would otherwise sweep, which can be the difference between a usable bathroom and a tight one. Built-in storage, such as a window seat with drawers, a wall of cabinetry, or a Murphy bed, replaces bulky furniture and keeps the floor clear. Vertical storage up to the ceiling takes advantage of height that small plans often waste.
Place the Kitchen and Bath Thoughtfully
In compact plans, a galley or single-wall kitchen tucked along one side keeps the cook space efficient without dominating the room. The bathroom is best located near the entry and bedroom rather than off the main living area, so it serves both privately. Keeping the kitchen and bath out of the prime daylight zones reserves the brightest part of the unit for living and sleeping, where occupants spend the most time.
One of the most common reasons Boise homeowners build an ADU is to house aging parents or family members close by while keeping everyone independent. Single-level, aging-in-place floor plans make that possible today and keep the unit adaptable for the future. Many of these features cost little to add during construction but are expensive to retrofit later.
No-Step Entry
A zero-step or low-threshold entrance with a gently graded walkway removes the most common barrier in any home. On a single-level ADU, this lets a resident enter and move through the entire unit without stairs, which is essential for walkers, wheelchairs, and anyone who finds steps difficult.
Wider Doors and Halls
Specifying 36-inch doorways and wider hallways throughout the plan allows a wheelchair or walker to pass easily and makes moving furniture far simpler. This single decision, made at the design stage, costs little but cannot be added later without major framing work, so accessible plans build it in from the start.
Curbless Roll-In Shower
A curbless, roll-in shower with a built-in bench and a handheld sprayer is safer and more comfortable than a step-over tub. Pairing it with blocking inside the walls means grab bars can be installed wherever needed, now or later, without opening up finished surfaces.
Open Turning Radius
Designing the kitchen and bathroom with a clear turning radius gives a wheelchair room to maneuver. Open-concept living areas naturally provide this space, which is one more reason single-level, open plans pair so well with accessible design goals.
Reachable Fixtures
Lever door handles, rocker light switches, lowered counters or a section of accessible counter height, and outlets placed within easy reach make daily tasks easier for everyone. These small choices add up to a unit that is genuinely comfortable to age in.
Single-Story by Design
Keeping the entire ADU on one level eliminates interior stairs and puts the bedroom, bath, kitchen, and living area all on the same floor. For aging-in-place goals, a single-story plan is the foundation that every other accessible feature builds on.
Before any layout is drawn, three local realities define what is buildable on your property: setbacks, size caps, and utility access. Designing within them from the start is the difference between a smooth permit and an expensive redesign.
Setbacks Define the Buildable Footprint
Boise generally requires detached ADUs to sit back from side and rear property lines by around 5 feet, with larger setbacks near the front and on street-facing sides of corner lots. On a narrow or shallow lot, these setbacks can shrink the usable backyard to a long, narrow band, which pushes the floor plan toward a linear or rectangular shape. Mapping the buildable envelope first tells the designer exactly what footprint the plan has to work within.
Size Caps Set the Maximum Plan
Boise caps ADU size at 900 square feet or 70 percent of the primary structure's total floor area, whichever is smaller, which places most ADUs in the roughly 600 to 900 square foot range. Idaho's 2026 ADU law (Senate Bill 1354) raises the floor to 1,000 square feet or 75% of the primary home by October 1, 2026, so confirm the limit in effect with Planning & Development Services. If your home is modest, the 70 percent rule may be the binding limit, which is why a smaller existing house often points toward a studio or compact one-bedroom plan. Knowing your cap before design starts prevents drawing a plan that cannot be permitted.
Utility Access Influences Room Placement
Where your water, sewer, and electrical connections enter the lot influences where the kitchen and bath should sit. Placing the wet wall toward existing utility access keeps trenching runs short and costs lower. On detached units especially, orienting the plan so plumbing faces the nearest connection point is a practical design decision, not just an aesthetic one. Our ADU utility hookups guide covers the connection details in depth.
Design Compatibility With the Main Home
Boise asks that an ADU be architecturally compatible with the primary dwelling in materials, roof pitch, and overall character. That requirement reaches beyond the exterior and can influence the floor plan, since roof form and ceiling heights affect where you can place lofts, vaulted living areas, or tall windows. Designing the plan and the exterior together keeps the unit cohesive with your home and your neighborhood.
In a compact ADU, daylight does more than any finish to make the space feel open and welcoming. Where windows go is a floor-plan decision, and the best plans treat natural light as a priority from the first sketch.
Orient Living Toward the Sun
Placing the main living area on the south or east side captures generous daylight and passive winter warmth, which is welcome through Boise's colder months. The bedroom and bath, which need less light, can sit on the cooler or more shaded sides of the plan, making the most of the lot's orientation.
Windows on Two Walls
Giving each main room windows on two different walls creates cross-light that fills the space evenly and avoids the dim, cave-like feel of a single-window room. In a garage conversion, the old door opening is a natural place to add a wide window or glass doors that flood the unit with light.
Higher Ceilings and Clerestories
Where height limits allow, a vaulted ceiling with clerestory windows or a skylight brings daylight deep into the floor plan without sacrificing privacy. This is an effective way to brighten an interior bathroom or a bedroom set back from the exterior walls, and it makes a small unit feel notably more spacious.
For more on translating these layout ideas into a real plan, our ADU floor plan planning resource walks through the design process step by step.
Common questions Boise homeowners ask about ADU floor plans and layouts.
What is the most popular ADU floor plan size in Boise?
For most Boise homeowners, a one-bedroom layout of roughly 550 to 700 square feet is the most practical and popular size. It comfortably fits a full kitchen, a bathroom, a separate bedroom, and a living area while staying within Boise's ADU size caps and most residential lot constraints. Studio layouts around 400 square feet work well for tight lots or budget-focused projects, and two-bedroom plans near 800 square feet suit larger families or multi-occupant rentals where the lot allows. The right size always depends on your specific lot, setbacks, and goals.
Are these fixed stock floor plans I can purchase?
No. The layouts described here are common design approaches we see work well across the Boise and Treasure Valley market, not pre-drawn stock plans sold off the shelf. Every Boise lot is different in shape, slope, utility access, setbacks, and the size of the existing home, all of which shape what is buildable. Iron Crest Remodel uses these proven layout concepts as starting points and then designs a custom plan around your specific property, budget, and how you intend to use the ADU.
How do Boise setbacks and size caps affect my floor plan?
Boise's ADU rules limit unit size to 900 square feet or 70 percent of the primary structure's total floor area, whichever is smaller, which places most ADUs in the 600 to 900 square foot range. Idaho's 2026 ADU law (Senate Bill 1354) raises the floor to 1,000 square feet or 75% of the primary home by October 1, 2026 — confirm the limit in effect with Planning & Development Services. Required setbacks, typically around 5 feet from side and rear property lines, reduce the buildable footprint on narrow or shallow lots. Together these constraints often determine whether a plan is long and narrow, square, or two-story, and they shape where the kitchen, bath, and entrance can go. Designing within these limits from the start avoids costly redesigns during permitting.
Can an ADU floor plan be designed for aging parents or accessibility?
Yes. Single-level, aging-in-place layouts are one of the most requested ADU designs in the Boise market. Accessible plans use a no-step or low-threshold entrance, wider 36-inch doorways and hallways, a curbless roll-in shower, blocking in the bathroom walls for future grab bars, lever door handles, and an open turning radius in the kitchen and bath. These features can be built in from the start at modest added cost and make the ADU comfortable for older family members today and adaptable for any future need.
Do detached and attached ADUs use different floor plans?
Often, yes. A detached ADU sits as its own standalone building and offers the most freedom to orient rooms for privacy, natural light, and yard access, so plans can be square, L-shaped, or two-story. An attached ADU shares a wall with the main home, which influences where the entrance and plumbing run and usually produces a more linear plan along the shared wall. A garage conversion is bounded by the existing footprint and ceiling height, so the layout works within fixed exterior walls. Iron Crest Remodel matches the plan type to your lot and existing structure.
How do you fit a full kitchen and bath into a small ADU footprint?
Efficient small-footprint plans group the kitchen and bathroom plumbing along a shared wet wall to keep plumbing runs short and costs down, then use that efficiency to open up the living space. Galley or single-wall kitchens, pocket or barn doors, built-in storage, and a combined living and dining zone all stretch a small floor plan. Good plans also prioritize natural light and clear sight lines so a 400 to 600 square foot unit feels open rather than cramped. These are the small-space design principles Iron Crest Remodel applies to every Boise ADU.
A floor plan is one piece of a successful ADU. Explore our other ADU guides and resources to make fully informed decisions about your project.
ADU Construction Service
Our full ADU construction service overview
ADU Cost Guide
How size and layout affect your budget
ADU Floor Plan Planning
Step-by-step guide to designing your plan
ADU Utility Hookups
Water, sewer, and electrical connection details
Get a Free Estimate
Request a personalized ADU plan and quote
Contact Iron Crest Remodel
Talk through your lot and layout goals
ADU Construction reads differently in each Boise neighborhood — different housing era, different permit overlay, different finish-tier expectations. 9 neighborhood-specific guides:
Design Your ADU Floor Plan
Every Boise lot is different. Contact Iron Crest Remodel for a free consultation, and we will recommend the layout approach that fits your property, setbacks, and goals, then design a custom plan around it.