
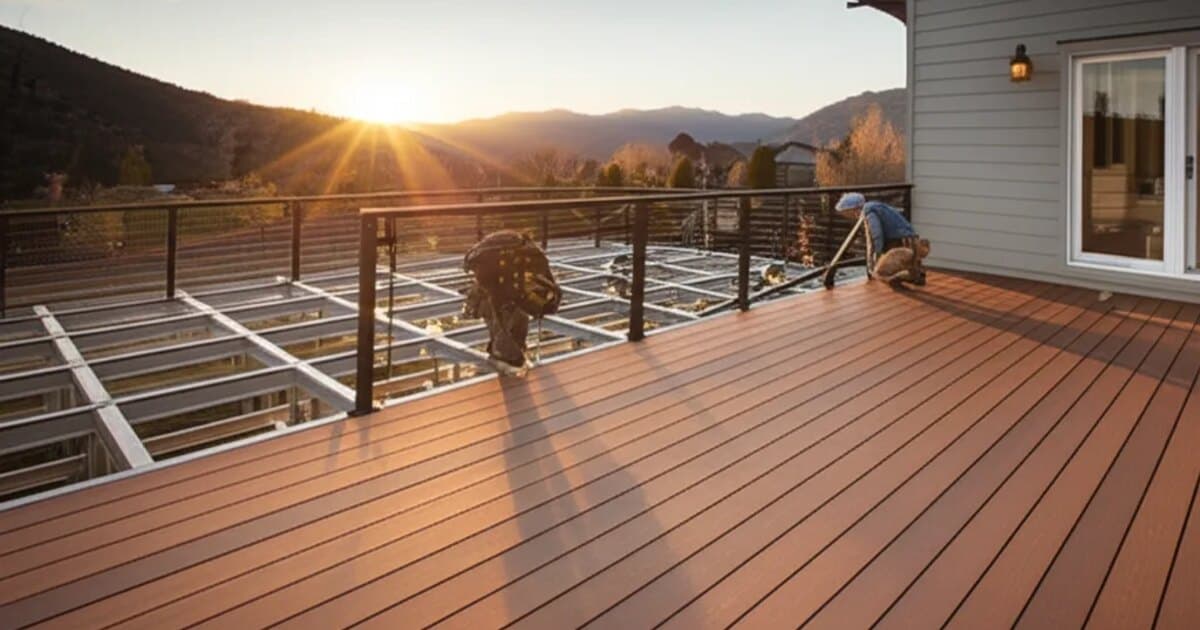
Deck Builder Design Ideas for Kuna
Get inspired with deck building design ideas tailored to Kuna homes, from trending styles to practical layout considerations.
Quick answer
Kuna deck and patio projects differ from Meridian's primarily because of the community's more open landscape and more family-oriented usage patterns. Meridian homeowners frequently prioritize deck aesthetics and entertainment functionality for adult gatherings; Kuna homeowners prioritize structures that work for whole-family use — play visibility from seating areas, durable surfaces that survive bikes and outdoor toys, shade and wind protection that make outdoor time comfortable for multiple ages.
Kuna, ID · Deck Builder
Planning deck building in Kuna?
Read the full guide below — or get your project priced now. Free, no-obligation estimates from an Idaho registered local team, backed by a 1-year workmanship warranty.
- Licensed Idaho RCE-6681702
- 1-Year Workmanship Warranty
- $2M Liability Coverage
- Free, No-Obligation Estimates


Kuna deck and patio projects differ from Meridian's primarily because of the community's more open landscape and more family-oriented usage patterns. Meridian homeowners frequently prioritize deck aesthetics and entertainment functionality for adult gatherings; Kuna homeowners prioritize structures that work for whole-family use — play visibility from seating areas, durable surfaces that survive bikes and outdoor toys, shade and wind protection that make outdoor time comfortable for multiple ages. The open exposure of Kuna's newer subdivisions also means that wind management is a more central design consideration than in Meridian's more sheltered neighborhoods. Finally, Kuna's larger average lot sizes mean there is simply more room to work with, and Kuna homeowners are increasingly aware that they have outdoor space potential that many Meridian families lack.
Crimson Point, Raven Ridge, and Growth Corridor Subdivisions
New Kuna subdivisions were almost universally built with minimal outdoor infrastructure — a concrete pad, perhaps a covered entry, and nothing else. The lots in these neighborhoods are the canvas; the structures need to be built. HOA guidelines in several Kuna subdivisions govern deck and pergola design, height, and materials — verify requirements before finalizing your design. Most Kuna HOAs in newer subdivisions are generally supportive of well-designed outdoor structures but require pre-approval submissions. Wind exposure in these neighborhoods, which lack established windbreak trees and landscaping, makes shelter design more important and more rewarding than in older, more vegetated communities.
Downtown Kuna and Original Town Center
Older Kuna properties in the original townsite often have established trees that provide natural wind protection and shade — a genuine advantage for outdoor living compared to the open new subdivisions. Decks on these properties may need to navigate mature root systems during footing installation and should avoid undermining established tree root zones. The character of these older properties often supports a more traditional deck aesthetic — natural wood, traditional railing profiles — that coordinates better with the home architecture than the contemporary composite and cable railing packages popular in new subdivision projects.
Kuna Mora Road and Acreage Properties
Rural edge properties along Kuna Mora Road and the acreage corridor present the most expansive outdoor living opportunity in Kuna. Large lots allow for outdoor environments that include multiple distinct zones — dining, fire pit, garden, play area — without competing for space. Wind exposure on these open properties is the most pronounced in the Kuna market; properly designed and engineered pergola structures with windscreen elements are not optional here, they are essential for comfortable outdoor use. Fire pit smoke management also matters more on open acreage properties — positioning fire features to take advantage of prevailing wind direction keeps smoke away from living areas.

The design phase is where your deck building goes from a general idea to a specific plan. Good design balances aesthetics, functionality, budget, and the unique characteristics of your home and neighborhood in Kuna. Here are the most popular design approaches and trends we see in Kuna and the surrounding Treasure Valley.
Kuna homeowners tend to favor designs that blend modern functionality with the regional character of Idaho homes. Here are the most requested design elements:
These design factors are specific to deck building projects and affect both the look and function of the finished space:
Deck orientation — consider sun exposure patterns; west-facing decks get intense afternoon sun in Boise summers, while east-facing decks offer shaded evening outdoor dining
Access and flow — plan deck access from interior rooms (kitchen, living room, or primary bedroom) for natural indoor-outdoor flow
Board direction and pattern — deck boards can run parallel to the house, perpendicular, or in diagonal or herringbone patterns to create visual interest
Privacy screening — consider the sightlines from neighboring properties and plan privacy screens, lattice panels, or plantings as needed
Lighting plan — integrated LED deck lighting in posts, stair risers, and railings extends usability into the evening and adds safety
Shade strategy — pergolas, sail shades, or covered roof extensions provide relief from Boise's summer sun while maintaining an open feel
The materials and finishes you choose bring your design to life. Here are the options most commonly selected for deck building projects in Kuna:
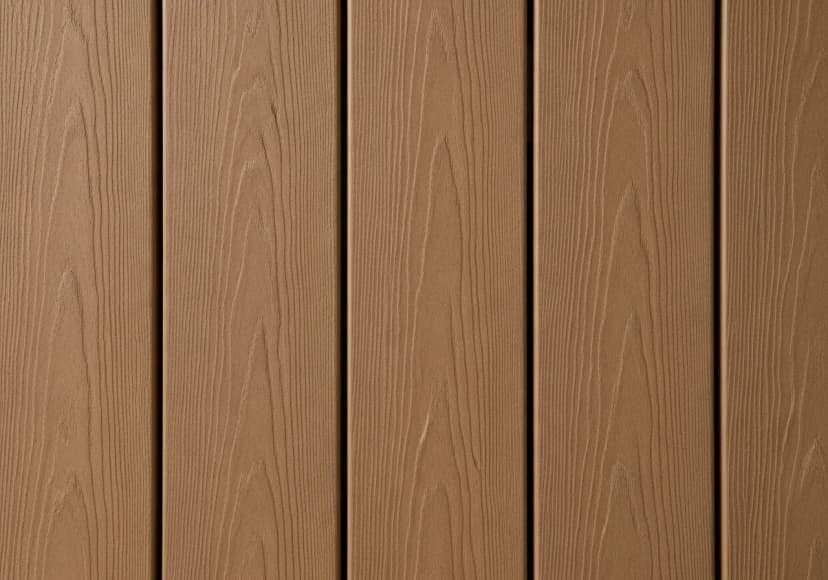
Trex Composite Decking
$8–$16 per sq ft (material only)Homeowners who want a low-maintenance, long-lasting deck surface with consistent color
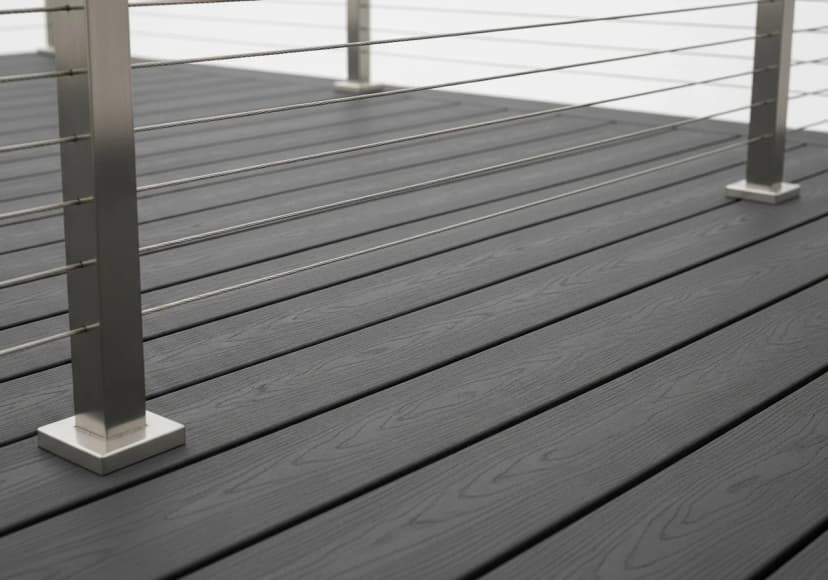
TimberTech / AZEK Composite Decking
$10–$22 per sq ft (material only)Premium projects where appearance, longevity, and warranty are top priorities
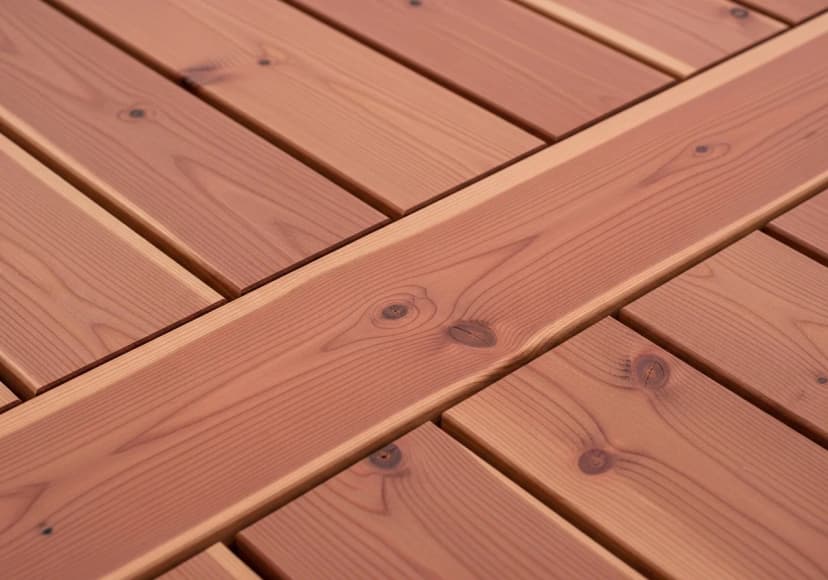
Cedar Decking
$6–$12 per sq ft (material only)Homeowners who prefer natural wood appearance and are willing to maintain it
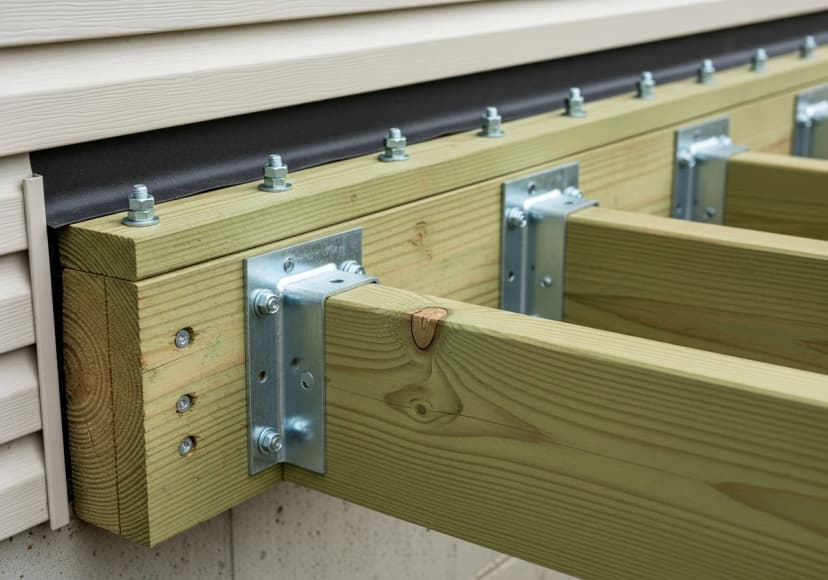
Pressure-Treated Lumber (Framing and Economy Decking)
$3–$6 per sq ft (material only)Deck framing, budget-conscious projects, and utility decks
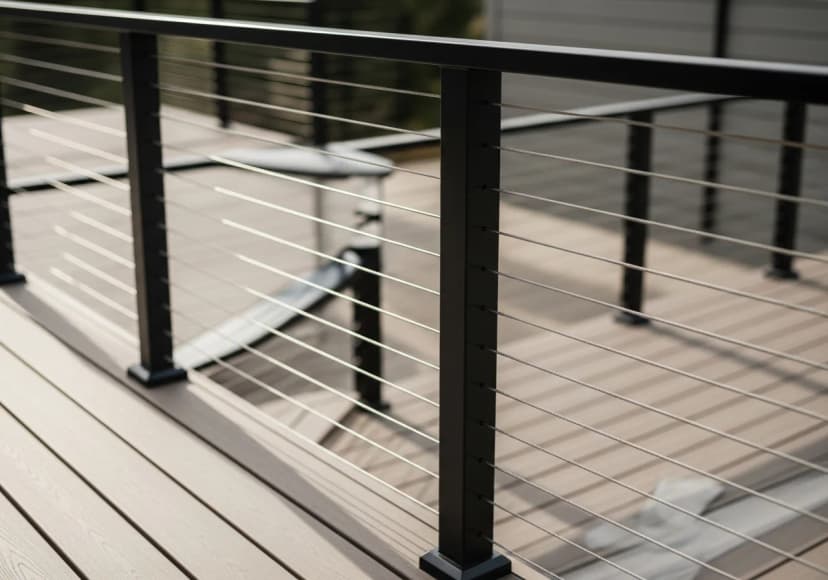
Aluminum or Composite Railing Systems
$30–$80 per linear foot installedAll deck railing applications — especially with composite decking for a unified low-maintenance design
Learning from others' mistakes saves time and money. Here are the most common deck building design pitfalls we see in Kuna:
Existing deck is structurally unsafe with deteriorated framing
We perform a structural assessment, remove the unsafe deck, inspect the ledger connection and house framing, and build a new code-compliant deck from the footings up.
Deck boards are warped, splintered, or graying from weather exposure
For decks with sound framing, we can replace the decking surface and railing with composite materials that resist weathering, fading, and splintering — providing decades of low-maintenance use.
Inadequate footings that shift or settle over time
We excavate new footings below the frost line (24 inches in Boise), pour concrete to proper specifications, and install code-compliant post brackets to prevent settling and movement.
Water intrusion at the ledger board connection
Improper ledger flashing is the leading cause of water damage where decks attach to homes. We install code-required flashing and use approved fastener patterns to create a waterproof connection.
Deck does not meet current building code requirements
We bring the deck up to current code standards including railing height, baluster spacing, stair rise and run, structural connections, and footing depth — often required when replacing or significantly modifying an existing deck.
For deck building projects in Kuna, you have two main approaches to the design process: hiring a separate interior designer then a contractor, or working with a design-build firm that handles both under one roof.
Design-build (our approach)
- ✓ Single point of contact
- ✓ Design informed by real construction costs
- ✓ Faster project delivery
- ✓ Budget aligned from day one
Separate designer + contractor
- ● More specialized design expertise
- ● Independent design perspective
- ● Requires coordination between parties
- ● Can result in budget surprises
Local factors — Kuna's housing stock and typical construction eras, the climate conditions that drive material and scheduling choices, and permitting through City of Kuna Building Department — are covered in full on our Kuna page for this service, alongside 5 common project types.
Deck Builder in Kuna: housing stock, climate & permits →Do I need a permit to build a deck in Boise?
Yes. Most deck construction in Ada County and Canyon County requires a building permit with structural plans. The permit ensures footings, framing, railings, and stairs meet current building code requirements for safety and structural integrity.
Can you add a pergola or cover to my deck?
Yes. We design and build pergolas, shade structures, and covered deck extensions. These features are especially popular in Boise for protection from the intense summer sun and can extend your outdoor living season by weeks in spring and fall.
Planning deck building in Kuna?
Get expert guidance and a free estimate for your deck builder project in Kuna, ID.
Get Your Free Estimate