
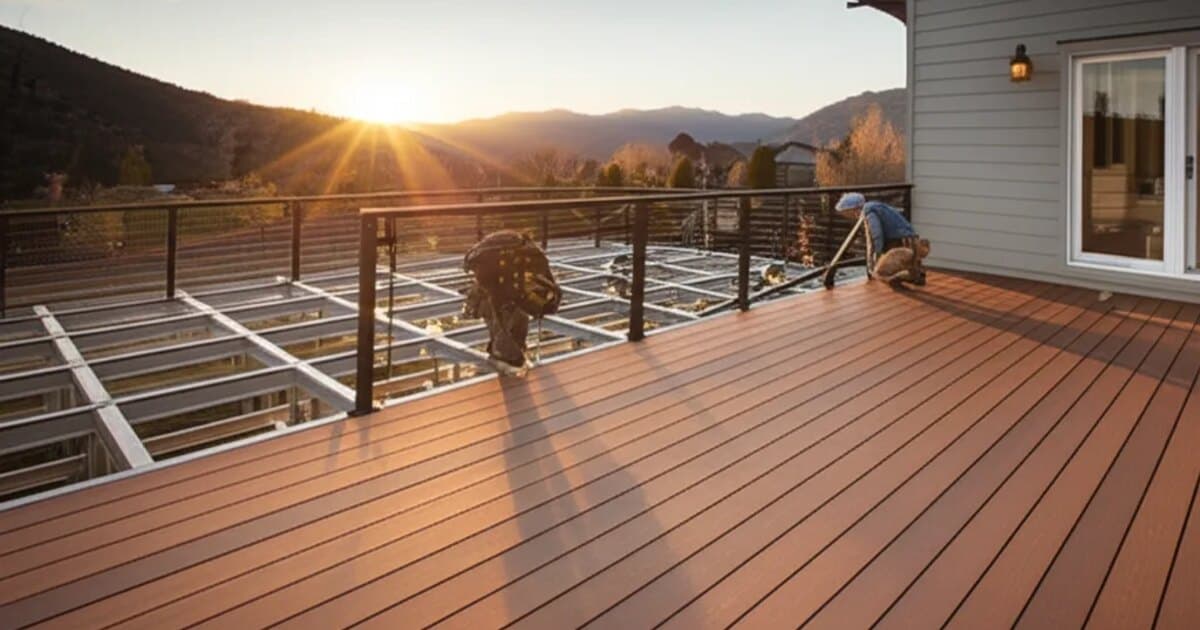
Multi-Level Deck Design in Boise
Tiered and stepped-down deck configurations for foothills, walkout basements, and sloped Treasure Valley lots — cost premium, structural rules, guardrail transitions, Idaho code, and the practical realities of building on grade.
Quick answer
A multi-level deck is two or more platforms at different elevations connected by stairs or landings, particularly well-suited to Boise foothills, walkout-basement homes, and sloped lots. Cost typically runs 30–60% more per sq ft than a comparable single-level deck — roughly $6,000–$15,000 additional on a 400 sq ft two-level configuration — because each platform is a structurally independent deck with its own footings, framing, and guardrails, plus code-compliant connecting stairs. Under IRC R312.1.1, any platform over 30 inches above grade requires a 36-inch guardrail. Boise's 24-inch frost-depth footing minimum applies to every footing on every level.
The Boise foothills, portions of northeast Eagle, and hillside East Bench neighborhoods share a common characteristic: meaningful grade change between the home's main floor and the yard grade. A single flat deck platform on a sloped lot forces one of two compromises — either the deck ends abruptly with a long stair descent to the yard, or the deck extends outward with expensive elevated framing to hold the platform level. Neither compromise uses the lot well.
A multi-level deck design steps the deck down the grade in usable zones. Rather than fighting the slope, it works with it. A typical configuration in Ada County foothills:
- Upper platform off the main-floor sliding door — grill zone, primary dining, and the daily-use surface.
- Mid-level platform stepped down 3 to 5 feet — lounge or conversation seating, potentially with a fire feature.
- Lower platform at or near grade — direct yard access, hot tub pad, or covered outdoor kitchen zone.
Each zone becomes its own outdoor room. Homeowners who commission multi-level decks tend to report meaningfully more daily use than they got from a single-level deck of equivalent total square footage — the zoning breaks up the space into functional pockets rather than one large blank surface.
A multi-level deck typically runs 30 to 60 percent more per square foot than a single-level deck of equivalent total area. The premium comes from three sources:
1. Independent Structural Framing per Level
Each platform is a structurally independent deck with its own posts, beams, joists, and footings. Multi-level decks do not "share" framing between platforms because the load paths run to different footing groups. On a two-level 400 sq ft deck (say 250 sq ft upper + 150 sq ft mid), the framing cost is roughly the cost of building both platforms separately, not the cost of one 400 sq ft platform.
2. Code-Compliant Stair Runs
Each connecting stair adds $1,500 to $6,000 to the project depending on rise, width, material, and railing system. A 5-foot vertical drop between platforms typically means 8 to 10 risers, a landing, handrails on at least one side (both if the stair is wider than 44 inches), and guards on any open side above 30 inches. Custom-cut stringers, exotic hardwood treads, or wraparound landing designs push the cost higher.
3. Guardrail Transitions
Every platform above 30 inches gets a 36-inch guardrail, and every transition (stair, landing, elevation step) must maintain code-compliant infill spacing (the 4-inch sphere rule) across the change. Guardrail linear footage on a multi-level deck is typically 30 to 50 percent higher than on a single-level deck of equivalent total area.
For a 400 sq ft multi-level deck split across two platforms with a single stair transition, expect the cost premium to add $6,000 to $15,000 above a comparable single-level configuration. Three-level configurations with two stair transitions push the premium meaningfully higher. Iron Crest quotes this scope explicitly during the estimating phase so the multi-level decision is made with real numbers. See our Boise deck cost breakdown for full component pricing.
Guardrails (IRC R312)
Every platform more than 30 inches above grade requires a guardrail (R312.1.1), minimum 36 inches high (R312.1.2), designed to withstand 200 pounds of concentrated force at the top rail (IRC R301.5). Infill must satisfy the 4-inch sphere rule — no gap large enough for a 4-inch sphere to pass through. This applies to every platform in a multi-level design plus every open side of every stair run above 30 inches.
Stairs (IRC R311.7)
Residential stair design: minimum 36-inch clear width, maximum 7.75-inch riser height, minimum 10-inch tread depth, and consistent riser height and tread depth throughout the stair run (variation between any two risers or treads cannot exceed 3/8 of an inch). Stairs with more than three risers require a handrail on at least one side, mounted 34 to 38 inches above the tread nosing. Landings at the top and bottom of stair runs must be at least as wide as the stair.
Frost-Depth Footings
Boise's frost-depth footing minimum is 24 inches below grade under any permitted deck footing. On a multi-level deck each platform is a structurally independent deck with its own footing plan — the upper platform's posts, the mid-level's posts, and any at-grade platform's supports all need frost-depth footings unless the at-grade platform sits on a concrete slab or ground-contact pad. Concrete footings are typically 6-inch diameter minimum, sized up for wider spans, using pre-cast pier blocks or poured-in-place columns with structural anchors and post-base connectors.
Footings on Sloped Lots
On sloped foothills lots, footing depth measurements are from the downhill grade of each post location — not from the highest grade — which sometimes means longer post lengths on the downhill side than a homeowner initially expects. Iron Crest specifies each post length in the framing plan before construction begins so there are no surprises at the material take-off stage.
Properties in the Boise foothills, portions of northeast Eagle, and hillside areas along Table Rock and the East Bench can fall within a Wildland Urban Interface (WUI) area. Two separate rules routinely get confused in the marketing conversation, and getting the distinction wrong at the specification stage can add real cost or miss real code:
- City of Boise Permit 428 non-combustible requirement — This is written about roof coverings and siding. It does NOT govern decking.
- International Fire Code Chapter 41, Section 4109.7 — This governs deck construction requirements in WUI areas.
- IFC Section 4109.10 — The 1/8-inch mesh rule frequently quoted alongside deck code is about vents, not deck material.
Product marketing sometimes suggests composite or PVC decking meets WUI non-combustible requirements. Composite and PVC decking are both combustible; fire-retardant treatment does not make a wood product non-combustible. If your Boise-area address is in a WUI zone, confirm the deck assembly, the under-deck enclosure spec, and any clearance requirement with the Boise Fire Code official for your specific address before ordering material. Iron Crest handles this verification during the estimating phase for foothills-adjacent projects.
Walkout basements are common in the Boise foothills, Eagle north end, and portions of northeast Meridian — anywhere the lot has enough grade change to expose a basement door at the downhill side. These homes pair particularly well with multi-level deck designs because the main-floor door creates an upper platform elevation naturally, and the walkout-basement door provides a landing point for a mid-level or lower platform. The result is a functional connection from both levels of the home to the outdoors without a long stair descent from either.
Under-deck drainage becomes important on this configuration. A filled deck above a walkout patio can drip water onto the lower patio during Boise's spring rain and fall thaw cycles, so Iron Crest specifies under-deck drainage systems (DrySpace, Trex RainEscape, or equivalent) on any multi-level deck where a lower level is enclosed or used as a covered outdoor room. Cost: $5 to $8 per square foot of overhead deck coverage. The system keeps the lower level dry and usable in shoulder seasons and prevents the constant water drip that shortens the useful life of anything stored below.
Multi-level decks are a natural fit for hot tub integration — the lower platform sits at or near grade, which handles the hot tub's weight profile more predictably than an elevated platform would.
A filled hot tub with occupants runs 4,000 to 6,000 pounds concentrated over roughly a 6-by-6 or 8-by-8 foot pad. On an at-grade lower platform, Iron Crest typically transitions to a concrete pad (either a poured slab or thickened footings supporting a wood-framed hot tub platform) rather than framing the hot tub on wood-only joists. The concrete surface handles the load without cyclic deflection and protects the surrounding deck framing from the constant moisture that hot tubs release.
Elevated hot tub installations on a mid-level or upper deck platform are possible but require engineered load-bearing framing — typically doubled joists 12 inches on-center below the tub location, with additional post-and-footing support directly under the tub corners. Iron Crest specifies this in the framing plan before construction begins. Boise's 24-inch frost-depth footing minimum applies to all supporting footings under the hot tub location. Structural engineering review may be required on the higher-load configurations.
Every deck material we install — wood, composite, PVC — works on a multi-level deck. What changes is the visual continuity across levels. Two design paths:
- Unified material across all levels. The deck reads as one continuous outdoor space at different elevations. Most Boise multi-level decks we build follow this path, typically in a composite line like Trex Transcend or TimberTech Advanced PVC because the long-warranty durability matches the multi-level investment level.
- Mixed materials for functional zones. Composite decking on the upper platform for daily grilling and dining, natural stone or paver on the lower platform for the hot tub or fire pit zone. This mixed approach reads as intentional design rather than a compromise, particularly on higher-end foothills projects.
For the material-selection decision, see our best decking material for Boise guide or the Trex Enhance vs Select vs Transcend line comparison.
Multi-Level Wins When…
- Grade change from main floor to yard exceeds 4 feet.
- You want distinct outdoor rooms (grill zone, lounge, fire pit or hot tub).
- At-grade yard access matters — short stair to lawn is a functional plus.
- Walkout basement creates a natural mid-level landing.
- Foothills, East Bench, or hillside Eagle lot with meaningful topography.
- Signature outdoor-living space is the design intent.
Single-Level Wins When…
- Lot is relatively flat (under 3 feet of grade change).
- Budget is a primary constraint.
- Deck function is a simple grilling and dining platform.
- Meridian, Nampa, Kuna production-subdivision homes on flat lots.
- The deck is a walkable extension of interior space, not a design centerpiece.
- Owner tenure is short and cost recovery matters more than daily-use pattern.
Design Your Multi-Level Deck with Iron Crest
Free in-home estimate. We assess grade change, walkout access, WUI zoning, and structural realities before designing the platform layout — so the multi-level decision is made with real Boise-market numbers. Idaho registered contractor, 3-year workmanship warranty.
What is a multi-level deck and why is it common in Boise?
A multi-level deck is a deck with two or more platforms at different elevations, connected by stairs or landings. The design is particularly well-suited to the Boise foothills, East Boise bench areas, and hillside properties in Eagle — anywhere the lot has meaningful grade change between the home and the yard. Rather than fighting the slope with a single elevated platform that requires excessive elevated fill or long stair runs, a multi-level design steps the deck down the grade in usable zones. A typical configuration in Ada County: an upper platform off the main floor (grill and dining), a mid-level zone (lounge or fire pit area), and a lower platform at or near grade for direct yard access. Each zone becomes its own outdoor room, which is why multi-level decks tend to see meaningfully more daily use than single-level decks of equivalent total square footage.
How much more does a multi-level deck cost than a single-level deck in Boise?
A multi-level deck typically costs 30 to 60 percent more per square foot than a single-level deck of equivalent total area. The premium comes from three sources: (1) additional framing and footings — each platform is a structurally independent deck with its own posts, beams, and joists; (2) connecting stairs — code-compliant stair runs (36-inch minimum width, 4-inch max riser height variation, 10-inch minimum tread) add $1,500 to $6,000 per stair run depending on rise and material; (3) guardrail transitions at every elevation change over 30 inches above grade require code-compliant guardrails at 36-inch minimum height (IRC R312.1.2), which adds to the linear-foot railing spec. For a 400 sq ft deck split across two levels with a single stair transition, expect the cost premium to add $6,000 to $15,000 above a comparable single-level configuration. Iron Crest quotes this scope explicitly during the estimating phase so the multi-level design decision is made with real numbers.
When does a multi-level deck make sense vs a single elevated deck?
The decision comes down to grade change, use pattern, and design intent. Multi-level wins when: (1) the lot has meaningful slope between the home's main floor and the yard grade — typically more than 4 feet of vertical drop over the deck's horizontal reach; (2) you want distinct outdoor rooms with functional separation (grilling zone separate from lounge zone separate from firepit); (3) at-grade yard access matters — a lower platform at or near grade avoids a long stair descent every time someone goes from the deck to the yard; (4) the house has a walkout basement, which is common in Boise foothills, portions of northeast Eagle, and hillside East Bench neighborhoods, and multi-level decks pair naturally with walkout access. Single elevated deck wins when: the lot is relatively flat (under 3 feet of grade change), budget is a primary constraint, or the deck's function is a simple grilling and dining platform without the daily traffic pattern of multi-zone use.
What guardrail rules apply to multi-level decks?
Every platform more than 30 inches above grade requires a guardrail under IRC R312.1.1, minimum 36 inches high (R312.1.2), designed to withstand 200 pounds of concentrated force applied to the top rail (IRC R301.5). Guardrails must have infill spacing such that a 4-inch sphere cannot pass through at any point (the 4-inch sphere rule). Where two platforms sit at different elevations, the guardrail transitions are the design detail that determines whether the deck looks intentional or awkward: a properly-designed transition matches railing style and top-rail height across the stair run, and terminates cleanly at posts that meet the code load requirement. Iron Crest specifies these transitions during the framing stage so the railing installation is straightforward at finish. Common infill types compliant with the 4-inch sphere rule: vertical composite balusters, aluminum picket, cable railing at 3-inch or less spacing, and glass panel systems.
Does the Wildland Urban Interface (WUI) affect deck design in the Boise foothills?
It can. Properties in the Boise foothills, portions of northeast Eagle, and hillside areas along Table Rock and the East Bench may fall within a Wildland Urban Interface area. Two separate rules get confused in the marketing conversation. The City of Boise's Permit 428 non-combustible requirement is written about roof coverings and siding — it does NOT govern decking. Decks in a WUI area fall under International Fire Code Chapter 41, Section 4109.7 (deck construction requirements), and the 1/8-inch mesh rule frequently quoted alongside it is Section 4109.10, which is about vents. Be careful with product marketing: composite and PVC decking are both combustible, and fire-retardant treatment does not make a wood product non-combustible. If your Boise-area address is in a WUI zone, confirm the deck assembly, the under-deck enclosure spec, and any clearance requirement with the Boise Fire Code official for your specific address before ordering material. Iron Crest handles this verification during the estimating phase for foothills-adjacent projects.
Can I put a hot tub on the lower level of a multi-level deck?
Yes, and this is a common Boise multi-level configuration — lower platform at grade with a hot tub pad integrated into the design. Structural planning matters: a filled hot tub with occupants runs 4,000 to 6,000 pounds concentrated over roughly a 6x6 or 8x8 foot pad. On an at-grade lower platform, we typically transition to a concrete pad (either poured slab or thickened footings supporting a wood-framed hot tub platform) rather than framing the hot tub on wood-only joists. Elevated hot tub installations on a mid-level or upper deck are possible but require engineered load-bearing framing — typically doubled joists 12 inches on-center below the tub location, with additional post-and-footing support directly under the tub corners. Iron Crest specifies this in the framing plan before construction begins. Boise's 24-inch frost-depth footing requirement applies to all supporting footings under the hot tub location.
How does a walkout basement change the multi-level deck design?
Walkout basements — common in Boise foothills, Eagle north end, and parts of northeast Meridian — pair particularly well with multi-level decks. The main-floor door creates the upper platform elevation naturally, and the walkout-basement door provides a landing point for a mid-level or lower platform. This gives you a functional connection from both levels of the home to the outdoors without a long stair descent from either. Under-deck drainage becomes important on this configuration: a filled deck above the walkout patio can drip water onto the lower patio during Boise's spring rain and fall thaw cycles, so Iron Crest specifies under-deck drainage systems (DrySpace, Trex RainEscape, or equivalent) on any multi-level deck where a lower level is enclosed or used as a covered space. This adds $5 to $8 per square foot of overhead deck coverage but keeps the lower level dry and usable in shoulder seasons.
What footings does a multi-level deck need for Boise's frost depth?
Boise's frost-depth footing minimum is 24 inches below grade under any permitted deck footing. On a multi-level deck, each platform is a structurally independent deck with its own footing plan — the upper platform's posts, the mid-level's posts, and any at-grade platform's supports all need frost-depth footings unless the at-grade platform sits on a concrete slab or ground-contact pad. Concrete footings are typically 6-inch diameter minimum, sized up for wider spans, using pre-cast pier blocks or poured-in-place columns. Iron Crest uses structural anchors and post-base connectors on every footing to prevent lateral movement and to isolate wood from ground contact. On sloped foothills lots, footing depth measurements are from the downhill grade of each post location — not from the highest grade — which sometimes means longer post lengths on the downhill side than a homeowner initially expects.
Do stairs between deck levels need to meet special code?
Yes. IRC R311.7 governs residential stair design and applies to any stair connecting deck levels: minimum 36-inch clear width, maximum 7.75-inch riser height, minimum 10-inch tread depth, and consistent riser height and tread depth throughout the stair run (the greatest variation from any one riser or tread to the next cannot exceed 3/8 of an inch). Any stair with more than three risers requires a handrail on at least one side, mounted 34 to 38 inches above the tread nosing, with a graspable profile. Guards are required on any open side of the stair at 34-inch minimum height above the leading edge of the tread. Landings at the top and bottom of stair runs must be at least as wide as the stair itself. Iron Crest builds every stair run to these specs and calls out any owner-requested deviation (like custom-height risers for a design match) so the impact on code compliance is clear.
Does a multi-level deck take longer to build than a single-level deck?
Yes, typically 1 to 2 weeks longer. A standard single-level 300 to 400 sq ft deck takes 2 to 3 weeks from construction start to final inspection, assuming permits are already approved. A comparable multi-level deck takes 3 to 5 weeks because the framing sequences separately for each platform (foundation cure, upper framing, decking, then mid-level framing, decking, then stair construction), and inspections happen at each stage. Multi-level decks with pergola integrations, hot tub pads, or complex railing systems can push the timeline to 4 to 6 weeks. Weather delays are uncommon during Boise's April-through-October building season but can extend winter projects — footings should not be poured into frozen ground, which constrains footing work from roughly late November through February in a typical Treasure Valley winter. Iron Crest publishes the sequenced timeline as part of every multi-level deck estimate.