
| Scope | What is replaced | What stays | Boise permit question | Our example |
|---|---|---|---|---|
| Re-deck (resurface) | Deck boards, and usually the railing and fascia | Joists, beam, posts, footings and ledger — only if they pass inspection from below | The brochure does not address re-decking an existing deck — confirm with Boise PDS, (208) 608-7070 | None among our published projects |
| Re-frame on existing posts | Boards, railing, joists, beam, ledger and its flashing | Posts and footings that are still structurally sound | Not addressed for existing decks — confirm the permit scope with Boise PDS before work starts | Lochsa Falls, Meridian |
| Full tear-out | Everything, down to new footings | Nothing — size, layout and height can all change | A deck more than 12 inches above grade requires a building permit | Boise TimberTech deck; Eagle, Banbury Meadows |
The permit column is Boise's rule. Meridian, Eagle and the other Treasure Valley cities and Ada County set their own thresholds, so the Meridian and Eagle examples above fall under their own cities' rules, not Boise's. Our deck permit guide has the city-by-city reference.
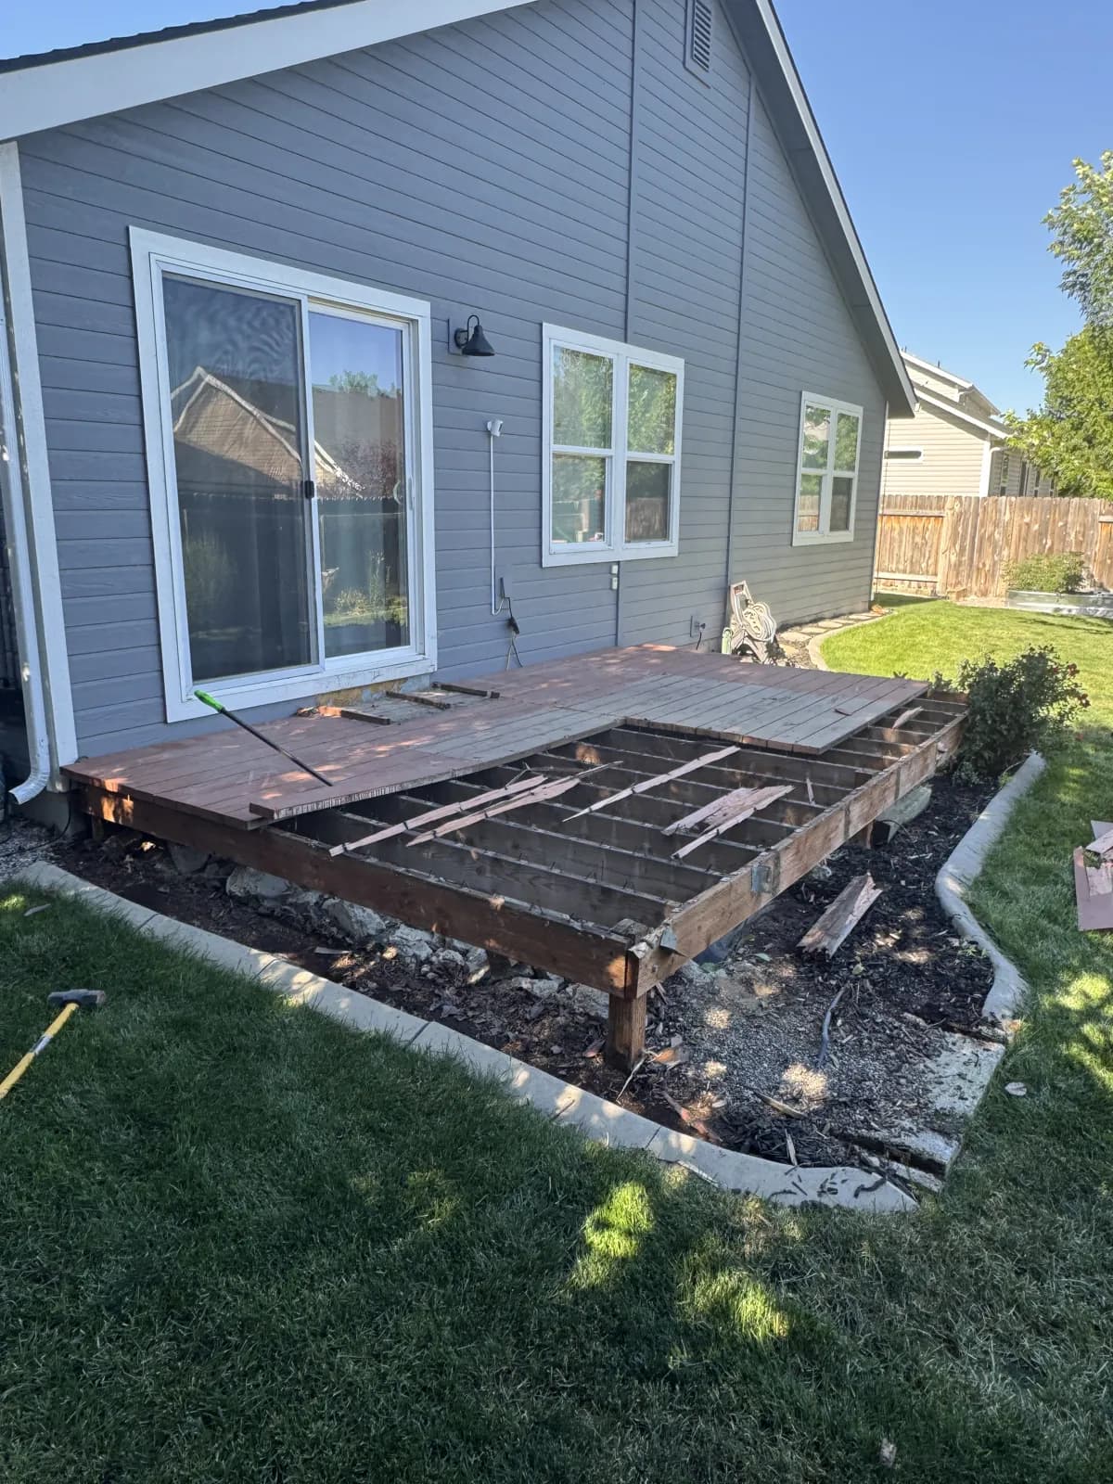
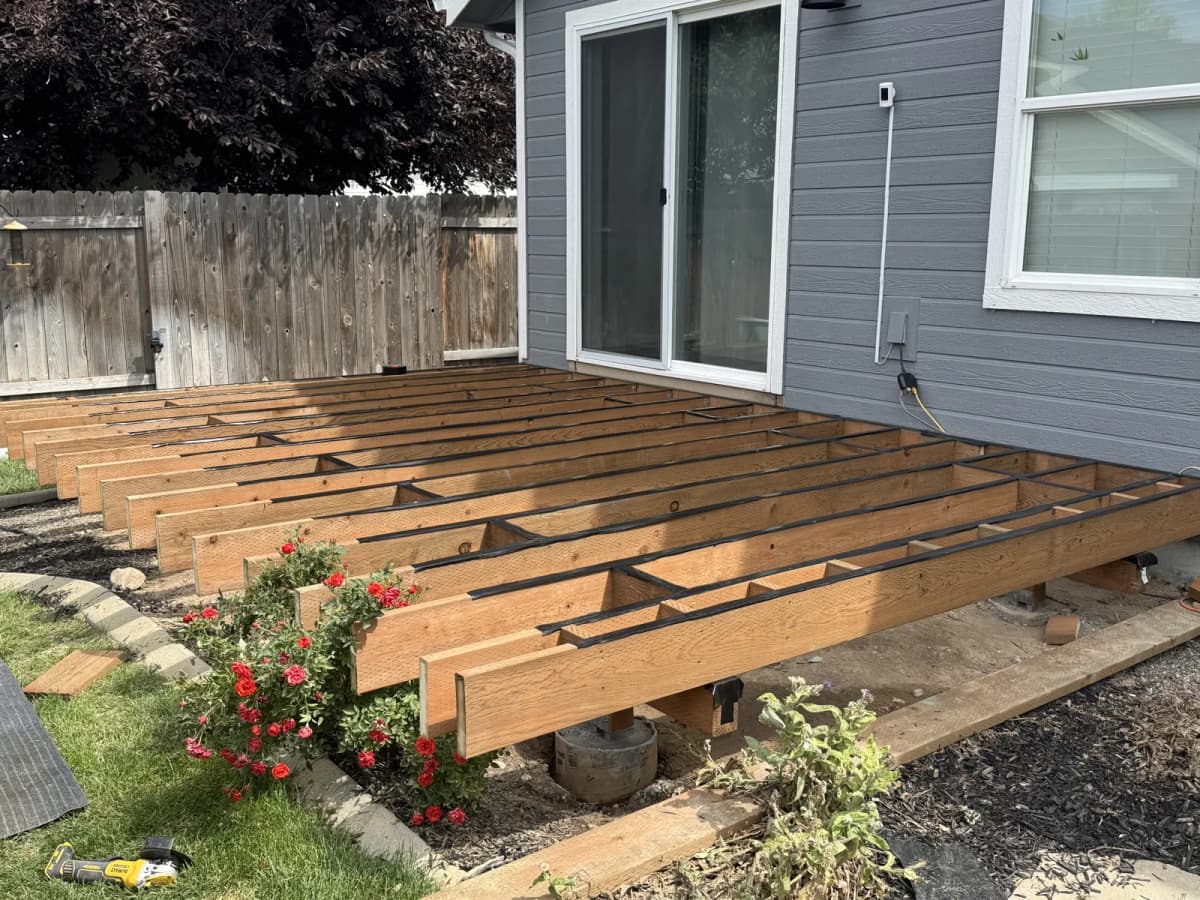
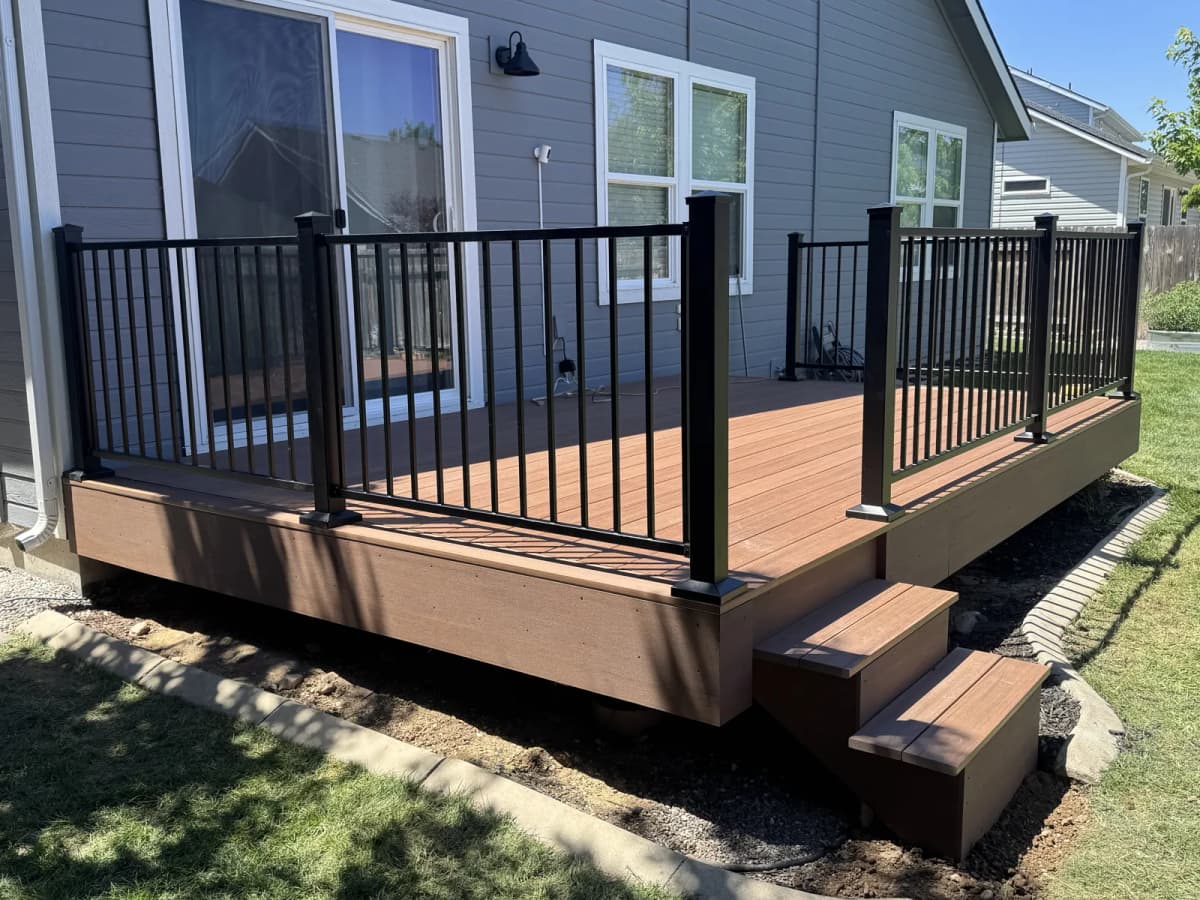
Boise: a painted wood deck with a built-in bench
The original deck was painted wood with a built-in bench and backrest along one side and wood steps down to the yard. Painted wood in Boise's climate — hot, dry summers with strong sun and freeze-thaw winters — needs regular scraping and repainting to stay presentable. Re-covering the old structure with new boards would have tied a new low-maintenance surface to an old frame, so the decision was to replace the entire deck, structure included.
We demolished and hauled away the deck, the bench and the steps, then rebuilt from the footings up: six new concrete footings, 4×4 pressure-treated posts on galvanized post-base brackets, and a new 2×8 pressure-treated frame — a 16-foot rim board and fifteen joists set with joist hangers and structural connectors. TimberTech AZEK decking went on with a hidden-fastener system, the rim was wrapped in matching fascia, and two step runs and 30 linear feet of 36-inch black metal railing replaced the old bench. See the full before and after.
Meridian: ledger rot where the flashing had failed
At Lochsa Falls the second-story deck was original to the home's 2005 build. The pressure-treated ledger board showed rot where flashing had failed, several joists had visible decay at the beam connections, the wood decking was splintered and cupping, and the railing spindles were loose and did not meet current code spacing.
The posts were still structurally sound, so this became a re-frame rather than a full tear-out: a complete tear-off down to the posts, new hot-dipped galvanized post brackets, a new pressure-treated beam and 2×10 joists with Simpson Strong-Tie connectors, and a new ledger with integrated flashing bolted to the house. The 350 sq ft deck sits 10 feet up, so it also got TimberTech AZEK decking, a DrySpace under-deck drainage system to keep the patio below dry, and a 16-step staircase to the yard. Read the Meridian project.
Eagle: a small, rotting pressure-treated deck
In Banbury Meadows the homeowners had a small, rotting pressure-treated deck that was too small for the family and unsafe for their grandchildren, on a yard with a 2-foot grade change. The replacement was an entirely new structure: concrete footings (24-inch diameter, below the frost line), a pressure-treated substructure framed for two levels, Trex Transcend composite decking, a step-down lounge level that works with the grade, and a 12×12 attached pergola. The new deck is 500 sq ft. Read the Eagle project.
Resurfacing saves the substructure demolition, footings, posts and framing — which together are a large share of a deck's cost. That saving disappears quickly once ledger replacement, joist work and post remediation stack up, which is the point at which a re-frame or a full tear-out becomes the better value. Height, footings and perimeter matter more than area: an elevated deck needs longer posts, bracing and, in Boise above six feet, stamped engineering.
For price ranges by size and material, see our deck building cost guide. For why a single per-square-foot number misleads, see deck cost per square foot in Boise. Your estimate is written to the scope we find under your boards.
That sentence comes from the City of Boise residential construction brochure (updated 5/2023). It settles a full tear-out and rebuild: a new deck more than 12 inches above grade needs a building permit. It does not say how the rule applies to work on an existing deck — replacing only the boards, sistering or replacing joists, or replacing a railing — and none of the other City sources we cite address it either.
Until we have a dated answer from the City on record, our guidance for those jobs is to confirm with Boise Planning & Development Services at (208) 608-7070 before work starts. For setbacks the brochure points to the Planning Department at (208) 608-7100. When Iron Crest takes on the job, we confirm the permit requirements during planning and pull customary permits as part of the contract.
| Drawing | What it must include |
|---|---|
| Site plan | Existing structures and the proposed deck, with dimensions and distances to property lines and other buildings |
| Framing plan | Locations of all footings and posts; type, size, spacing, span and direction of all joists; beams and connectors |
| Elevations | Each side of the deck with its height and how it attaches to the house; guardrail height and member spacing if the deck is over 30 inches above grade |
| Section views | Footing size and depth, post-to-footing, beam-to-post and joist-to-beam and ledger connections, connection to the house, guardrail and mechanical connectors |
| Structural calculations | Stamped by an Idaho licensed engineer for a deck taller than six feet above grade, or for designs or materials not addressed in the IRC |
The full Boise process — plan review, the footing and framing inspections, fees and the Treasure Valley city-by-city thresholds — is on our Boise deck permits page.
- Assessment from below. We remove boards and inspect the ledger and its flashing, the joists and beam, the post bases and the footings. This sets the scope.
- Scope, design and permit. The drawings a Boise submittal needs (above) are prepared and submitted; other cities have their own requirements.
- Demolition and haul-away. The old decking, railing, steps and any built-ins come out — down to the frame, the posts or the ground, depending on scope.
- Footings and posts. New footings go below the 24-inch frost depth; posts sit in galvanized post bases that keep the end grain off the concrete. Sound existing posts and footings stay on a re-frame.
- Frame and ledger. New beam, joists, hangers and connectors, and a properly flashed ledger on an attached deck. On a permitted deck the framing is inspected before any decking goes on.
- Surface, stairs and railing. Decking, fascia, steps and guards — guards are required once the deck is more than 30 inches above grade.
- Final inspection and walkthrough.
| Project | Scope | Duration on record |
|---|---|---|
| Boise, 160 sq ft | Full tear-out from new footings; two step runs | Job photos June 17 to June 21, 2026; contract schedule 4–6 working days |
| Meridian, 350 sq ft, 10 ft high | Re-frame on existing posts; drainage and 16-step stair | 4 weeks in total, including 2 weeks of assessment, design and permit application; demolition 2 days, structural rebuild 3 days |
| Eagle, 500 sq ft | Full replacement, two levels, attached pergola | 3 weeks in total, including 1.5 weeks of design, engineering and permit application; footings and framing 4 days |
Larger, elevated or attached decks take longer, and permit review time comes on top of construction. For a phase-by-phase view of a new build, see the deck building timeline.
Do I need a permit to replace deck boards in Boise?
The City of Boise's residential construction brochure (updated 5/2023) says a building permit is required when a deck is more than 12 inches above grade. It does not say how that applies to replacing only the boards on an existing deck, so confirm with Boise Planning & Development Services at (208) 608-7070 before work starts. Keep in mind that a re-decking job often changes scope once the old boards come off and the frame underneath can be inspected. Iron Crest confirms permit requirements for every deck during planning.
Do I need a permit to replace deck joists or a deck railing in Boise?
Confirm with Boise PDS at (208) 608-7070. The City's brochure sets the deck trigger by height (more than 12 inches above grade) and does not address joist or railing replacement on an existing deck. What is published is what a Boise deck submittal has to show: a framing plan with the type, size, spacing, span and direction of every joist, and — for a deck more than 30 inches above grade — the guardrail height and member spacing (Boise submittal checklist #406). Guards are required at that height under IRC R312.1.1.
Should I replace my deck or just resurface it?
Resurface when the framing, posts, footings and ledger are structurally serviceable and the joist spacing suits the new decking. Replace when there is structural deterioration, an unsound ledger connection, framing that does not suit the decking you want, or when the size, layout or height needs to change. The decision cannot be made from the deck surface — the ledger, the post bases and the fasteners decide it, and they are hidden. Our deck replacement vs resurfacing guide walks through the inspection.
How long does a deck replacement take?
On our recent jobs: a 160 sq ft Boise deck replaced from new footings up ran from stripped decking on June 17, 2026 to a finished deck on June 21, against a contract schedule of 4–6 working days. A 350 sq ft, 10-foot-high deck in Meridian took 4 weeks in total, including 2 weeks of structural assessment, design and permit application. A 500 sq ft multi-level deck with a pergola in Eagle took 3 weeks. Larger, elevated or attached decks take longer, and permit review time comes on top of construction.
Each reference below is cited for a specific claim on this page. Codes, fees and product specifications change — confirm current requirements with the authority having jurisdiction before relying on them for a project decision.
- City of Boise — Residential Construction brochure, “Do I Need a Building Permit?” (updated 5/2023)
Cited for: “A building permit is required when a deck or concrete patio is more than 12 inches above grade”; the Planning Department number for setbacks, (208) 608-7100; the PDS number, 208-608-7070; and the 24-inch frost depth.
- City of Boise — Residential Addition, Alteration & Accessory Building Submittal Checklist (#406)
Cited for: What a Boise deck submittal must show — site plan, framing plan (joist type, size, spacing, span, direction), elevations with guardrail height and member spacing above 30 in., section views through footing, post, beam, joist and ledger — and that stamped calculations by an Idaho licensed engineer are required for a deck taller than six feet above grade or for designs or materials not addressed in the IRC.
- Idaho DOPL — Idaho Adopted Codes
Cited for: That Idaho enforces the 2018 International Residential Code with Idaho amendments, whose Section R507 governs residential deck construction and ledger attachment.
- American Wood Council — DCA 6 Prescriptive Residential Wood Deck Construction Guide
Cited for: Industry reference for footings, posts, joists, ledgers and guards in wood-framed decks.