
| Move | What it requires | Relative cost | Main constraint |
|---|---|---|---|
| Reconfigure cabinet runs only | Cabinetry, countertop, wall repair | Lowest | None beyond the room's dimensions — no trades relocate. |
| Move the refrigerator | A receptacle; a water line where plumbed for ice | Low | Door swing and adjacent clearance, not services. |
| Move the dishwasher | Drain and supply connections, a circuit | Low to moderate | Must stay reasonably close to the sink drain it ties into. |
| Move small-appliance receptacles | Circuit extension or new circuits from the panel | Low to moderate | Panel capacity in older homes. |
| Move the range or cooktop | Dedicated circuit or gas line, plus a ventilation route | Moderate to high | Ventilation — where the hood duct can reach the exterior. |
| Move the sink | Drain with continuous fall, a compliant vent, supply lines | High | Drainage geometry, and whether the floor is slab or framed. |
| Add an island with services | All of the above, routed to the middle of the room | High | What is under the floor. |
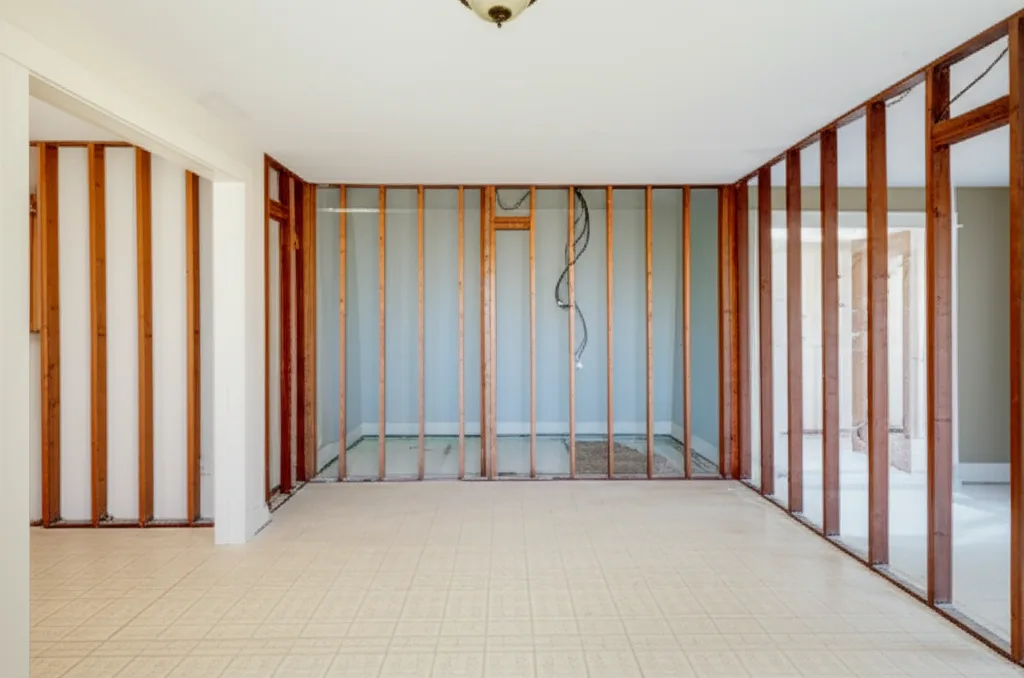
| Remove a wall | Structural assessment, beam, posts, load path, permit | Highest | Whether the wall bears load and what runs inside it. |
This guide is about the cost of changing a layout. If you are still choosing which layout you want — galley, L-shape, U-shape, one-wall, peninsula — our kitchen layout planning guide covers work zones and circulation, and is the better starting point.
A sink needs three things: supply lines, a drain, and a vent for the drain. Supply is comparatively flexible — pressurised lines can be routed through framing with reasonable freedom. The drain is not. It relies on gravity and must fall continuously to reach the existing waste line, which limits how far it can travel for a given available depth beneath the floor.
Every fixture trap also requires a protecting vent. Idaho enforces the 2017 Idaho State Plumbing Code, based on the 2015 Uniform Plumbing Code, rather than the International Plumbing Code that most national content assumes. Under the UPC the developed length of the trap arm from the trap weir to the inner edge of the vent is limited by the code's trap-arm table and can never be less than twice the trap arm's diameter. The practical effect is that a sink cannot simply be placed wherever it looks best.
Moving a sink a few feet along the same wall is a routine operation. Moving it to a different wall, or into an island, is a materially different job — the island case is covered in our island addition guide.
An electric or induction range needs a dedicated circuit of substantial capacity, which in older Boise homes can push a panel to its limit. A gas range needs a gas line run to the new position, which is permitted trade work with its own inspection. Neither is usually the deciding factor.
Ventilation usually is. A hood has to duct to the exterior, and the viability of a new range position depends entirely on whether a duct route exists from there. A single-storey home with accessible attic space above generally offers one. An interior wall beneath a second storey frequently does not, and a long or heavily-elbowed duct run degrades the performance of the hood it serves.
Cooking ventilation also behaves differently at Treasure Valley elevations than sea-level guidance suggests — our range venting and elevation resource covers that in detail.
Kitchen receptacles are governed by where the countertops are, so changing a cabinet run changes the receptacle layout whether or not you intended to touch the electrical. In older homes the binding constraint is often panel capacity rather than the cost of the circuits themselves.
Where panel capacity is the limiting factor, our electrical remodel guide covers what triggers a service upgrade and how it is sequenced.
Three realistic scopes
Keep every service where it is
- The workflow complaint is about storage and surfaces, not fixture positions
- Budget certainty matters more than the ideal plan
- The home is on a slab and plumbing moves are costly
Be honest about whether this actually solves the frustration — if it does not, you will pay twice.
Move appliances, keep the sink
- The range or fridge is in the wrong place for how you cook
- A ventilation route exists for the new range position
- You want meaningful workflow change without plumbing relocation
Confirm the hood duct route early — it is the most common blocker.
Re-plan the room completely
- The kitchen is genuinely badly laid out and always has been
- You are opening a wall anyway, so the room is changing shape
- There is a crawlspace or basement making plumbing moves practical
Settle the structural question before designing — a wall that cannot come out changes every option.
Mistakes that cost the most
1.Designing the layout before establishing what is under the floor
A plan that relocates the sink is a different budget on a slab than over a crawlspace, and the difference is discovered too late to redesign cheaply.
2.Moving the range without confirming a duct route
The range lands on a wall with no viable path to the exterior, leaving either a recirculating hood that does not vent or a duct run so long the hood underperforms.
3.Treating receptacle positions as a detail to resolve later
Countertop receptacle coverage is driven by the cabinet layout. Late changes mean new circuits pulled from the panel rather than simple extensions.
4.Spending a layout budget on finishes
A workflow complaint answered with new cabinetry in the same arrangement produces a better-looking kitchen with the identical frustration.
5.Planning around a wall that has not been assessed
If the wall turns out to be load-bearing or full of services, every layout that depended on removing it has to be redrawn.
Is it expensive to move a kitchen sink?
Moving a sink is the second most expensive single move in a kitchen, behind removing a structural wall. It requires relocating the drain, the vent and the supply lines. The drain is the constraint because it works by gravity and must maintain fall to reach the existing waste line, and because Idaho's plumbing code — the 2017 Idaho State Plumbing Code, based on the 2015 Uniform Plumbing Code — limits the developed length of the trap arm between the trap weir and its vent. Moving a sink a short distance along the same wall is usually straightforward. Moving it to a different wall, or into an island, is a different project. Homes on a concrete slab are the hardest case because reaching the waste line means cutting the slab.
Can I move my range to a different wall?
Usually, yes, and it is often cheaper than moving a sink because there is no drainage involved. What it does require is a new supply — a dedicated circuit for an electric or induction range, or a gas line for a gas range — and, more significantly, a ventilation route. The hood has to duct to the exterior, and where that duct can run is determined by what is above and around the new location. In a single-storey home with attic space the route is usually available. Beneath a second storey, or on an interior wall with no straightforward path out, ventilation frequently becomes the reason a range stays where it is.
What is the cheapest way to change a kitchen layout?
Keep the plumbing where it is and change everything else around it. The sink position is the anchor that carries the most cost, so a layout that preserves it while reconfiguring cabinetry, appliances and circulation captures a large share of the functional benefit at a fraction of the disruption. Relocating a refrigerator is comparatively cheap, since it needs only a receptacle and, where plumbed for ice, a water line. Reconfiguring cabinet runs is cabinetry cost rather than trade cost. The expensive moves are, in order: removing a structural wall, moving the sink, and moving the range's ventilation.
Does changing a kitchen layout require a permit in Boise?
It depends on what the change touches. The City of Boise's residential alteration checklist distinguishes simple interior remodels from those involving structural or use changes, and requires more detailed submittals for the latter — including beam, header and column sizes with bearing points and footing sizes where structure is altered. Relocating plumbing and electrical is permitted trade work. Replacing cabinets in the same positions generally is not. Because the trigger follows the work rather than the appearance of the result, confirm with the jurisdiction that issues your permit; Boise, Meridian, Eagle, Nampa, Caldwell, Kuna, Star and unincorporated Ada County each administer their own.
Should I change the layout or just replace what is there?
Test the complaint first. If the frustration is about how the kitchen looks, a layout change will not address it and a finish-level project will. If the frustration is about workflow — collisions between people, no landing space beside the range, a fridge that blocks a walkway when open, or nowhere to put groceries down — that is a layout problem and no amount of new cabinetry in the same arrangement will fix it. The most expensive mistake in this category is spending a full remodel budget on new finishes in a layout that was the actual problem.
Each reference below is cited for a specific claim on this page. Codes, fees and product specifications change — confirm current requirements with the authority having jurisdiction before relying on them for a project decision.
- City of Boise — Residential Addition, Alteration & Accessory Building Submittal Checklist (#406)
Cited for: That Boise separates simple interior remodels from those involving structural or use changes, and what the structural submittal must show.
- Idaho DOPL — Idaho Adopted Codes
Cited for: That Idaho's plumbing code is the 2017 Idaho State Plumbing Code based on the 2015 Uniform Plumbing Code, and that Idaho enforces the 2023 NEC with amendments.
- IAPMO — 2017 Idaho State Plumbing Code
Cited for: The plumbing code governing trap arms, venting and fixture relocation in Idaho.
- Idaho Administrative Code IDAPA 24.39.10 — Rules of the Idaho Electrical Board
Cited for: Idaho's amendments to the 2023 NEC: arc-fault protection limited to circuits supplying bedrooms in one- and two-family dwellings, the 210.8(D) appliance GFCI deletions, and the deletion of the 250-volt reference in 210.8(A).