
The rest of this guide works through those questions in the order a project actually answers them. If you are still deciding whether to open the space at all, the trade-offs between an open plan and defined rooms are covered in our open-concept conversion guide. If you have already decided and want the wider project priced, see kitchen remodel costs in Boise.
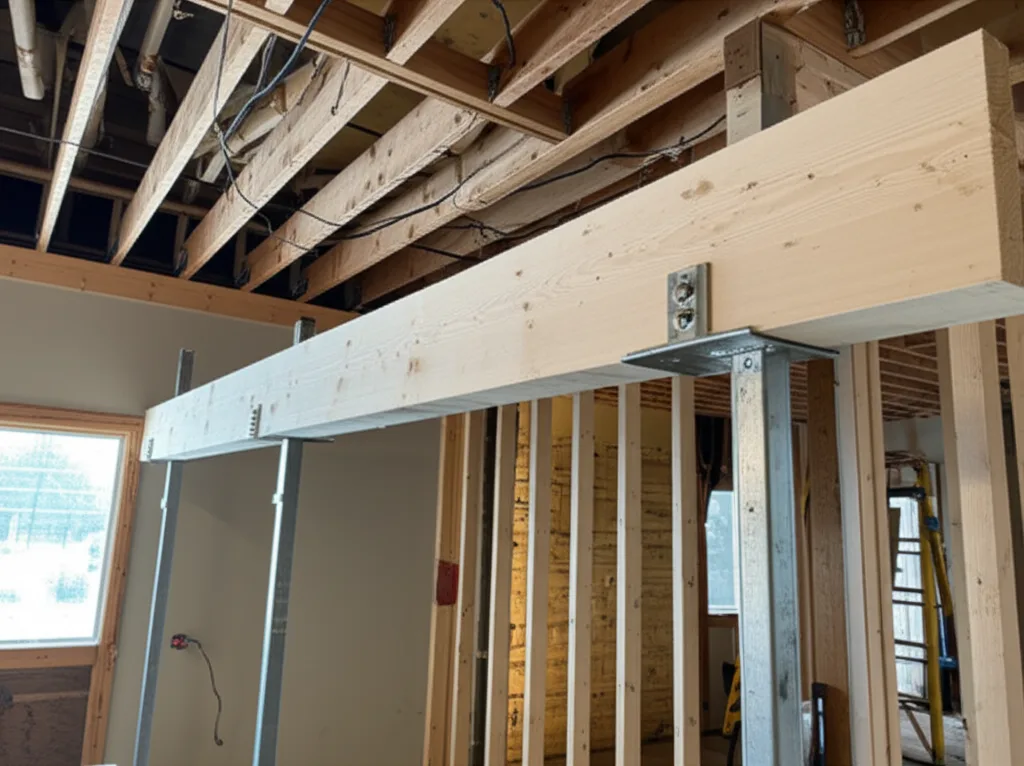
The determination is made by tracing the load path — following the structure from the roof down to the foundation on the same vertical line as the wall. In practice that means looking in the attic above and the crawlspace or basement below, which is why an assessment involves access to both rather than a walk through the kitchen.
Indicators that a wall carries load
- Floor or ceiling joists bear on the wall, or lap over it, rather than running past it.
- A beam, girder or post sits directly below the wall in the crawlspace or basement.
- The wall runs perpendicular to the direction of the joists above it.
- The wall stacks vertically with a wall on the storey above.
| What is inside | How often | Why it changes the scope |
|---|---|---|
| Electrical branch circuits | Almost always | Kitchen walls commonly carry the small-appliance circuits serving countertop receptacles. Circuits are rerouted, not deleted — and outlets removed with the wall have to be re-established elsewhere to keep the kitchen compliant. |
| Plumbing supply lines | Common where a sink or bathroom backs the wall | Supply lines are comparatively flexible and can usually be rerouted through floor or ceiling framing. |
| Plumbing drain lines | Common on sink walls | Drains rely on gravity and fall, so a reroute must preserve slope. Options narrow quickly on a slab. |
| Plumbing vent stack | Occasional — and decisive | A vent stack runs continuously to the roof. Relocating one means opening ceiling and roof structure, and it is the single most common reason an otherwise simple opening becomes a major project. |
| HVAC ducts | Common below a second storey | Ducts need a new route with acceptable airflow. A long detour can compromise performance of the run it serves. |
| Main electrical feed or panel | Uncommon | Relocating a panel or service feed is a specialist item with its own inspection, and it can dominate the project cost. |
None of this can be established with confidence before the wall is opened. A responsible estimate for this work therefore prices the known scope and identifies the conditions that would change it, rather than quoting a single figure that assumes the wall is empty.
| Criterion | Flush beam | Dropped beam |
|---|---|---|
| Finished appearance | Ceiling runs through uninterrupted | Visible header spans the opening |
| Existing joists | Cut and re-hung from the new beam with hangers | Left intact and bearing on the beam |
| Relative labour | Higher | Lower |
| Disruption above | Greater — floor above is affected | Minimal |
| Best where | Ceiling height is limited, or an unbroken ceiling is the point of the project | Ceilings are high enough that a header reads as intentional |
Beam material
Material selection follows the span, the load and the depth available — it is an engineering output, not a style choice. Engineered lumber such as LVL or PSL covers most residential openings. Steel appears where the span is long or the available depth is too shallow for timber to work. A wider opening does not simply mean a bigger beam; past a point it changes the posts, the framing below them, and sometimes the foundation.
The City of Boise's #406 residential addition and alteration submittal checklist separates simple interior remodels from interior remodels that involve structural or use changes. For the structural category it requires the proposed floor plan to specify types and sizes of supporting beams, headers, and columns and to show all bearing points and footing sizes at those bearing points. It also states that any plan sheets with engineered design components must be stamped by the design engineer, and that online applications are typically reviewed within two weeks.
Certain projects need approval from Planning & Zoning before a building permit application — the checklist names historic districts, floodplain, sub-standard lots, accessory dwelling units, and hillside overlay projects that substantively alter grading. A Boise North End or East End home may fall into the historic category, which changes the sequence rather than the structural requirements.
| Driver | Effect on cost |
|---|---|
| Load-bearing or not | The largest single fork. A bearing wall adds engineering, a beam, posts, and a load path below. |
| Plumbing vent stack in the wall | Frequently the largest surprise — a reroute reaches the roof. |
| Flush versus dropped beam | A flush beam adds cutting and re-hanging existing joists, plus work above. |
| Opening width | Longer spans drive beam size, post size, and sometimes the footing below. |
| Storeys above | A second storey increases the load and the likelihood of ducts and plumbing in the wall. |
| Slab versus crawlspace | A crawlspace or basement gives room to reroute services and reach a footing. A slab removes cheap options. |
| Ceiling and floor repair | Removing a wall leaves a scar across ceiling and flooring that has to be made continuous. |
| Engineering and permit | Stamped calculations and plan review, where structure is involved. |
The item homeowners most often forget is the last-but-one: the finished floor and ceiling have to become continuous where the wall used to be. If the existing flooring is discontinued, that can force a larger flooring scope than the opening itself. Our flooring installation team usually assesses this at the same visit.
Which scope fits your situation
Open the wall fully
- Sightlines between kitchen and living space are the main goal
- The load path can reach a foundation without major work below
- You want a single continuous ceiling and will fund a flush beam
The widest opening is not always the best room — a very long span can leave nowhere to put upper cabinets or a range wall.
Create a wide cased opening
- You want connection without losing all wall surface
- A partial opening keeps a run of cabinetry or an appliance wall intact
- Budget is real and a dropped header is acceptable
Still structural work if the wall bears load — the permit route does not change.
Convert to a pass-through or peninsula
- The wall carries a vent stack or panel that is expensive to relocate
- You want visual connection and additional counter or seating surface
- You would rather spend the budget on finishes than on structure
A pass-through still needs a header over the opening if the wall is bearing.
Leave the wall and re-plan the kitchen
- The wall contains services that are disproportionately costly to move
- The real complaint is workflow or storage rather than sightlines
- A layout change inside the existing footprint solves the problem
Worth testing honestly before committing to structure — layout often fixes what people blame on the wall.
- Assessment. Load path traced, services identified, scope set.
- Engineering. Beam and post sizing where load is involved; stamped sheets prepared.
- Permit and plan review. Boise states online applications are typically reviewed within about two weeks; other jurisdictions differ.
- Protection and temporary support. Dust containment, and shoring on both sides of a bearing wall before anything is cut.
- Demolition. Short — usually the fastest visible stage, and the one homeowners overweight.
- Service reroutes. Electrical, plumbing and HVAC moved and made ready for inspection.
- Beam and post installation. Load transferred; shoring removed.
- Inspection. Framing and trade inspections as required by the jurisdiction.
- Ceiling, wall and floor repair. Making the room read as though the wall was never there — routinely the longest finishing stage.
- Paint and punch list.
The lead time that surprises people is rarely construction. It is engineering plus plan review at the front, and flooring availability at the back.
Mistakes that cost the most
1.Pricing the opening before anyone has looked in the attic and the crawlspace
The two facts that set the budget — load path and in-wall services — are both established from above and below, not from the kitchen. A number produced without that access is a guess.
2.Demolishing first and engineering afterwards
Once a bearing wall is open, temporary shoring is carrying the house and every subsequent decision is made under time pressure and at a premium.
3.Sizing the beam but not the load path beneath the posts
The concentrated load arrives at a floor that was never designed for it. This is the failure Boise's checklist is specifically written to prevent by requiring bearing points and footing sizes.
4.Assuming a trussed roof guarantees a non-bearing wall
Girder trusses land somewhere, and remodels add bearing walls that were never on a drawing. The odds shift; the need to verify does not.
5.Forgetting that removing the wall removes its outlets
Countertop receptacle coverage has to be re-established elsewhere, which can mean new circuits routed from the panel rather than a simple extension.
6.Budgeting no flooring work
A wall footprint leaves a strip of missing floor. If the existing product is discontinued, matching may be impossible and the scope grows to a full room or floor.
Can the wall between my kitchen and living room be removed?
Often, yes — but whether it can be removed directly depends on two separate questions that have to be answered before demolition, not during it. First, does the wall carry structural load from the roof or the floor above? Second, do mechanical, electrical or plumbing systems run inside it? A wall can be non-load-bearing and still be expensive to remove because it carries a plumbing vent stack or the home's main electrical feed. Neither question can be settled by looking at the finished wall, and neither can be settled reliably by a homeowner tapping on drywall. In Boise, an alteration that changes structure requires a building permit and plans that specify the size of any replacement beam, its bearing points, and the footing at each bearing point.
How do I know if a kitchen wall is load-bearing?
The reliable method is tracing the load path from the roof down to the foundation, which usually means looking in the attic and the crawlspace or basement on the same vertical line as the wall. Indicators that a wall carries load include joists that bear on it or lap over it rather than running past it, a beam or girder directly below it, and the wall running perpendicular to the direction of the floor joists above. None of these is conclusive on its own. Interior walls in Treasure Valley homes built with roof trusses are frequently non-load-bearing, because a truss spans wall-to-wall and carries its load to the exterior; homes framed with conventional rafters and ceiling joists much more often have interior bearing walls. Confirming the answer is a job for a contractor or an Idaho licensed engineer, and the answer determines the entire scope and cost of the project.
Do I need a permit to remove a wall in Boise?
Yes for structural work. The City of Boise's residential addition and alteration submittal checklist (#406) treats an interior remodel involving structural change as a permitted alteration, and requires the proposed floor plan to specify the types and sizes of supporting beams, headers and columns, and to show all bearing points and the footing sizes at those bearing points. Any plan sheet with engineered design components must be stamped by the design engineer. Boise states that online applications are typically reviewed within about two weeks. Requirements differ across the Treasure Valley — Meridian, Eagle, Nampa, Caldwell, Kuna, Star and unincorporated Ada County each administer their own building departments, so confirm with the jurisdiction that actually issues your permit rather than assuming Boise's process applies.
What replaces the wall once it is removed?
A beam sized to carry the load the wall was carrying, supported at each end by posts that transfer that load down through the floor structure to a footing or foundation. The beam material is an engineering decision, not a preference: engineered lumber such as LVL or PSL is common in residential work, and steel is used where the span is long or the available depth is shallow. The posts matter as much as the beam — a correctly sized beam landing on a floor with no load path beneath it simply moves the problem. This is why Boise's checklist asks for bearing points and footing sizes at those bearing points, not just the beam size.
What is the difference between a flush beam and a dropped beam?
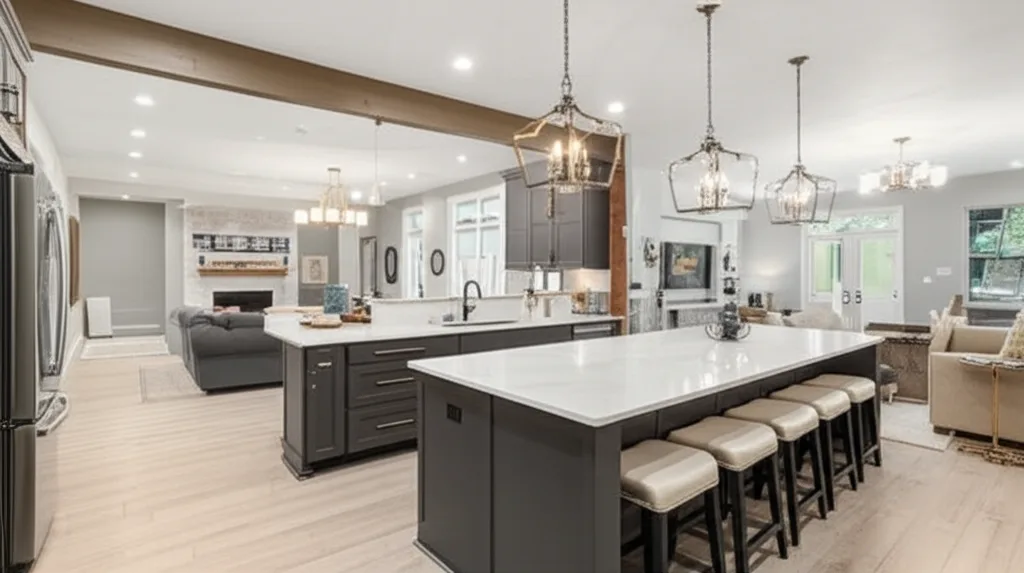
A dropped beam sits below the ceiling line and remains visible as a header spanning the opening. A flush beam is installed within the depth of the floor structure so the finished ceiling runs through uninterrupted. A flush beam produces the clean, uninterrupted ceiling most homeowners picture when they imagine an open kitchen, and it costs materially more: the existing joists have to be cut and re-hung from the new beam with hangers, which is more labour, more engineering and more disruption to whatever is above. A dropped beam is faster and cheaper and is often the right answer, particularly where the ceiling is already high enough that a header does not feel low.
What usually runs inside a kitchen wall?
Electrical circuits are almost universal, and kitchen walls frequently carry the small-appliance branch circuits serving the countertop. Plumbing supply and drain lines are common where the wall backs a sink or an adjacent bathroom, and a plumbing vent stack running to the roof is the single most expensive item to encounter because it cannot simply be moved sideways. HVAC supply or return ducts appear in walls below a second storey. Each of these has to be rerouted, not removed, and the reroute is often what separates a straightforward opening from an expensive one. This is the reason a scope should never be priced before the wall's contents are known.
Each reference below is cited for a specific claim on this page. Codes, fees and product specifications change — confirm current requirements with the authority having jurisdiction before relying on them for a project decision.
- City of Boise — Residential Addition, Alteration & Accessory Building Submittal Checklist (#406)
Cited for: That interior remodels involving structural change must specify beam, header and column sizes, show all bearing points and footing sizes at those points, and that engineered plan sheets must be stamped by the design engineer.
- City of Boise — Building Permits
Cited for: The permit application route and Building division contact for residential alterations in Boise.
- Idaho DOPL — Idaho Adopted Codes
Cited for: That Idaho enforces the 2018 International Residential Code with Idaho amendments (the Idaho Residential Code, 2020 Edition), and the 2023 NEC with amendments.
- Idaho Administrative Code IDAPA 24.39.10 — Rules of the Idaho Electrical Board
Cited for: Idaho's amendments to the 2023 NEC, including the arc-fault protection exception for one- and two-family dwellings.