
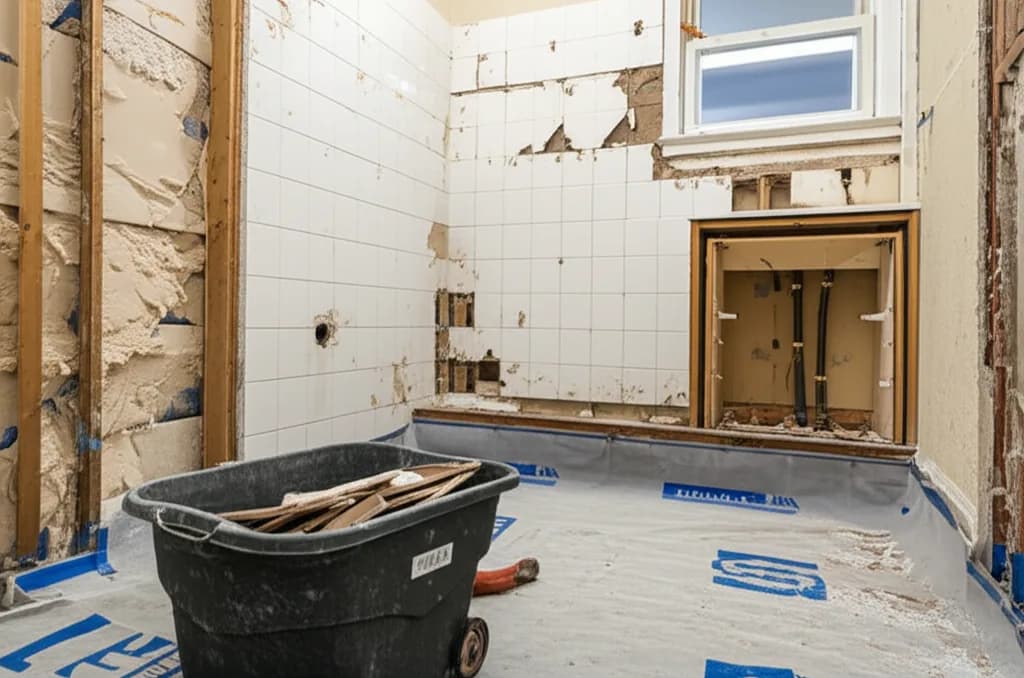
A tiled shower is a finish over a waterproofing system, over a substrate, over framing. A bathroom floor is a finish over an underlayment over a subfloor that may have been absorbing small leaks around a toilet flange for years. The exhaust duct disappears into a ceiling and terminates somewhere nobody has verified. None of this is inspectable without opening it.
For cost ranges by scope, see our Boise bathroom remodel cost guide — this guide is about how to hold the number once you have it.
| Finding | Where it shows up | Budget effect |
|---|---|---|
| Deteriorated shower substrate | Behind tile in the wet zone, especially at the base and corners | Moderate to high — substrate replacement plus a new waterproofing system. |
| Damaged subfloor at the toilet flange | Around the toilet, often detectable as slight movement underfoot | Moderate — localised subfloor repair, occasionally joist repair. |
| Failed or absent waterproofing | Behind older tiled showers built before modern systems were common | Moderate — but this is the finding you most want, because it is the one preventing a future failure. |
| Exhaust ducted into a loft or soffit | Above the ceiling, terminating inside the building | Low to moderate to correct — high if it has been depositing moisture for years. |
| Wiring not meeting current requirements | Behind the vanity wall and at light positions | Low to moderate, depending on whether a circuit can be reused. |
| Drain or vent not where assumed | Under the floor, discovered when the fixture comes out | Variable — significant if it constrains the planned layout. |
| Tub set on a mortar bed | Under an older tub, discovered at removal | Low but real — extra demolition and disposal. |
- What do you assume about the shower substrate? Is replacement included, excluded, or carried as an allowance?
- Which waterproofing system is specified? By name, not by the word “waterproofed”.
- Is the exhaust fan being replaced, and where will it terminate?
- Is subfloor repair included, and up to what extent?
- What happens if the framing is found to be damaged? Ask for the mechanism, not a reassurance.
- Are permits and inspections included in the price?
- Which items are allowances, and what specific product sits at each figure?
A quote that answers these plainly is more valuable than a lower quote that does not. The lower number frequently reflects a narrower set of assumptions rather than better pricing, and the difference tends to surface once the walls are open and you have no practical alternative.
Reading the difference between two bids
A defensible lower bid
- It states clearly what it excludes
- It explains the process and pricing for discovered conditions
- Its allowances are tied to named products
- The bathroom is recent and genuinely low-risk
Low risk is a property of the bathroom, not of the bid. A recent bathroom really can be cheaper.
A bid to be cautious about
- Concealed conditions are not mentioned at all
- “Waterproofing” appears with no system named
- Allowances are round numbers with no product behind them
- The scope is described in outcomes rather than inclusions
Silence about the concealed work is not the same as including it.
| Decision | Reversible later? | Verdict |
|---|---|---|
| Waterproofing system | No — requires demolishing the shower | Never cut. |
| Exhaust ventilation and duct route | Only by opening the ceiling again | Never cut. |
| Shower valve quality | No — it is inside the wall | Never cut. |
| Subfloor and substrate repair | No — the finished floor sits on it | Never cut. |
| Tile grade | Yes, in a future project | Reasonable to adjust. |
| Vanity and countertop | Yes — swappable without demolition | Reasonable to adjust. |
| Fixtures and trim | Yes — designed to be replaceable | Reasonable to adjust. |
| Glass enclosure specification | Yes, though not cheaply | Adjustable. |
| Heated flooring | No — sits under the tile | Decide now or accept it will not happen. |
The waterproofing decision in particular is worth understanding rather than delegating — our waterproofing systems guide explains what the options actually are and what distinguishes them.
Mistakes that cost the most
1.Choosing the lowest bid without comparing assumptions
The gap between bids is usually concealed-condition risk. Selecting the lowest often means buying that risk without pricing it.
2.Setting a token contingency because the bathroom looks fine
A bathroom looking fine is exactly the situation the contingency exists for — the finishes are what hide the condition.
3.Spending the contingency on a fixture upgrade early
It is gone by the time demolition finds the substrate, and the choice becomes stopping work or funding it unplanned.
4.Accepting “waterproofed” without a named system
The word covers a wide range of methods with very different service lives, and it is the component you cannot inspect afterwards.
5.Reusing an exhaust fan that vents into the attic
Moves moisture from a room designed to handle it into a building cavity that is not, with a slow and costly failure mode.
6.Declining exploratory opening to save a small fee
Trades the cheapest possible information for the most expensive kind — discovery mid-project, with the crew standing by.
Why do bathroom remodel quotes vary so much?
Mostly because they make different assumptions about what is behind the tile. A bathroom is the most concealed room in a house — nearly every surface is a finish over a substrate that nobody can inspect until demolition. One contractor may price on the assumption that the framing and substrate are sound; another may carry an allowance for replacing them. Both quotes can be honest, and the lower one is not necessarily better value, because the difference frequently reappears later as a change order. The way to compare bids meaningfully is to ask each one what it assumes about the concealed conditions and what happens if that assumption proves wrong.
What does bathroom demolition usually find?
The most common findings are moisture-related: deteriorated substrate behind a tiled shower, damaged subfloor around a toilet flange or at the base of a tub, and in older installations a waterproofing method that has failed silently for years. Beyond moisture, the frequent findings are wiring that does not meet current requirements, an exhaust fan ducted into a loft space rather than to the exterior, and drain or vent arrangements that differ from what the drawings implied. None of these is exotic. They are ordinary in older housing stock and they are the reason a bathroom needs a genuine contingency rather than a token one.
How much contingency does a bathroom remodel need?
More proportionally than most rooms, because the ratio of concealed to visible construction is higher. The right amount is driven by the age of the installation and how much evidence you already have — a bathroom with visible signs of past moisture, a spongy floor near the toilet, or an original mid-century shower carries far more unknown than a fifteen-year-old bathroom being updated for style. The contingency should be held by you, spent only on discovered conditions, and never quietly converted into a fixture upgrade. If it is untouched at the end, that is money saved.
Is it worth paying for investigation before the quote?
Frequently, yes, and it is the cheapest risk reduction available in a bathroom project. Limited exploratory opening — a small area of tile removed in the wet zone, an inspection of the subfloor near the toilet, checking where the exhaust duct actually terminates — converts several of the biggest unknowns into knowns before anyone commits to a number. It costs a fraction of a change order and it lets a contractor price with real information rather than with a defensive allowance. Our pre-remodel inspection checklist covers what is worth looking at.
What should never be cut from a bathroom budget?
Waterproofing, ventilation and the concealed valve. These three share a property that makes them uniquely dangerous to economise on: each is invisible while working, and each requires demolishing finished surfaces to correct. A tile upgrade can be deferred to a future project. A waterproofing system cannot be improved later without taking the shower apart. When a budget needs to come down, it should come down through material selections, fixture choices and scope — never through the parts of the build that are buried behind them.
Should the exhaust fan be replaced even if the old one works?
Usually yes, and the reason is rarely that the fan has failed. It is that the existing installation is often undersized for the room, or ducted somewhere it should not be. A fan that discharges into an attic or a soffit cavity moves moisture out of the bathroom and deposits it inside the building, which is a slower and more expensive problem than the one it solved. Since the ceiling is typically open during a bathroom remodel anyway, this is the cheapest moment in the building's life to correct it — and Boise requires fan locations and cfm to be noted on submitted plans.
Each reference below is cited for a specific claim on this page. Codes, fees and product specifications change — confirm current requirements with the authority having jurisdiction before relying on them for a project decision.
- City of Boise — Residential Addition, Alteration & Accessory Building Submittal Checklist (#406)
Cited for: That submitted plans must note bathroom exhaust fan locations and cfm, and that Boise separates simple interior remodels from structural ones.
- Idaho DOPL — Idaho Adopted Codes
Cited for: The code editions Idaho enforces, which determine what upgrades may be triggered when concealed conditions are opened up.
- Idaho Administrative Code IDAPA 24.39.10 — Rules of the Idaho Electrical Board
Cited for: Idaho's amendments to the 2023 NEC, relevant where bathroom wiring is found to need updating.