
Modern Shaker Kitchen Remodel in Boise
Quick answer
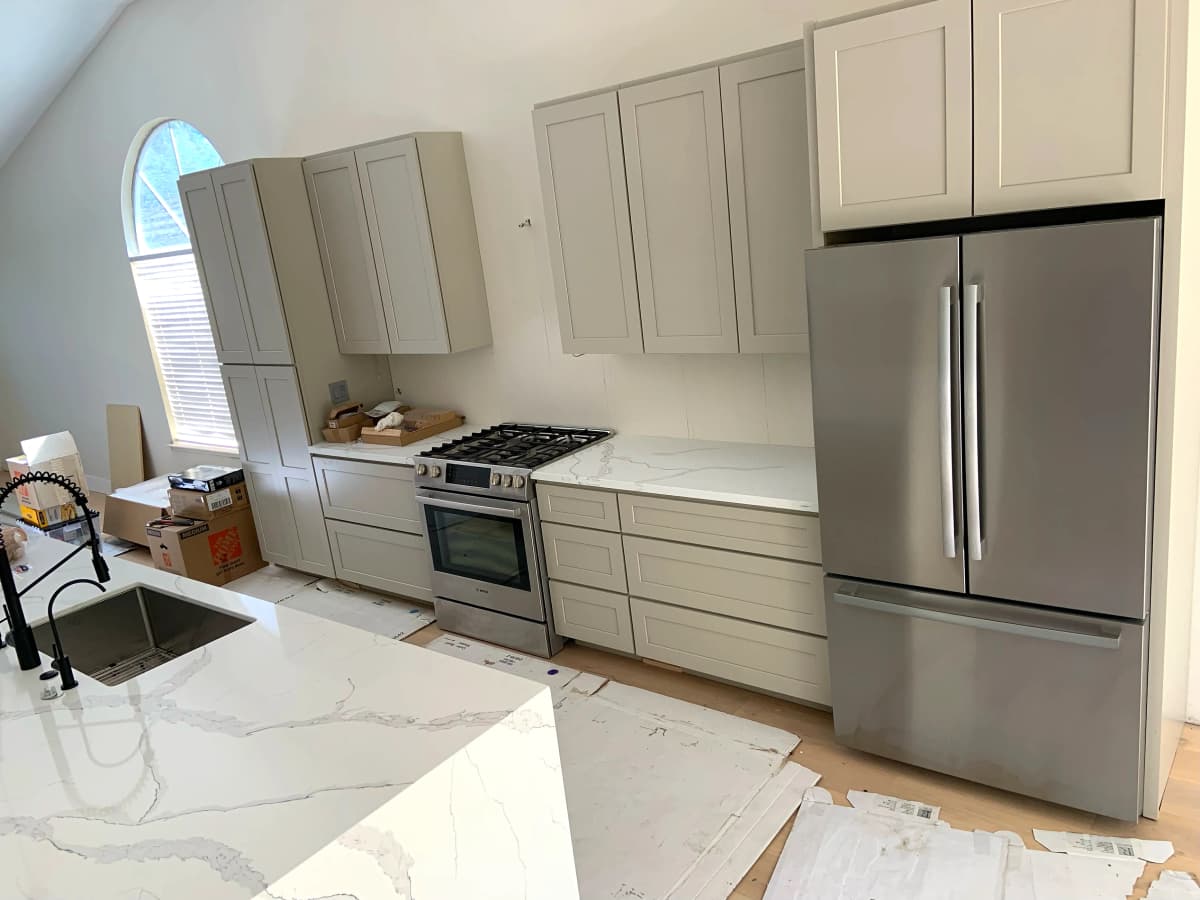
Iron Crest Remodeling Group LLC completed this kitchen remodeling project in Boise. A full kitchen gut in a Boise home with a vaulted ceiling and a distinctive arched window — walls opened for wiring and finish work, tile floor demoed to the subfloor, and a modern greige shaker kitchen built in with a calacatta quartz waterfall island, a Bosch stainless gas range, and a black undermount sink on the island.
A full kitchen gut in a Boise home with a vaulted ceiling and a distinctive arched window — walls opened for wiring and finish work, tile floor demoed to the subfloor, and a modern greige shaker kitchen built in with a calacatta quartz waterfall island, a Bosch stainless gas range, and a black undermount sink on the island.
- Style
- Modern shaker (greige)
- Countertops
- Calacatta quartz with waterfall island
- Range
- Bosch stainless gas
- Refrigerator
- French-door stainless with cabinet-panel uppers
- Island Sink
- Black undermount + matte black pull-down faucet
- Ceiling
- Vaulted (preserved)
Planning something similar in Boise? Call (208) 779-5551 or use the form to request a free estimate.
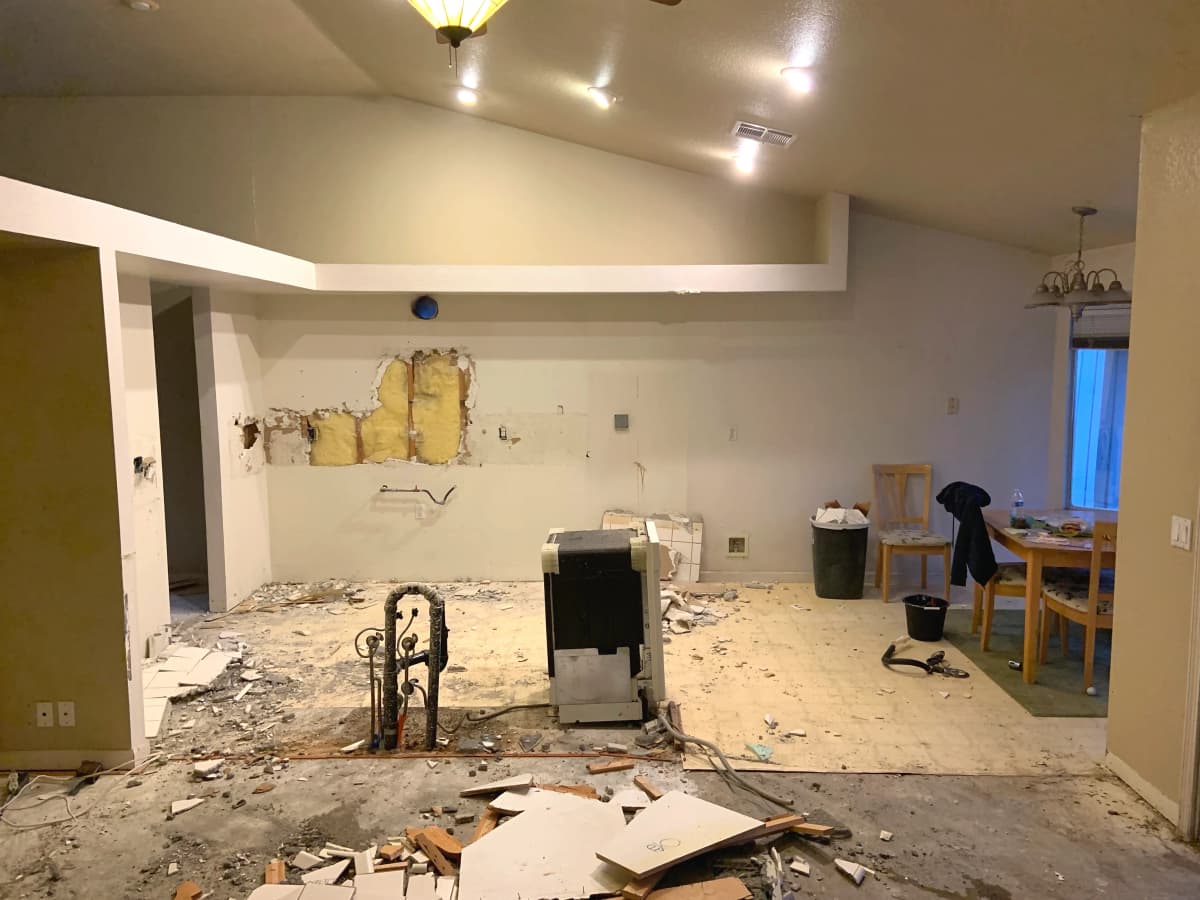
Drag the slider to compare the transformation of this kitchen remodeling project in Boise.
Before
After
Before
After
The existing kitchen was dated and the layout separated the cooking zone from the vaulted-ceiling great-room feel the homeowners wanted to preserve. The tile flooring was worn through in the working zones, the wall behind the range wall showed patches of drywall repair from previous work, and the appliances were end-of-life. The homeowners wanted a modern kitchen that would sit naturally under the room's vaulted ceiling and next to the home's distinctive arched window — not a generic remodel that ignored the home's architecture.
Iron Crest took the kitchen down to the subfloor and opened the drywall behind the range wall for a clean rewire and re-plumb. The new perimeter cabinetry is a soft greige shaker with tall pantry stacks flanking the range wall and a full stack over the refrigerator. Countertops are a calacatta-look quartz with a waterfall edge on the island, which anchors the working zone and gives the room a modern focal point. A Bosch stainless gas range slots between the tall pantries; a French-door stainless refrigerator with cabinet-panel uppers gives the built-in look without built-in cost. The island carries a black undermount sink with a matte black pull-down faucet — a small deliberate contrast against the calacatta and the greige. Lighting was reworked around the vaulted ceiling and the arched window feature.
The finished kitchen reads modern without fighting the home's vaulted ceiling and arched window — the greige perimeter recedes, the calacatta waterfall island pulls the eye, and the black sink/faucet detail gives the room a point of visual weight. The homeowners kept the room's architectural personality while getting a modern working kitchen with a full appliance package and a real island.
Design & Selections
Layout confirmation around the vaulted ceiling and arched window; cabinet, countertop, appliance and fixture selection
Demolition
Existing cabinets, counters, tile floor and appliances removed; drywall opened behind the range wall for a clean rewire and re-plumb
Rough-In & Substrate
Electrical and plumbing rough-in for the new layout; subfloor prep for the new flooring; drywall repair and paint prep on opened walls
Cabinet & Countertop Install
Greige shaker perimeter cabinets set and leveled; calacatta quartz counters templated and installed with a waterfall edge on the island
Appliances & Fixtures
Bosch stainless gas range and French-door refrigerator installed; black undermount sink with matte black pull-down faucet on the island
Finish & Punch
Trim, paint touch-up, lighting balance under the vaulted ceiling, hardware, cleanup and homeowner walkthrough
Did the kitchen layout change or stay in the same footprint?
The perimeter footprint stayed close to the original — the vaulted-ceiling great-room orientation was worth preserving — but the interior was fully re-scoped. The cabinet runs, appliance placement, island size and utilities were all redesigned; drywall came off behind the range wall for a clean rewire and re-plumb rather than working around old wiring.
Why greige cabinetry instead of pure white?
Under a vaulted ceiling with an arched-window feature the eye already reads a lot of white surface — walls, ceiling, window trim. Pure white cabinetry would have flattened the room. A soft greige gives the perimeter enough weight to recede visually while letting the calacatta waterfall island pull focus, which is what an island of that size and cost should do.
What is the black sink and faucet doing on the island?
Deliberate visual contrast. A calacatta counter can look precious without a point of weight; the black undermount sink and matte black pull-down faucet on the island give the eye a place to land. On the perimeter countertops the fixtures are still stainless — the contrast is contained to the island so it reads as intentional detail, not a mismatched palette.
What is behind the cabinet-panel uppers over the refrigerator?
A conventional French-door stainless refrigerator with cabinet-panel uppers built above it. It reads as a built-in refrigerator column at a fraction of the cost of a true panel-ready built-in. On a Boise kitchen budget this is a common Iron Crest substitution — same look, materially different bill of materials.
Do I need a permit for a kitchen remodel like this in Boise?
Yes. Any kitchen scope that touches plumbing supply or drain, adds or moves electrical circuits, or opens structural framing needs a City of Boise Planning & Development Services permit. Iron Crest pulls the building permit, coordinates the licensed electrical and plumbing trades on their state trade permits, and clears the final inspection to close the permit. See our Boise permits directory for the specific submittal process and fee schedule.
- Kitchen Remodel Cost in IdahoThree-tier pricing framework — refresh, mid-range, premium
- Treasure Valley Kitchen CostCity-by-city variance across Boise metro
- Kitchen Ventilation & Make-Up AirIRC M1503 requirements for range hoods in Idaho
- City of Boise Building PermitsTable 1-A fee schedule and PDS submittal detail
- Countertop Materials ComparedQuartz vs quartzite vs marble for Idaho kitchens
- North End Boise Kitchen RemodelAnother Boise kitchen transformation
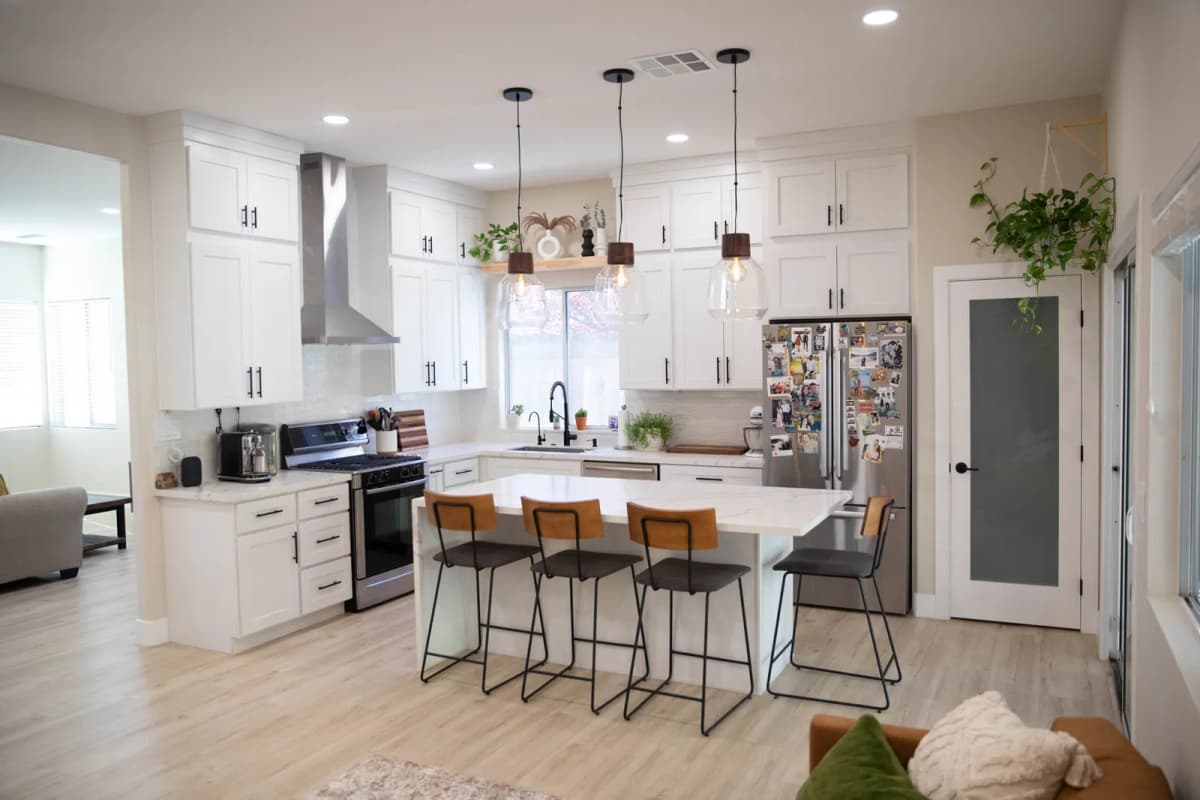
Kitchen Remodeling
North End, Boise
A 1990s closed-off L-shaped kitchen transformed into an open-concept modern kitchen with custom shaker cabinetry, quartz countertops, and a 9-foot island — redesigned for how the family actually uses the space.
View Project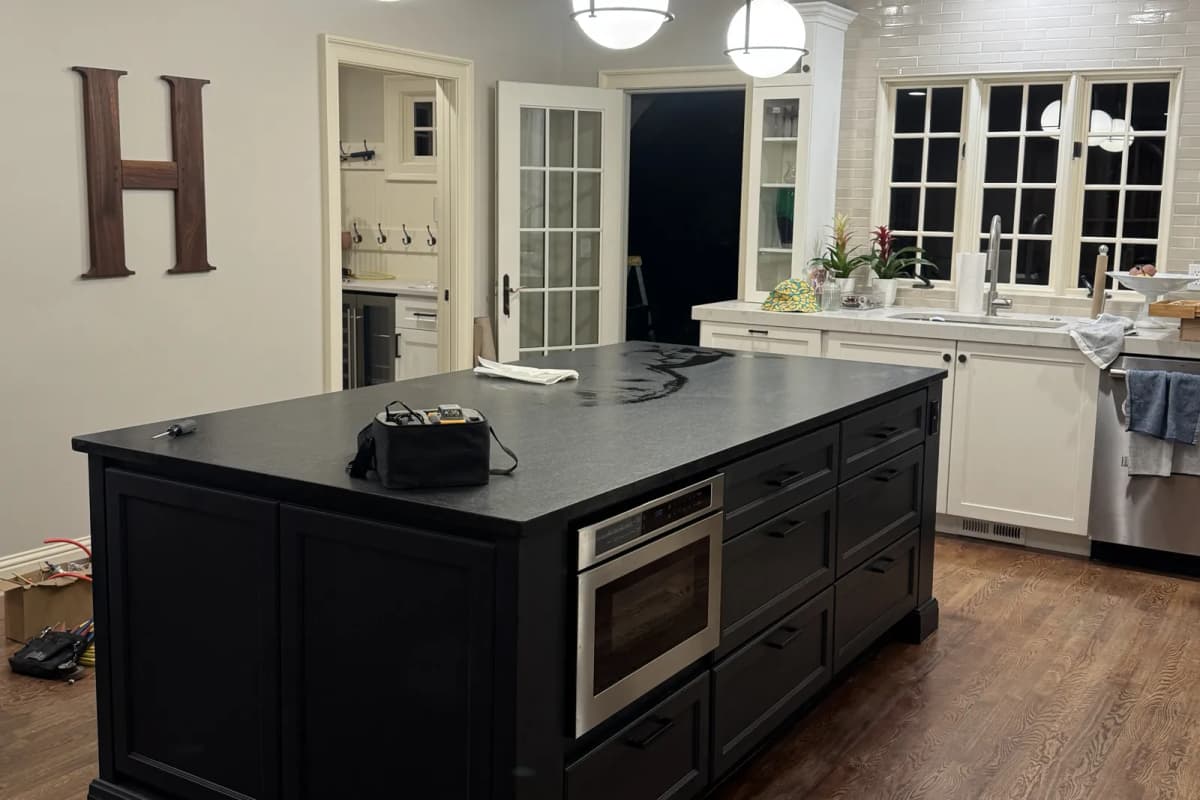
Kitchen Remodeling
Eagle
Iron Crest replaced the kitchen island in an Eagle home with a new 8-foot by 52-inch storage island: black shaker cabinetry with a bank of drawers and a built-in microwave drawer on the working side, shallow 12-inch cabinets on the back, a matte black quartz countertop with a 12-inch overhang, and a re-centered row of three pendant lights. The rest of the kitchen stayed in place.
View Project
Whole-Home Remodeling
Southeast Boise
A comprehensive renovation of a 1,800 sq ft ranch home — two bathrooms, kitchen refresh, new flooring throughout, interior paint, updated trim, and modern lighting in every room.
View ProjectPlanning a kitchen remodeling project?
Get a free, no-obligation estimate for your project in Boise or anywhere in the Treasure Valley.