
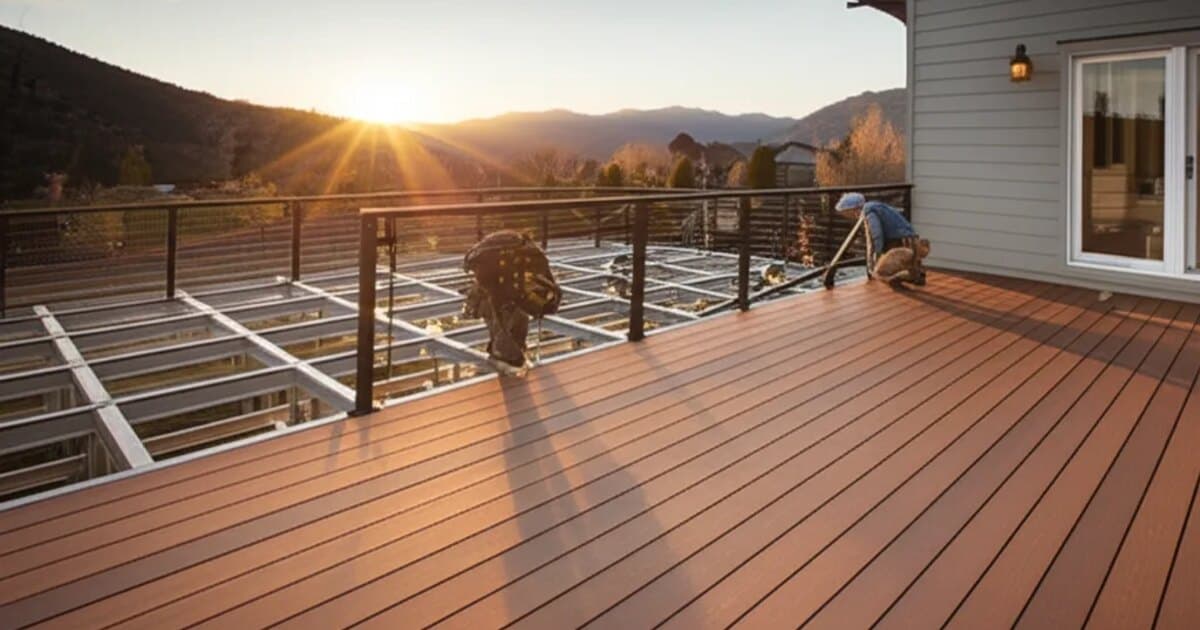
Deck Builder Design Ideas for Nampa
Get inspired with deck building design ideas tailored to Nampa homes, from trending styles to practical layout considerations.
Quick answer
Nampa's deck market is shaped by a long warm season, a value-conscious buyer pool, and a housing stock much of which was delivered without any outdoor living space at all.
Nampa, ID · Deck Builder
Planning deck building in Nampa?
Read the full guide below — or get your project priced now. Free, no-obligation estimates from an Idaho registered local team, backed by a 1-year workmanship warranty.
- Licensed Idaho RCE-6681702
- 1-Year Workmanship Warranty
- $2M Liability Coverage
- Free, No-Obligation Estimates


Nampa's deck market is shaped by a long warm season, a value-conscious buyer pool, and a housing stock much of which was delivered without any outdoor living space at all. Eagle's deck market is driven by luxury — outdoor kitchens, fire pits, multi-level entertainment spaces with professional landscaping that make the outdoor space an extension of an upscale interior. Nampa's deck market is driven by practical value: adding functional outdoor living space to homes that were delivered without it, or replacing unsafe structures with properly built alternatives. The warm season is long. The nearest long-record Canyon County station logs a median of about 139 days a year at or above 70°F (Caldwell Executive Airport, 2005–2024, NOAA ASOS via the Iowa Environmental Mesonet), which is the practical argument for building a room out there rather than a patio slab. The replacement market in Northwest Nampa's older housing stock is also a Nampa-specific dynamic. The volume of 1980s and 1990s unpermitted, under-built deck structures in this neighborhood creates ongoing demand for properly engineered replacements. This replacement cycle is not driven by lifestyle aspiration — it's driven by safety and code compliance. Iron Crest brings the expertise to assess existing structures honestly, communicate the safety realities clearly, and deliver replacements that exceed the originals in every dimension.
South Nampa
South Nampa's subdivision homes were built with minimal outdoor living infrastructure — a concrete pad, a slider door, and a backyard that the builder left as raw landscaping. For homeowners who have lived in these homes for several years and are now investing in improvements, deck construction is consistently the highest-priority outdoor project because it transforms the relationship between indoor and outdoor living in a way that no other single improvement achieves. The lot configurations in South Nampa's subdivisions create predictable deck design parameters. Most of these yards are rectangular, moderately sized (5,000-8,000 square feet), and flat to gently sloping. The slider door or French door opening from the main living area to the back yard is the natural deck anchor point, and the typical deck size — 12x16 to 14x20 — fills out the space between the house and the yard without overwhelming the lot. Buyer preferences in South Nampa have become quite specific about deck aesthetics. Composite decking in natural wood tones (gray-brown or warm brown) with horizontal cable railing is the design combination that reads as current and premium without being over-designed for the neighborhood. Simple, clean, and well-built is the South Nampa deck brief. Elaborate multi-level and heavily detailed designs add cost that the rest of these houses does not ask for, and we say so rather than sell it — what happens to that spend at resale is not something we can verify for your address. The HOA landscape in South Nampa's subdivisions is variable — some communities have design review requirements for deck additions, including material specifications, color approvals, and height restrictions. Iron Crest's first step in any South Nampa deck project is confirming HOA requirements and obtaining any necessary design approval before permit application.
Northwest Nampa
Northwest Nampa's deck situation is defined by the replacement imperative. Many of the homes in this neighborhood have existing deck structures that were built in the 1980s and 1990s, and the ones we are called to assess are commonly unpermitted, over-spanned, or built with ledger connections that do not meet current code requirements for flashing and fastening. Those decks are not aging gracefully; they are becoming safety liabilities. The most important thing a Northwest Nampa homeowner with an existing deck should understand is that visual inspection from above is insufficient for assessing structural safety. The most dangerous failures in older decks — rotted rim joists at the ledger connection, corroded fasteners in structural joist hangers, deteriorated footings below grade — are invisible from the deck surface. A deck that looks solid when you walk on it can have structural connections that are days away from failure. If your Northwest Nampa deck was built before 2000 and has not been professionally inspected in the past five years, an inspection is warranted before the next season's use. Northwest Nampa deck replacements present an opportunity to correct past shortcomings comprehensively. Proper footings sized for current code requirements (typically 12-inch diameter concrete piers below the frost line in the applicable design criteria), correctly installed ledger boards with code-compliant flashing, properly sized joists and beams, and updated railing heights create a deck that performs safely and durably for the next 25-plus years. Adding composite decking over this proper structure produces a result that is dramatically more valuable and attractive than the original structure. What a properly permitted replacement also removes is a disclosure problem. An unpermitted deck in Northwest Nampa is a line item in an Idaho real estate transaction and the kind of thing a buyer's inspector looks for; a permitted one, with footing, framing and final inspections behind it, is not.
Downtown Nampa
Downtown Nampa deck and porch projects are design-sensitive in ways that the rest of the city's deck market is not. These early 1900s homes have architectural character that deserves to be honored — and outdoor structures that clash with the home's style undermine both its curb appeal and its market positioning among buyers who value historic character. The most appropriate outdoor living structures for Downtown Nampa homes are those that complement the era's architectural vocabulary: wraparound front porches on bungalow homes, covered back porches with craftsman-style detailing, and deck structures that use material and proportion choices consistent with early 20th-century residential design. This doesn't mean slavish historic reproduction — it means that a cable-rail, composite-deck structure that looks appropriate in South Nampa's contemporary subdivision can look jarring against a 1920s craftsman bungalow. Paint-grade wood construction — painted to match or complement the home's exterior palette — is often more appropriate than composite decking for Downtown Nampa porch additions and covered structures. The visual weight and texture of painted wood reads more authentically with these homes. Composite decking can be used on back decks where it's not visible from the street, while painted wood is reserved for the more architecturally visible front porch elements. Nampa's historic district zoning — applicable to portions of Downtown Nampa — may have additional requirements for exterior modifications including porch additions and visible deck structures. Confirming zoning requirements before design is finalized is essential for Downtown Nampa deck and porch projects. The City of Nampa Planning Department administers these requirements.

The design phase is where your deck building goes from a general idea to a specific plan. Good design balances aesthetics, functionality, budget, and the unique characteristics of your home and neighborhood in Nampa. Here are the most popular design approaches and trends we see in Nampa and the surrounding Treasure Valley.
Nampa homeowners tend to favor designs that blend modern functionality with the regional character of Idaho homes. Here are the most requested design elements:
These design factors are specific to deck building projects and affect both the look and function of the finished space:
Deck orientation — consider sun exposure patterns; west-facing decks get intense afternoon sun in Boise summers, while east-facing decks offer shaded evening outdoor dining
Access and flow — plan deck access from interior rooms (kitchen, living room, or primary bedroom) for natural indoor-outdoor flow
Board direction and pattern — deck boards can run parallel to the house, perpendicular, or in diagonal or herringbone patterns to create visual interest
Privacy screening — consider the sightlines from neighboring properties and plan privacy screens, lattice panels, or plantings as needed
Lighting plan — integrated LED deck lighting in posts, stair risers, and railings extends usability into the evening and adds safety
Shade strategy — pergolas, sail shades, or covered roof extensions provide relief from Boise's summer sun while maintaining an open feel
The materials and finishes you choose bring your design to life. Here are the options most commonly selected for deck building projects in Nampa:
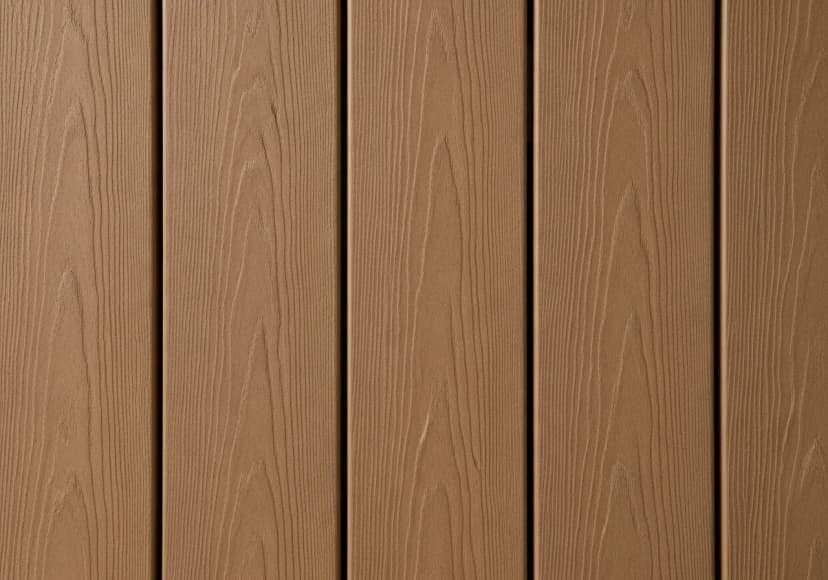
Trex Composite Decking
$8–$16 per sq ft (material only)Homeowners who want a low-maintenance, long-lasting deck surface with consistent color
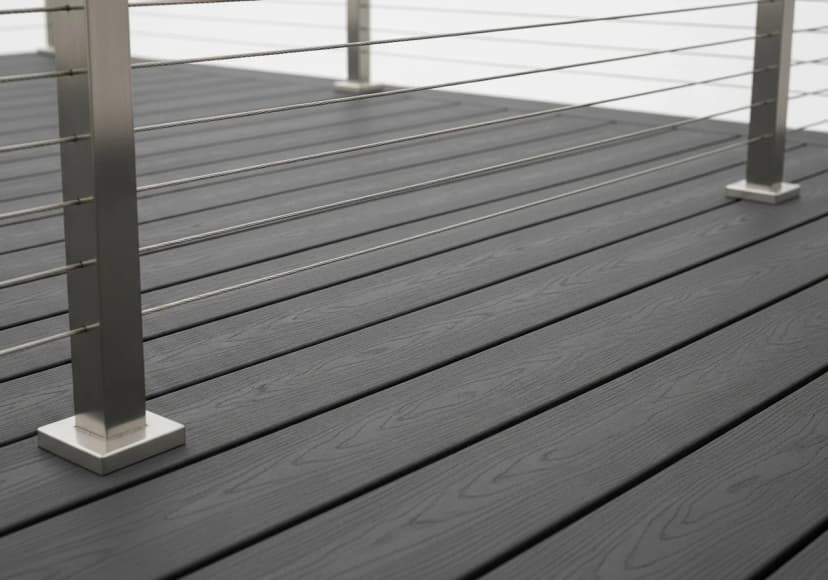
TimberTech / AZEK Composite Decking
$10–$22 per sq ft (material only)Premium projects where appearance, longevity, and warranty are top priorities
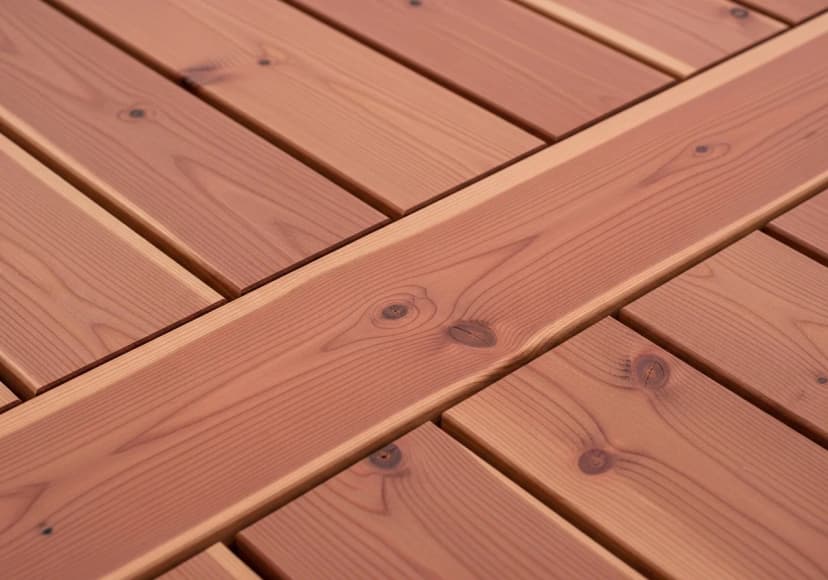
Cedar Decking
$6–$12 per sq ft (material only)Homeowners who prefer natural wood appearance and are willing to maintain it
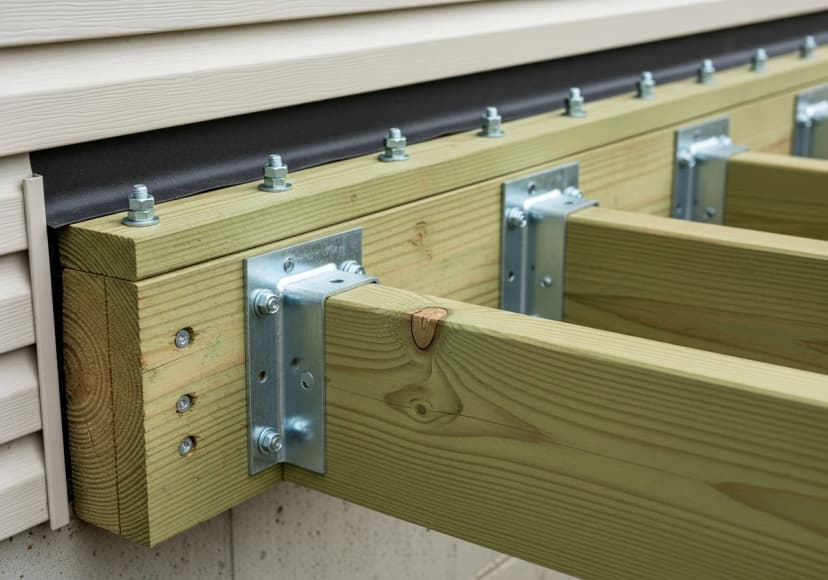
Pressure-Treated Lumber (Framing and Economy Decking)
$3–$6 per sq ft (material only)Deck framing, budget-conscious projects, and utility decks
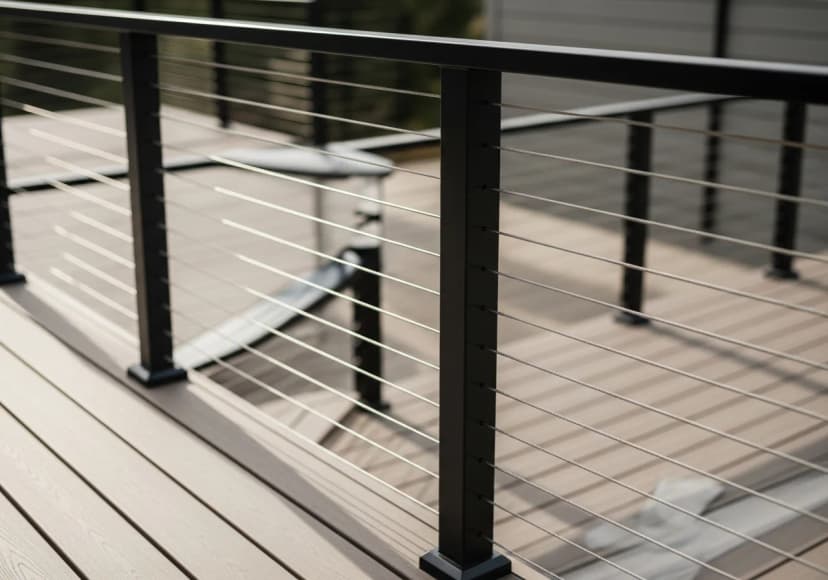
Aluminum or Composite Railing Systems
$30–$80 per linear foot installedAll deck railing applications — especially with composite decking for a unified low-maintenance design
Learning from others' mistakes saves time and money. Here are the most common deck building design pitfalls we see in Nampa:
Existing deck is structurally unsafe with deteriorated framing
We perform a structural assessment, remove the unsafe deck, inspect the ledger connection and house framing, and build a new code-compliant deck from the footings up.
Deck boards are warped, splintered, or graying from weather exposure
For decks with sound framing, we can replace the decking surface and railing with composite materials that resist weathering, fading, and splintering — providing decades of low-maintenance use.
Inadequate footings that shift or settle over time
We excavate new footings below the frost line (24 inches in Boise), pour concrete to proper specifications, and install code-compliant post brackets to prevent settling and movement.
Water intrusion at the ledger board connection
Improper ledger flashing is the leading cause of water damage where decks attach to homes. We install code-required flashing and use approved fastener patterns to create a waterproof connection.
Deck does not meet current building code requirements
We bring the deck up to current code standards including railing height, baluster spacing, stair rise and run, structural connections, and footing depth — often required when replacing or significantly modifying an existing deck.
For deck building projects in Nampa, you have two main approaches to the design process: hiring a separate interior designer then a contractor, or working with a design-build firm that handles both under one roof.
Design-build (our approach)
- ✓ Single point of contact
- ✓ Design informed by real construction costs
- ✓ Faster project delivery
- ✓ Budget aligned from day one
Separate designer + contractor
- ● More specialized design expertise
- ● Independent design perspective
- ● Requires coordination between parties
- ● Can result in budget surprises
Local factors — Nampa's housing stock and typical construction eras, the climate conditions that drive material and scheduling choices, and permitting through City of Nampa Building Department — are covered in full on our Nampa page for this service, alongside 5 common project types.
Deck Builder in Nampa: housing stock, climate & permits →Do I need a permit to build a deck in Boise?
Yes. Most deck construction in Ada County and Canyon County requires a building permit with structural plans. The permit ensures footings, framing, railings, and stairs meet current building code requirements for safety and structural integrity.
Can you add a pergola or cover to my deck?
Yes. We design and build pergolas, shade structures, and covered deck extensions. These features are especially popular in Boise for protection from the intense summer sun and can extend your outdoor living season by weeks in spring and fall.
Planning deck building in Nampa?
Get expert guidance and a free estimate for your deck builder project in Nampa, ID.
Get Your Free Estimate