
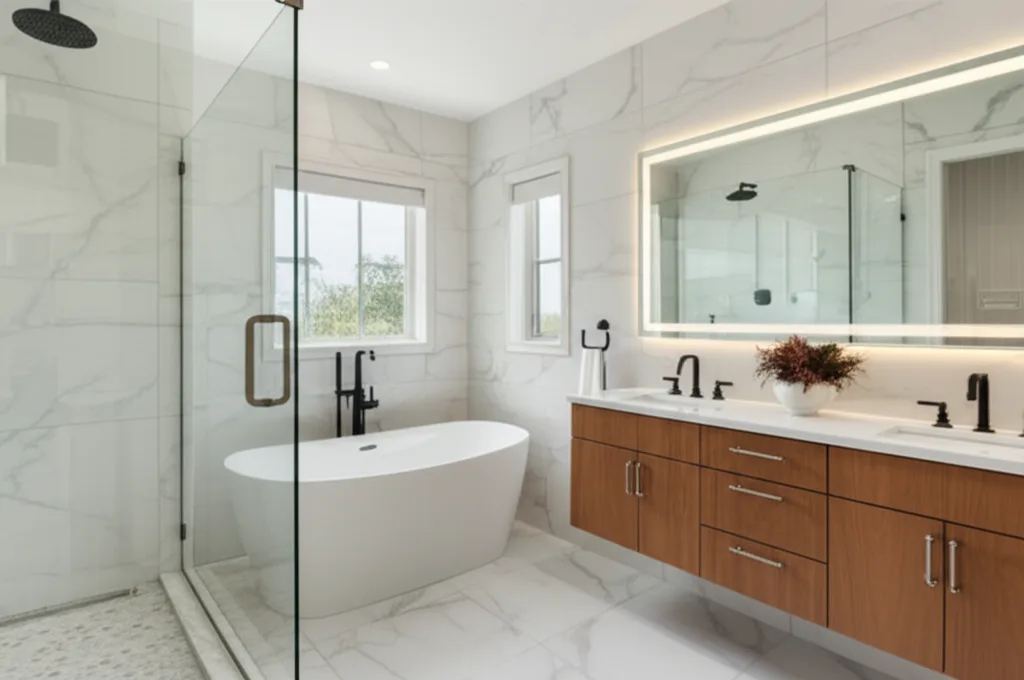
Master Suite Bathroom Remodels in Boise
Spa-inspired primary bathrooms for Boise and Treasure Valley homeowners. Curbless showers, freestanding tubs, double vanities, and heated floors built by an Idaho-registered contractor.
Quick answer
A primary (master) suite bathroom remodel in the Boise and Treasure Valley market generally runs higher than a standard hall or guest bath because the rooms are larger and the finishes are more ambitious.
Your primary bathroom is the room you start and end every day in, and a true master suite remodel treats it that way. Iron Crest Remodel designs and builds high-end primary bathrooms for homeowners across Boise and the Treasure Valley, turning dated, cramped, or builder-grade spaces into calm, functional retreats. Unlike a guest or hall bath, a primary suite bath is built for two people to share comfortably and to feel like a small spa rather than a utility room.
Every project starts with how you actually use the room. Do you want a deep soaking tub to unwind in, or would you rather give that footprint to a larger curbless shower? Do you need two separate vanity zones, or one long vanity with a shared makeup station? Should the water closet be fully enclosed for privacy? We work through these decisions with you before any demolition begins so the finished suite fits your routine, your home's architecture, and your budget.
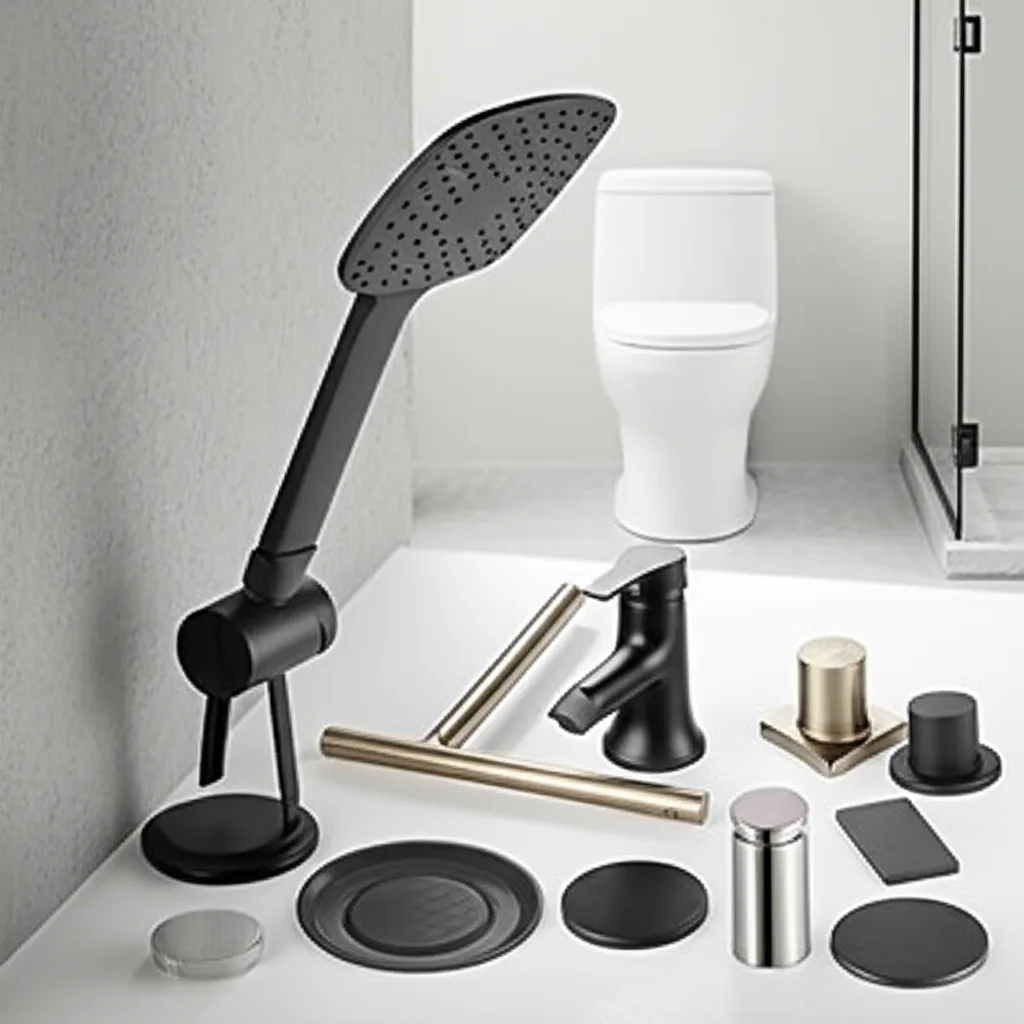
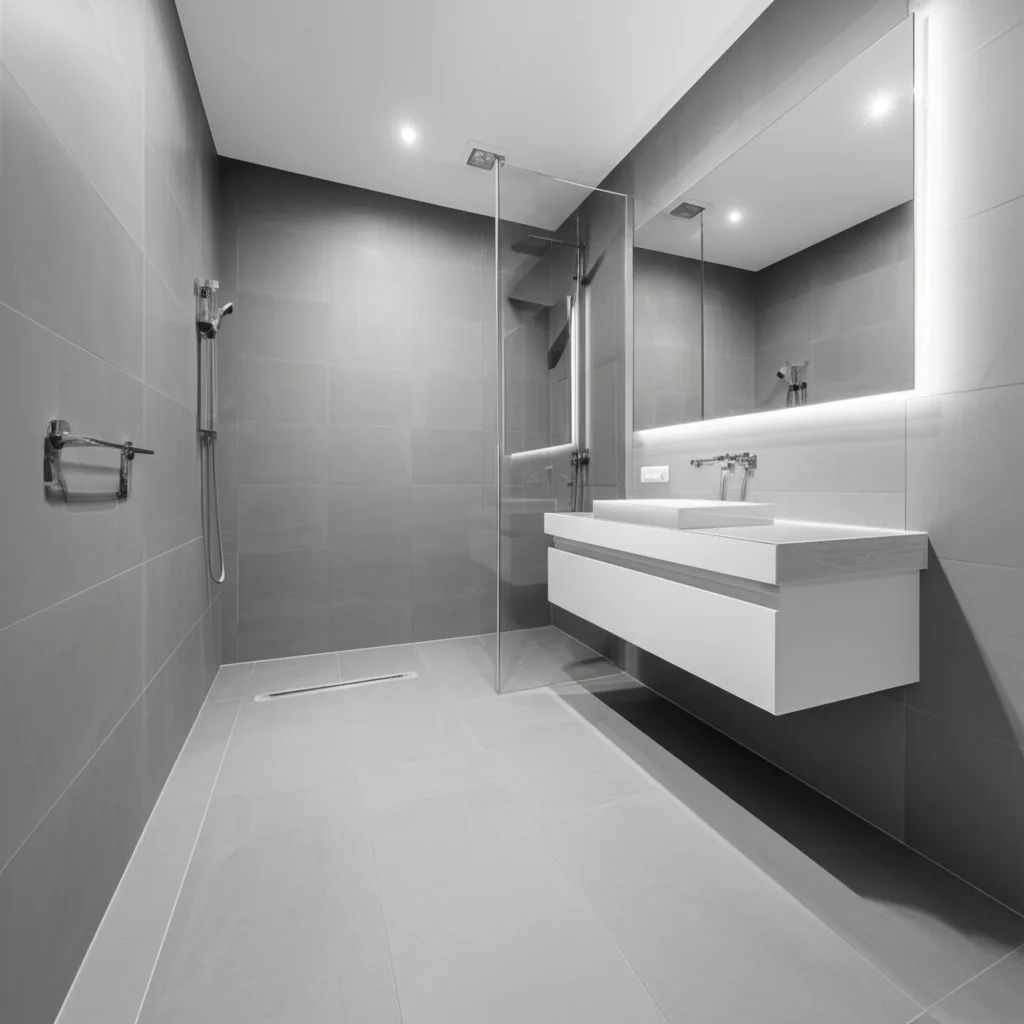
A primary suite remodel is the sum of its details. These are the upgrades Boise homeowners ask for most, and the reasons each one matters. Not every suite needs every feature, so we help you prioritize the ones that fit your space and how you live.
Curbless Walk-In Shower
A zero-threshold shower is the centerpiece of most modern primary suites. It looks seamless, is easy to clean, and supports aging-in-place. We recess or build up the subfloor so the slope drains correctly to a linear drain, then waterproof the entire assembly before tile goes down. Generous size lets two people share or makes room for a bench and body sprays.
Freestanding Soaking Tub
A freestanding tub is a sculptural focal point and a genuine place to relax. It needs a thoughtful plumbing rough-in, often a floor-mounted or wall filler, and enough clearance to clean around. We help you weigh a freestanding tub against a larger shower when space is tight, since not every primary bath has room for both done well.
Double Vanity
Two sinks, two storage zones, and ideally a shared center for a makeup station or drawer bank. A well-planned double vanity ends the morning traffic jam. We size it to your wall, specify drawers over doors for easier access, and integrate outlets and lighting so countertops stay clear.
Heated Tile Floors
Radiant electric floor heat is a small upgrade with an outsized comfort payoff in Boise winters. Warm tile underfoot on a cold morning is the feature homeowners say they would never give up. It is installed under the tile during the build, runs on a programmable thermostat, and is far cheaper to add during a remodel than after.
Large-Format Tile
Large-format porcelain and natural stone create a clean, expansive look with fewer grout lines to clean and maintain. It works beautifully on floors, shower walls, and feature accents. Proper substrate prep and flatness are essential for large tile, so this is an area where experienced installation really shows.
Frameless Glass
Frameless glass enclosures keep the room feeling open and let your tile work take center stage. The trade-off worth knowing: Boise has hard water, so frameless glass shows spots faster than framed units. A protective coating, a squeegee, and periodic descaling keep it looking new. We cover this honestly so you choose with eyes open.
The finishes get the attention, but the layout is what makes a primary suite feel effortless every single day. A great floor plan separates the wet zones from the grooming zones, gives the toilet privacy, and routes daylight and task lighting where you actually need it.
Layered Lighting
A primary bath needs more than one switch. We layer ambient ceiling light, shadow-free vanity lighting at face height (sconces beside mirrors beat a single fixture above), task light inside the shower, and a low-level night setting for late trips. Dimmers and separate zones let the same room feel bright and functional at 6 a.m. and calm and spa-like at 9 p.m. Where the architecture allows, we love adding a window or skylight to bring in natural light without sacrificing privacy.
Water Closet Privacy
In a shared primary bath, a private or semi-private water closet for the toilet is one of the most requested layout upgrades. A separate compartment with its own door, or at minimum a half-wall partition, gives two people genuine privacy. It also keeps the toilet out of sightlines from the bedroom. We plan ventilation and lighting for the enclosed space so it stays comfortable and code-compliant.
Zoned Flow
Good primary baths separate the wet zone (shower and tub) from the dry grooming zone (vanities) and the private zone (water closet). That separation reduces splashing on vanities, keeps glass and mirrors clearer, and lets two people use the room at once without bumping into each other. When we relocate plumbing, it is almost always in service of better flow rather than change for its own sake.
Ventilation Done Right
A luxury bath full of tile, stone, and glass needs serious moisture control. We size exhaust ventilation to the room, vent it fully to the exterior, and often add a humidity-sensing or timer switch so the fan does its job after every shower. Proper ventilation protects your finishes, your paint, and the structure behind the walls from mold and rot.
One of the biggest advantages of a primary suite remodel is the chance to solve storage holistically. When the bathroom and walk-in closet are planned together, the whole suite works better, and a connected bath-to-closet flow is a feature buyers notice.
Vanity Storage
Deep drawers, divided organizers, hidden outlets for hair tools, and a hamper pull-out keep counters clear. We favor full-extension drawers over base cabinets with doors so nothing gets lost in the back. A tower cabinet between two sinks adds vertical storage without crowding the floor.
Linen and Niches
A dedicated linen closet or a wall of shallow cabinetry keeps towels and supplies close. Inside the shower, recessed niches sized to your bottles eliminate clutter and read as a clean design feature rather than an afterthought.
Walk-In Closet Connection
Many primary suites flow directly from the bathroom into a walk-in closet. Planning the two together lets us align finishes, share lighting and ventilation strategy, and create a seamless morning routine from shower to dressed. If your closet needs work too, we can address both in one coordinated project.
Universal design has matured to the point where accessible features look intentional, not clinical. Building them in during a remodel is dramatically cheaper than retrofitting later, and they make the suite work for guests, family of every age, and your own future.
Plan-Ahead Features
- Curbless, zero-threshold shower entry
- Blocking in the walls for current or future grab bars
- Comfort-height (taller) toilet
- Built-in shower bench and handheld shower on a slide bar
- Slip-resistant large-format tile and a curbless transition
- Wider doorways and clear floor space for easy movement
Accessible Without Compromise
None of these features have to look institutional. A curbless shower is already the modern standard. A bench doubles as a place to set towels or shave. Grab bars now come in finishes that match your faucets, and many double as towel bars. The result is a suite that is beautiful today and ready for whatever comes next.
If accessibility is your primary goal, we also build dedicated accessible walk-in showers and handle tub-to-shower conversions as part of a larger primary suite remodel.
A primary suite bathroom is one of the most rewarding rooms to invest in, both for daily enjoyment and resale appeal. Here is an honest framework for thinking about cost and value, without pretending every project costs the same.
What Drives the Cost
Primary suite baths sit at the upper end of bathroom budgets because the rooms are larger and the wish list is longer. The biggest cost drivers are square footage, whether plumbing fixtures are being relocated, the tile and stone you choose, the shower system, custom cabinetry, and any structural or layout changes. Heated floors, a freestanding tub, and frameless glass each add cost but also deliver the spa-like feel that defines the room.
Rather than quote a single number that could mislead you, we provide a free, itemized written estimate after seeing your space. For general Boise pricing context, our Boise bathroom remodel cost guide breaks down the ranges by finish level.
Resale and Buyer Appeal
A modern primary suite bathroom is consistently one of the features home buyers prioritize. A dated or cramped primary bath can stall a sale, while a clean, spa-inspired suite with a walk-in shower and double vanity helps a home stand out in the Treasure Valley market. The features that improve your daily life, curbless showers, heated floors, and abundant storage, are the same ones that resonate with future buyers.
Because a primary suite remodel pairs naturally with closet, bedroom, and even whole-home updates, it is worth considering as part of a broader plan. See our whole-home remodeling services if you are thinking bigger.
Iron Crest Remodel is an Idaho-registered contractor serving Boise and the Treasure Valley. A primary suite remodel involves plumbing, electrical, tile, glass, and finish carpentry all coming together in a relatively small, high-stakes space, so the quality of the build matters as much as the design.
Design and Estimate
We walk your space, talk through how you use the room, and develop a layout and finish plan that fits your goals and budget. You receive a free, written estimate before any work begins, so there are no surprises.
Build and Waterproof
Demolition, rough-in, and the critical waterproofing and shower slope work are done with care, because these are the details that protect your investment for decades. Heated floors, niches, and blocking are installed at the right stage of the build.
Finish and Walkthrough
Tile, glass, vanities, lighting, and fixtures come together into the finished suite. We complete a detailed walkthrough with you so the room is move-in ready and every detail meets the standard you expect.
Common questions Boise and Treasure Valley homeowners ask about primary suite bathroom remodels.
How much does a master suite bathroom remodel cost in Boise?
A primary (master) suite bathroom remodel in the Boise and Treasure Valley market generally runs higher than a standard hall or guest bath because the rooms are larger and the finishes are more ambitious. Mid-range primary bath remodels typically land in the range of a quality full renovation, while high-end suites with a curbless walk-in shower, freestanding soaking tub, double vanity, heated tile floor, and frameless glass reach the upper end of bathroom budgets. The exact figure depends on square footage, whether plumbing is being relocated, the tile and stone you select, and any structural or layout changes. Because every suite is different, Iron Crest Remodel provides a free, written estimate after walking the space rather than quoting a single number sight unseen.
What features define a true master suite bathroom?
A primary suite bathroom is usually defined by a combination of a large walk-in shower (often curbless), a separate soaking tub, a double vanity with abundant storage, and a private or semi-private water closet for the toilet. Many Boise homeowners also add heated tile floors, large-format porcelain or natural stone, frameless glass, layered lighting, and direct connection to a walk-in closet. The goal is a spa-like retreat that handles two people getting ready at the same time without crowding.
Is a curbless walk-in shower a good idea in a Boise home?
Curbless (zero-threshold) showers are one of the most popular primary-suite upgrades because they look clean and modern, are easier to clean, and support aging-in-place and accessibility. They do require careful planning: the subfloor must be recessed or built up so the floor slopes correctly to a linear drain, and the waterproofing has to be done properly to protect the surrounding structure. When built correctly by a licensed contractor, a curbless shower performs reliably for decades. Iron Crest Remodel handles the slope, drain, and waterproofing detailing as part of the build.
Do freestanding tubs and frameless glass require extra maintenance?
They look stunning, but both come with trade-offs worth understanding up front. A freestanding soaking tub is a beautiful focal point, though cleaning around and behind it takes a little more effort than a built-in tub with a surround. Frameless glass shower enclosures are elegant and open, but Boise and Treasure Valley have hard water, so glass shows water spots and mineral buildup faster than framed units with more coverage. A protective glass coating, a squeegee habit, and occasional descaling keep frameless glass looking its best. We talk through these realities during design so your choices match how you actually live.
Can a master bathroom remodel include aging-in-place features without looking clinical?
Yes. Universal-design and aging-in-place features have come a long way and can be built in so they look intentional rather than medical. Curbless showers, comfort-height toilets, a built-in shower bench, slip-resistant large-format tile, blocking in the walls for future grab bars, a handheld shower on a slide bar, and wider doorways all blend naturally into a high-end suite. Planning for these during a remodel is far cheaper than retrofitting later, and they add resale appeal for buyers of every age.
Does Iron Crest Remodel serve my area of the Treasure Valley?
Iron Crest Remodel is an Idaho-registered contractor serving Boise and the surrounding Treasure Valley, including Meridian, Eagle, Nampa, Caldwell, Star, Kuna, and nearby communities. We provide free estimates for primary suite bathroom remodels throughout the area. Reach out through our estimate form or contact page to schedule a visit.
A primary suite remodel touches many parts of your home. Explore related services and guides to plan a project that fits your space and budget.
Bathroom Remodeling
Our full bathroom remodeling service overview
Accessible Walk-In Showers
Curbless, barrier-free shower design and build
Tub-to-Shower Conversion
Replace an unused tub with a spacious walk-in shower
Whole-Home Remodeling
Coordinate your suite with a larger renovation
Boise Bathroom Cost Guide
Price ranges by finish level for Boise bathrooms
Interior Remodeling
All of our interior remodeling services
Design Your Master Suite Bathroom
Every primary bath is different. Contact Iron Crest Remodel for a free, detailed estimate tailored to your Boise or Treasure Valley home, your style, and your budget.