
| Zone | What it is for | What it needs to work |
|---|---|---|
| Grooming zone | Vanity, mirror, daily routine — the zone with the most simultaneous demand | Landing surface either side of each basin, task lighting at face height rather than overhead only, and dedicated storage per person. |
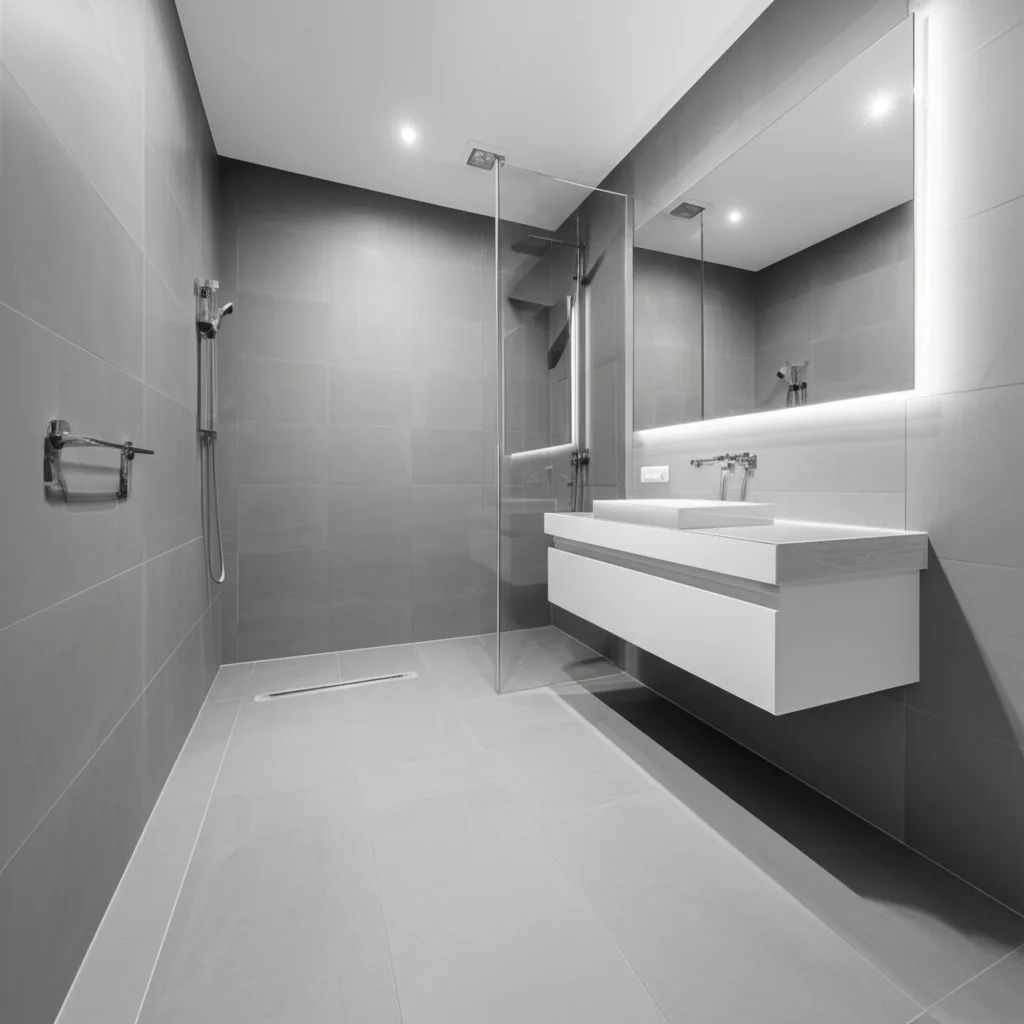
| Wet zone | Shower and, where present, the tub | Containment of water and steam, a drainage plane that works, and glass or screening that does not obstruct circulation when open. |
| Private zone | Toilet, ideally compartmented or screened | Its own light and ventilation, a door swing that does not conflict, and enough width to be comfortable rather than merely legal. |
| Circulation | Movement between the other three, by two people | Aisle width that survives two open vanity drawers and a shower door. This is the zone most often sacrificed and most often regretted. |
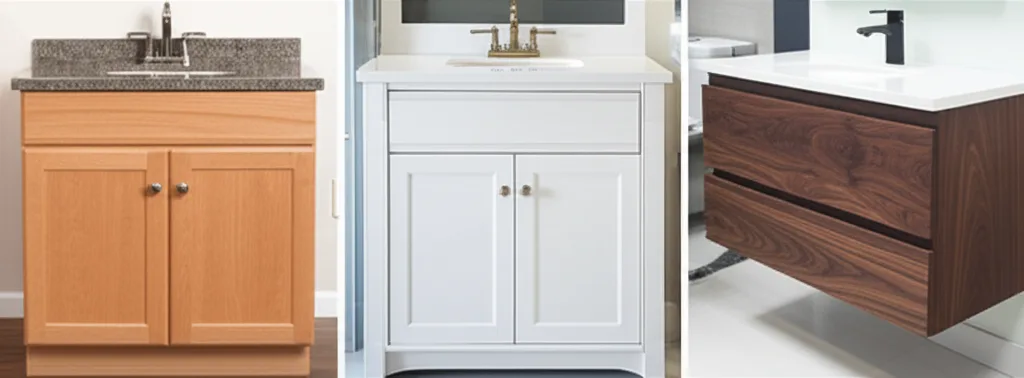
Two basins are close to automatic in primary bathroom design, and they are frequently the wrong call. A second basin consumes roughly the counter run that would otherwise be landing space, and landing space is what most people actually lack. In a vanity run of limited length, two basins leave two narrow strips of usable surface and no continuous area at all.
Two basins or one generous one
Two basins make sense when…
- Both occupants genuinely use the room at the same time on weekday mornings
- The vanity run is long enough that both basins still have landing space beside them
- Storage can be split so each person has their own, not a shared cupboard
Two basins also means two drains, two sets of supply connections and a longer top — a real cost, not a free choice.
One basin is the better room when…
- Schedules are naturally staggered
- The vanity run is modest and would be crowded by two
- The real complaint is nowhere to put things down, not waiting for a sink
- You would rather spend the width on a toilet compartment or a bigger shower
Decide this on your actual routine. We publish no resale figure on vanity configuration, because we have no Boise appraisal data to support one.
Vanity configuration, heights and storage types are covered in more depth in our bathroom vanity guide.
Supply capacity is the one that surprises people. A shower specified with multiple outlets can demand considerably more simultaneous flow than the existing pipework was sized for, and the symptom only appears when two things run at once — by which time the walls are closed. Multi-head showers and Boise water pressure are covered specifically in our multi-head shower and water pressure resource.
Ventilation matters more than the dry climate suggests. A larger room with a separate compartment needs the exhaust sized and positioned for the actual volume — Boise's submittal checklist requires fan locations and cfm to be noted on plans. Our ventilation guide covers sizing and duct routing.
Shared storage in a two-person bathroom produces daily friction out of proportion to its cost. The principle that works is straightforward: each occupant gets their own defined storage, at their own vanity position, and shared items — towels, cleaning supplies, bulk stock — get separate provision entirely.
- Per-person drawers rather than a shared cupboard under a shared basin.
- Drawers over doors for everything below counter height — a door requires kneeling and reaching past the front items.
- A tall unit or linen store for towels and bulk, ideally outside the wet zone.
- Recessed niches in the shower, sized for the bottles you actually use, positioned out of the direct spray.
- Concealed power inside a drawer or cabinet for razors and toothbrushes, so the counter stays clear.
Storage strategy across the whole room is covered further in our primary bathroom remodel guide, which covers the full project scope this planning guide feeds into.
Mistakes that cost the most
1.Enlarging the room without zoning it
Produces a big bathroom that is still congested at the only time of day it matters, because circulation and privacy were never designed.
2.Fitting two basins into a vanity run that cannot support them
Two cramped basins with no landing space is a worse room than one generous basin with plenty. The upgrade makes the daily experience worse.
3.Specifying a multi-outlet shower without checking supply capacity
Pressure drops when two outlets run together, and the fix is inside finished walls.
4.Reusing the existing exhaust fan in a much larger room
Undersized ventilation in a room with a compartment and a large shower leaves moisture where it will find the weakest detail.
5.Deciding on heated flooring after the floor build-up is set
It changes finished floor height, door clearances and electrical load — all decisions that are cheap early and disruptive late.
6.Keeping a tub out of habit
An unused tub consumes the floor area that would have delivered a genuinely better shower or a toilet compartment.
What makes a primary bathroom different from any other bathroom?
Simultaneous use by two people, on the same schedule, every day. Every other bathroom in a house is designed for one occupant at a time; a primary bath is not, and almost every design decision that distinguishes a good one from a poor one follows from that. It is why double vanities exist, why toilet compartments exist, why storage is split rather than shared, and why lighting has to work for two people at two mirrors at once. A large bathroom that has not been zoned for two people is simply a big single bathroom, and it will feel congested at exactly the times it is most used.
Do two people really need two sinks?
It depends on your actual routine rather than on convention. Two sinks are valuable when both occupants genuinely use the room at the same time on weekday mornings. Where schedules are staggered, a single generous sink with substantially more counter surface either side is frequently the better room — one wide basin with usable landing space beats two cramped basins with none. The honest test is whether your current frustration is about waiting for the sink, or about having nowhere to put anything down. The second problem is far more common, and adding a second sink makes it worse rather than better.
Is a separate toilet compartment worth the space?
It is the single most effective privacy measure in a primary bathroom, and it is what makes genuine simultaneous use comfortable rather than merely possible. The cost is floor area and a door swing, plus the compartment needs its own light and adequate ventilation. In a room with enough width it is usually worth prioritising over a second sink. In a narrower room it competes directly with circulation, and a partial screen wall can deliver much of the benefit for less space.
Should I keep a bathtub in the primary bathroom?
Keep one if you will use it, and be honest about whether you will. A freestanding tub is a strong visual anchor, but an unused tub occupies a large share of a room that could have gone to a bigger shower, a compartment or storage. The question worth settling separately is whether the house retains a bathtub somewhere at all — for bathing young children, and for the occasions you actually want one — rather than whether the primary bath specifically has it. We do not publish a resale figure on that decision, because we have no Boise-specific appraisal data to support one and national remodeling surveys are not a reliable read on the Treasure Valley market. Our walk-in shower versus bathtub guide covers the trade-off directly.
What is usually overlooked when planning a primary bathroom?
Water supply capacity and ventilation, in that order. A suite with a rain head, body sprays and a second shower outlet can demand considerably more simultaneous flow than the existing supply was ever sized to deliver, and the symptom appears only when two fixtures run at once. Ventilation is similarly under-planned: a larger room with a separate toilet compartment and a steam-generating shower needs the exhaust sized and positioned for the actual volume, not a single fan left over from a smaller room. Both are cheap to resolve during design and expensive to resolve afterwards.
Is heated flooring worth it in a Boise primary bathroom?
It is one of the more consistently appreciated upgrades in a climate with genuinely cold winters, and a primary bathroom is where it earns its keep because it is used first thing every morning. The practical considerations are electrical rather than aesthetic: an electric floor-warming system needs its own circuit and a thermostat location, and adding that load to an older panel may expose a capacity limit. It also raises the finished floor height slightly, which affects door clearances and transitions. Decide on it early — retrofitting it means taking the floor up again.
Each reference below is cited for a specific claim on this page. Codes, fees and product specifications change — confirm current requirements with the authority having jurisdiction before relying on them for a project decision.
- Idaho DOPL — Idaho Adopted Codes
Cited for: The code editions Idaho enforces — the 2018 IRC with Idaho amendments, the 2023 NEC with amendments, and the UPC-based Idaho State Plumbing Code.
- Idaho Administrative Code IDAPA 24.39.10 — Rules of the Idaho Electrical Board
Cited for: Idaho's amendments to the 2023 NEC governing GFCI and arc-fault requirements in dwelling units.
- City of Boise — Residential Addition, Alteration & Accessory Building Submittal Checklist (#406)
Cited for: That submitted plans must note bathroom exhaust fan locations and cfm, and how Boise categorises structural versus simple interior remodels.