
This guide covers the project. For cabinet pricing by construction tier — stock, semi-custom and custom, with per-linear-foot ranges and local supplier options — our cabinet options guide is the canonical reference and is not duplicated here.
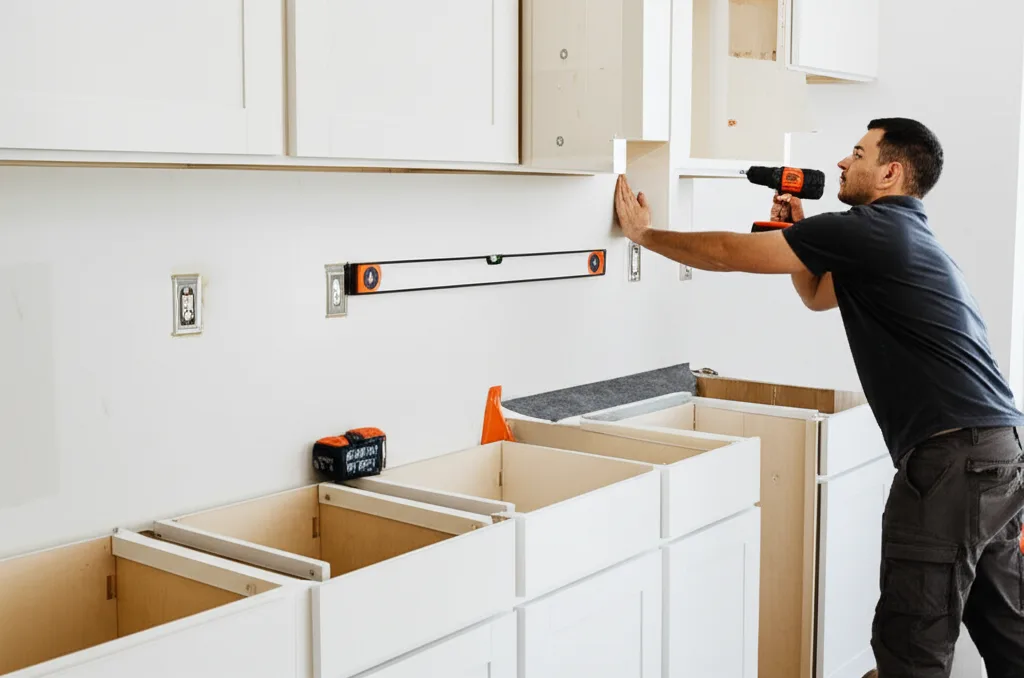
A countertop is not simply resting on the cabinets. It is templated to the exact footprint of the boxes below, scribed to the walls behind it, frequently seamed, and usually bonded to the substrate or the cabinet rails. Removing cabinets means removing the countertop first, and removal is where most of them fail.
| Material | Realistic outcome | Why |
|---|---|---|
| Laminate | Sometimes survives | Lighter and more flexible; a single-run top occasionally lifts intact, though seams and end caps rarely do. |
| Butcher block | Often survives | Solid timber tolerates handling, and it can be re-cut and refinished if edges are damaged. |
| Solid surface | Sometimes survives | Seams are chemically bonded, so a multi-piece top usually separates at the joins rather than lifting whole. |
| Granite / quartzite | Rarely survives | Heavy, brittle in tension and typically bonded. Long spans crack at sink and cooktop cutouts. |
| Quartz (engineered) | Rarely survives | Same failure mode as granite; cutouts are the weak points. |
| Porcelain slab | Rarely survives | Thin and stiff, with very little tolerance for flexing during lift-off. |
| Tile on substrate | Does not survive usefully | The substrate is fastened to the cabinets and comes away with them. |
There are two ways a kitchen floor gets installed. It either runs continuously across the whole room with the cabinets set on top of it, or it is laid up to the cabinet toe kicks and stops there. The second approach uses less material and is common.
If your floor stops at the toe kicks, removing the cabinets exposes bare subfloor in a strip along every run. New cabinets in identical positions cover it again. New cabinets in any different position — a wider run, a relocated appliance, a different toe kick height — leave an unfinished band that has to be filled with matching material. If the original product is discontinued, matching may be impossible and the honest answer becomes a new floor for the whole room.
How to check before you budget
Open the toe-kick area or remove a base cabinet drawer and look at how the flooring terminates. Where a dishwasher sits, pulling it forward usually exposes the answer immediately. If the floor material continues under the appliance, it very likely runs throughout. We confirm this during the same assessment visit (see our flooring installation service).
- Design and selection. Layout confirmed, cabinets specified, appliances chosen — appliance dimensions must be final before cabinets are ordered.
- Cabinet order placed. Lead time starts here and varies by tier.
- Demolition. Countertop off first, then cabinets, then backsplash.
- Wall, electrical and plumbing work. Repairs and rough-in for the new layout, with inspection where the work is permitted.
- Cabinet installation. Boxes set level and secured.
- Countertop template. Only possible once cabinets are installed and level.
- Countertop fabrication and installation. The gap between step 5 and here is the no-worktop window.
- Backsplash, plumbing trim-out, appliance fit.
- Paint, trim and punch list.
Matching the intervention to the actual problem
Replace the cabinets when…
- Boxes are failing — water damage, delamination, racking, or particleboard shelves sagging
- The layout itself is the problem and storage needs to change
- You are moving appliances, a sink, or wall positions anyway
- Door and drawer hardware has failed across most of the kitchen
Budget the countertop and backsplash into the same project from day one.
Paint the cabinets when…
- Boxes and doors are structurally sound
- The layout works and storage is adequate
- The complaint is colour, dated finish, or style
- Budget is the binding constraint and function is acceptable
Painting cannot fix a layout. If workflow is the real complaint, it will still be the complaint afterwards.
Replace doors and hardware only when…
- Boxes are sound but doors are damaged or dated beyond painting
- You want a different door profile without moving anything
- The existing countertop is in good condition and you want to keep it
Only viable where the existing boxes are square, sound and in positions you want to keep. This is refacing territory, and Iron Crest does not reface — we paint or replace, and will say so when a refacing specialist is the better call.
Do nothing yet when…
- A larger remodel is likely within a couple of years
- The layout question is unresolved
- You are considering removing a wall, which would change the layout anyway
Sequencing matters — cabinets installed before a wall comes out often get modified or scrapped.
A note on the third card: replacing doors and hardware over existing boxes is refacing, and Iron Crest does not reface — we paint or fully replace. Our refacing versus replacement comparison sets the three options side by side so you can judge it fairly, including when a dedicated refacing contractor is the right call.
If you are weighing a wall removal alongside this, settle that question first: our kitchen wall removal guide covers what decides feasibility, and the answer changes the cabinet layout entirely.
Mistakes that cost the most
1.Budgeting cabinets alone and discovering the countertop mid-quote
The countertop is not an optional add-on; it is a near-certain consequence of removing the cabinets beneath it.
2.Not checking whether the floor runs under the cabinets
A floor that stops at the toe kicks leaves an unfinished band wherever the footprint changes, and a discontinued product can force a whole-room replacement.
3.Finalising cabinets before appliances are chosen
Appliance dimensions drive cabinet openings. Choosing the range after the cabinets are ordered means modifications, fillers, or a re-order.
4.Demolishing before the cabinets arrive
Converts the entire cabinet lead time into time without a kitchen, for no benefit whatsoever.
5.Assuming a template can be taken before installation
Stone is templated off the installed boxes. Fabrication cannot start early, so the no-worktop window is structural to the schedule and has to be planned around.
6.Painting cabinets to fix a functional complaint
The kitchen looks better and still works badly. Diagnose whether the problem is appearance or layout before choosing the intervention.
Can you replace kitchen cabinets without redoing the whole kitchen?
Yes, but almost never without also replacing the countertop. Countertops are scribed, cut and often adhered to the cabinet boxes below them, and stone in particular rarely survives removal intact. Once the countertop comes off, the backsplash above it is usually disturbed as well. The realistic minimum scope for a cabinet replacement is therefore cabinets, countertop and backsplash — which is why homeowners who set out to 'just do the cabinets' frequently find the quote covers three trades rather than one. Flooring is the fourth variable and depends on whether the existing floor runs underneath the cabinet runs or stops at them.
Will my existing countertop survive cabinet replacement?
Plan on it not surviving. Laminate is occasionally removable in one piece where it was installed as a single run, and butcher block sometimes lifts cleanly. Granite, quartz and other stone slabs are the least likely to come off undamaged — they are heavy, brittle in tension, frequently seamed, and bonded to the substrate. Even where a slab survives, it was templated to the old cabinet layout, so it only fits again if the new cabinet boxes land in exactly the same positions with the same overhangs. If keeping your countertop is a hard requirement, that constraint has to drive the entire cabinet specification from the start.
Does replacing cabinets mean replacing the flooring too?
It depends on how the original floor was installed. If the flooring runs continuously beneath the cabinet runs, new cabinets can usually be set on it without a gap. If the flooring was installed up to the cabinet toe kicks and stops there — common practice, and common in Treasure Valley homes — then removing the cabinets exposes bare subfloor in a strip along every run, and any change to the footprint leaves an unfinished band. Matching a discontinued product is often impossible, at which point the floor becomes a full-room scope. Check this before you budget, because it is the single most common reason a cabinet quote grows.
How long does a cabinet replacement take?
The installation itself is a matter of days for a typical kitchen. The lead time is what governs the schedule: stock cabinets are available quickly, semi-custom lines run several weeks, and fully custom cabinetry takes longer still. Countertop fabrication then adds its own sequence, because a stone template can only be taken after the new cabinets are set and level — so the countertop is fabricated after installation begins, not before. That gap between cabinet installation and countertop delivery is the period when the kitchen has no working surfaces, and planning for it is the difference between an inconvenience and a month of eating out.
Is it cheaper to paint cabinets than replace them?
Materially cheaper, yes — and it is the right answer when the boxes are sound and the layout works. Painting addresses appearance only. It does not change the layout, it does not fix failing hinges or drawer boxes, it does not add storage, and it cannot make a poorly planned kitchen work better. The honest test is whether your complaint is about how the kitchen looks or how it functions. Appearance is a finishing problem; function is a cabinetry problem. Iron Crest offers cabinet painting and full replacement, and the assessment that decides between them is free.
Do you need a permit to replace kitchen cabinets in Boise?
Cabinet replacement on its own is generally a finish operation rather than a permitted structural alteration. What triggers a permit is the work that often accompanies it — moving or adding electrical circuits and receptacles, relocating plumbing, or altering structure. The City of Boise distinguishes simple interior remodels from those involving structural or use changes, with different submittal requirements for each. Because the trigger follows the trade work rather than the cabinetry, confirm the requirement with the jurisdiction issuing your permit once the final scope is known.
Each reference below is cited for a specific claim on this page. Codes, fees and product specifications change — confirm current requirements with the authority having jurisdiction before relying on them for a project decision.
- City of Boise — Residential Addition, Alteration & Accessory Building Submittal Checklist (#406)
Cited for: That Boise separates simple interior remodels from interior remodels involving structural or use changes, with different submittal requirements.
- Idaho Administrative Code IDAPA 24.39.10 — Rules of the Idaho Electrical Board
Cited for: Idaho's amendments to the 2023 NEC governing receptacle and circuit-protection requirements when kitchen circuits are altered.