
Basement Finishing in Boise Bench
Quick answer
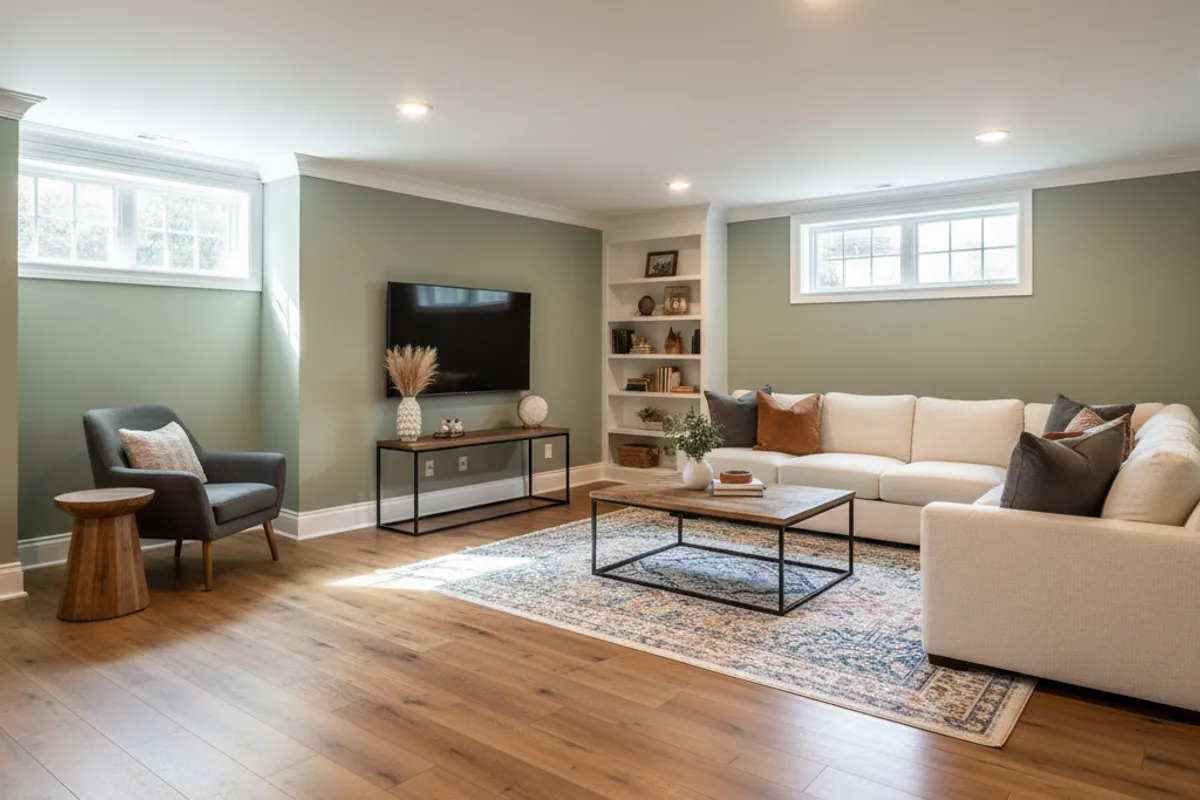
Iron Crest Remodeling Group LLC completed this basement remodeling project in Boise Bench: square footage 900 sq ft, budget range $55,000–$68,000. A 900 sq ft unfinished basement converted into a family room, guest bedroom with egress window, full bathroom, and home office — doubling the home's usable living space.
A 900 sq ft unfinished basement converted into a family room, guest bedroom with egress window, full bathroom, and home office — doubling the home's usable living space.
- Project Duration
- 7 weeks
- Square Footage
- 900 sq ft
- Budget Range
- $55,000–$68,000
- Rooms Created
- 4 rooms
- Ceiling Height
- 7 ft 6 in
- Bathroom
- Full bath w/ shower
Planning something similar in Boise? Call (208) 779-5551 or use the form to request a free estimate.
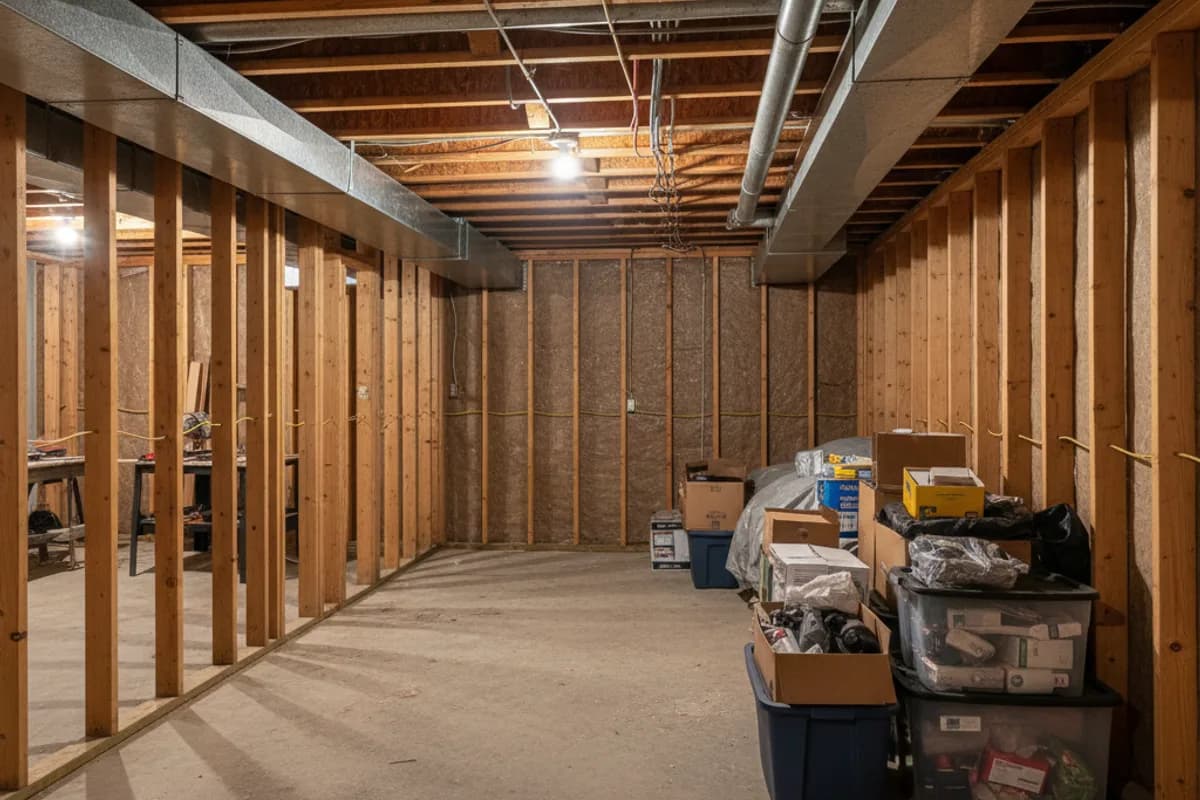
Drag the slider to compare the transformation of this basement remodeling project in Boise Bench.
Before
After
The unfinished basement was used only for storage and laundry. With the family growing, the homeowners needed a guest bedroom, a dedicated home office, and a family room for the kids — without the cost and disruption of building an addition. The basement had low ceiling height (7'6"), required an egress window for the bedroom, and needed full HVAC extension.
We designed a layout that maximized every square foot within the existing footprint. An egress window well was excavated and installed for the bedroom to meet code. A full bathroom with shower was plumbed from existing basement drain lines. The HVAC system was extended with new supply and return ducts. Recessed LED lighting was used throughout to preserve ceiling height. Sound insulation was installed in the ceiling between the basement and main floor.
The family gained four new functional rooms in the same footprint — effectively doubling their usable space. The guest bedroom with full bath is used regularly for visiting family, the home office provides a quiet workspace, and the family room has become the kids' primary hangout area. The project added significant value to the home.
Design & Permits
2 weeksLayout design, egress window planning, HVAC extension design, electrical plan, permits
Egress Window
3 daysExterior excavation, foundation cut, egress window well and window installation
Framing & HVAC
1.5 weeksWall framing, HVAC duct extension, bathroom plumbing rough-in
Electrical & Insulation
1 weekElectrical rough-in, recessed light layout, sound insulation in ceiling, wall insulation
Drywall & Finish
1.5 weeksDrywall hang, tape, mud, prime, paint, trim installation
Flooring, Bath & Final
1 weekLVP flooring, bathroom tile and fixtures, final electrical, punch list
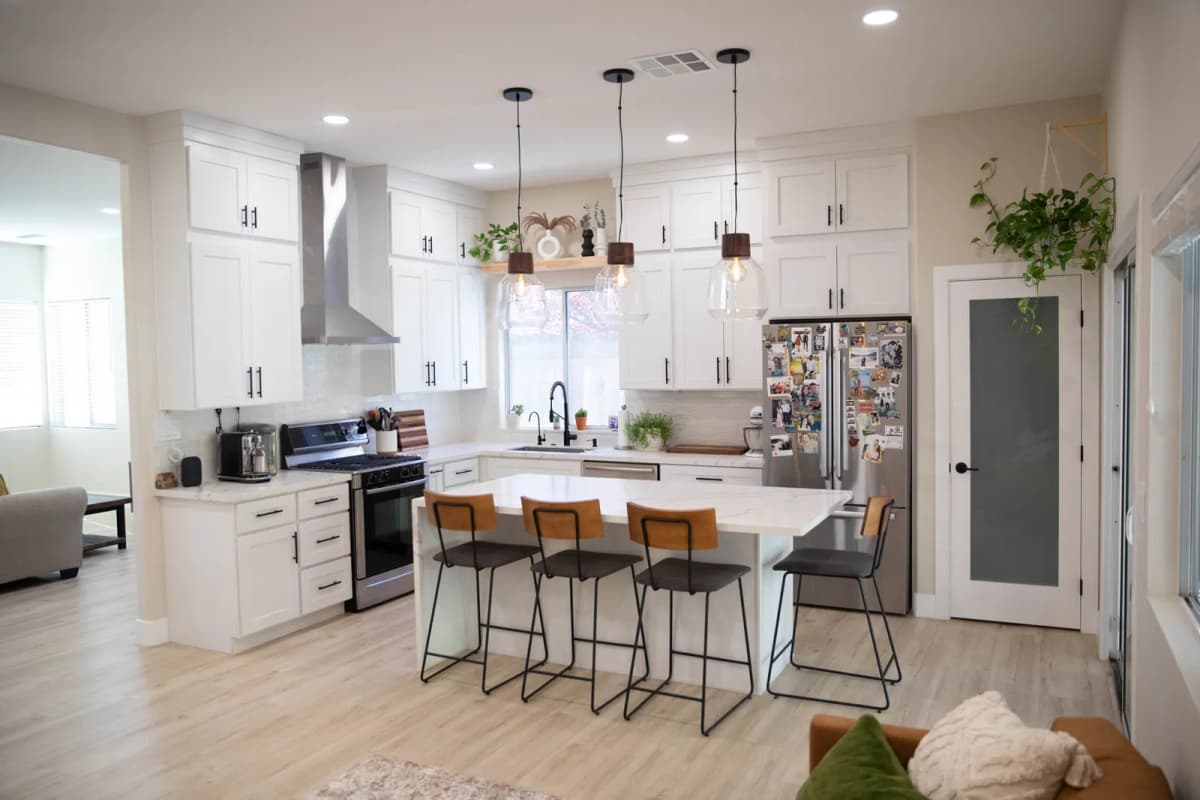
Kitchen Remodeling
North End, Boise
A 1990s closed-off L-shaped kitchen transformed into an open-concept modern kitchen with custom shaker cabinetry, quartz countertops, and a 9-foot island — redesigned for how the family actually uses the space.
View Project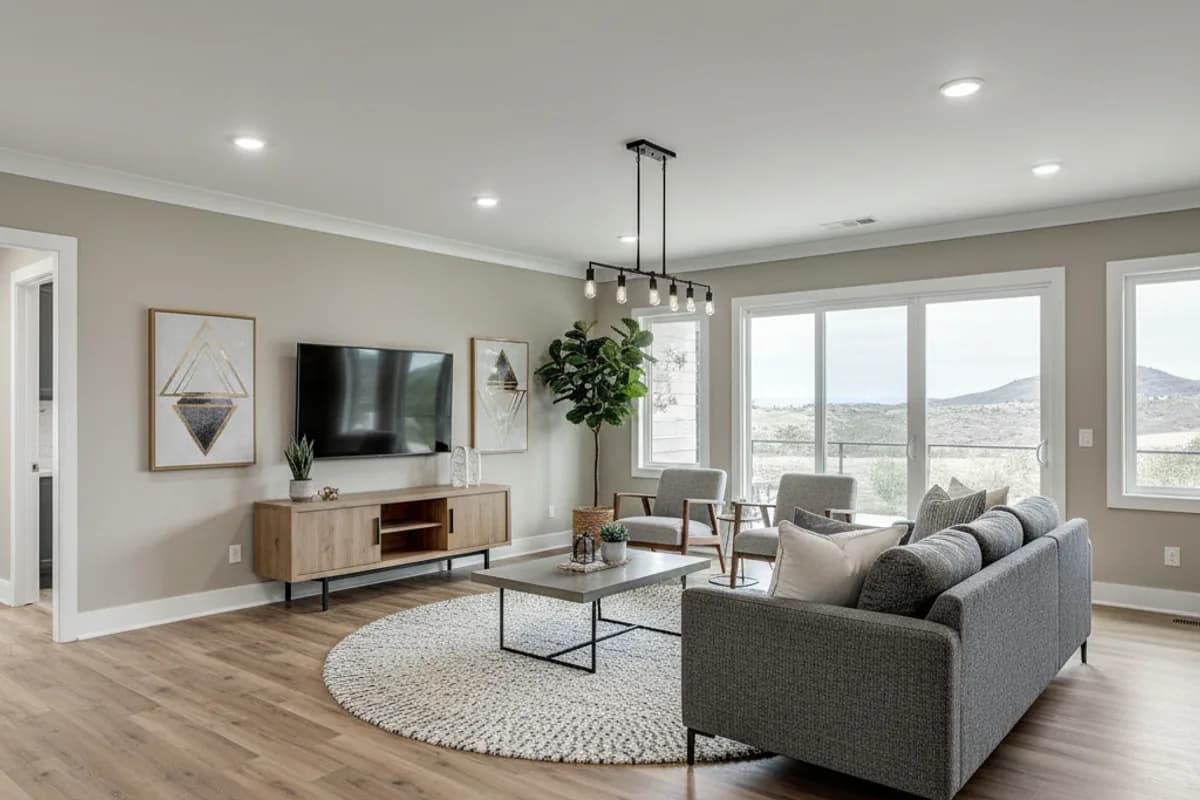
Whole-Home Remodeling
Southeast Boise
A comprehensive renovation of a 1,800 sq ft ranch home — two bathrooms, kitchen refresh, new flooring throughout, interior paint, updated trim, and modern lighting in every room.
View Project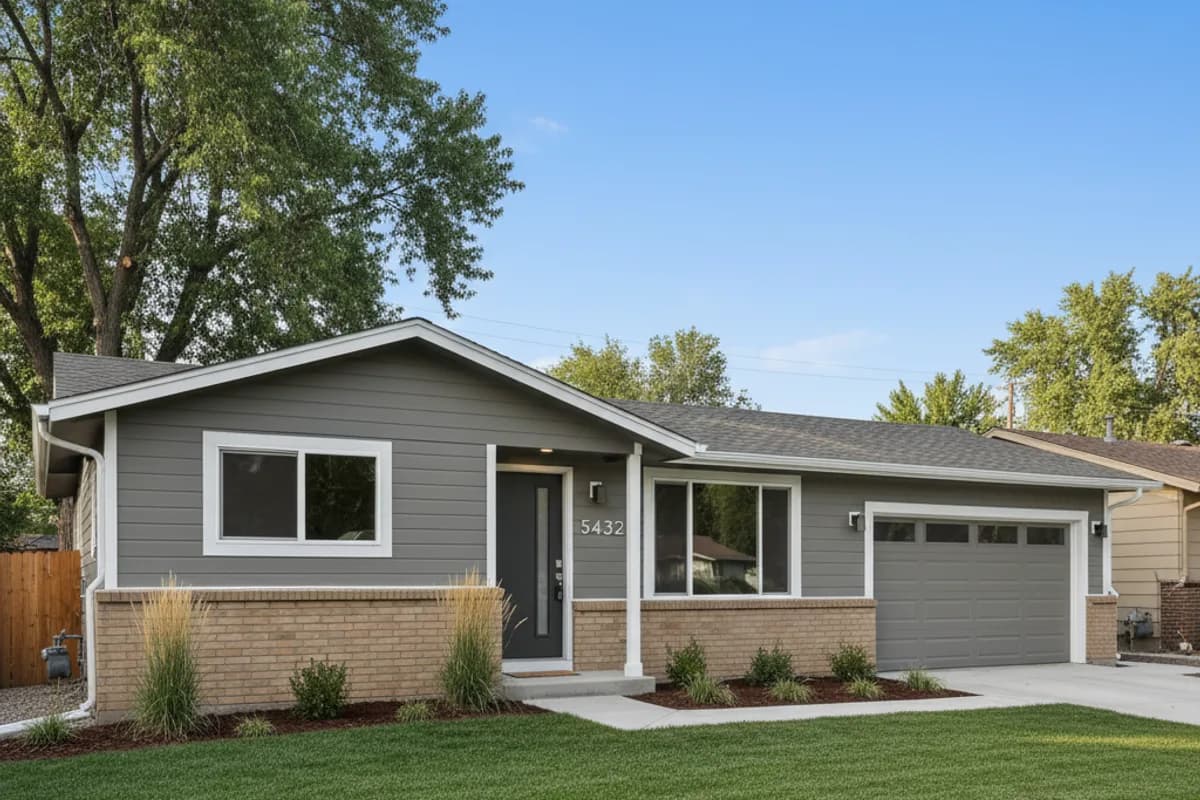
Window Replacement
West Boise
A full-house window replacement — 18 original single-pane aluminum windows replaced with energy-efficient Milgard Trinsic double-pane vinyl windows, dramatically reducing energy costs and street noise.
View ProjectPlanning a basement remodeling project?
Get a free, no-obligation estimate for your project in Boise or anywhere in the Treasure Valley.