

Replacing a Pedestal Sink With a Vanity
What actually changes behind the fixture — plumbing height, wall repair, and the floor underneath — and how those decide the real scope of the job.
Quick answer
Swapping a pedestal sink for a vanity is rarely a straight substitution. The pedestal hid its plumbing in a narrow column and was often anchored to the wall, so expect three follow-on items every time: drain and supply heights that may not suit the cabinet, wall repair where the old fixture was fastened, and unfinished floor where the pedestal stood.
Explore our full bathroom remodeling services
On paper this is the simplest bathroom upgrade there is: remove one sink, install another, gain storage. In practice it is the fixture swap most likely to grow once the old unit comes off the wall, and it grows for reasons that are entirely predictable if you know to look for them.
The reason is that a pedestal sink and a vanity solve the same problem in structurally different ways. A pedestal conceals its plumbing inside a narrow column and typically carries part of its weight through the wall. A vanity encloses the plumbing in a box and carries its weight on the floor. Everything that follows — the rough-in heights, the condition of the wall, the state of the floor — comes out of that difference.
This guide covers what to check before ordering a cabinet, what is normal to find during removal, and which decisions determine whether the job stays small.
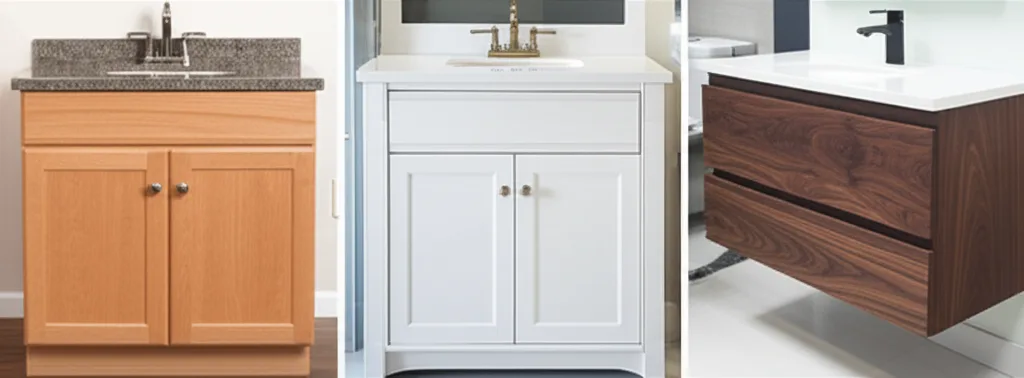
1. Rough-In Height
Pedestal sinks are plumbed to be hidden by the column, so the supply stops and the drain are placed wherever that concealment allows. A vanity has different requirements: the drain has to enter the cabinet where the trap can be assembled and where it will not run through a drawer box, and the supply stops need to be reachable behind whatever the cabinet contains. Sometimes the existing rough-in falls exactly where the new cabinet wants it. Often it is close but not right, and adjusting it is a modest piece of work — provided the wall is open, which it will be anyway once the old sink is off.
2. The Wall Behind It
Most wall-hung and pedestal basins are fastened into blocking or a bracket set in the framing, because the pedestal column alone does not carry the basin. Removing the sink therefore leaves fixings, and frequently a damaged area of wall surface around them. Whether that matters depends on what the new vanity covers. A cabinet with a backsplash may conceal some of it; a floating vanity or one with a shorter splash will not. Wall repair and refinishing is a normal line in this job, not an overrun.
3. The Floor Underneath
A pedestal touches the floor over a small area, and flooring is frequently laid up to it rather than under it. Lift the pedestal and you may find an unfinished patch, a cut tile edge, or a shadow where the base sat. A vanity covers more floor than a pedestal did, so in many cases this disappears under the new cabinet — but the footprints are different shapes, and a vanity that is narrower than expected can leave part of the old outline exposed. Checking this before choosing a cabinet width is five minutes well spent.
The single most useful sequencing decision in this project is selecting the vanity first. The cabinet determines where the plumbing needs to be, not the other way around, and adjusting rough-in once is cheaper than adjusting it twice.
- Width is limited by clearance, not by wall length. A vanity has to leave the required clear space in front of an adjacent toilet, and in a narrow bathroom that is usually what caps the width rather than the available wall.
- Depth is a circulation decision. Standard vanities are roughly twenty-one to twenty-two inches deep. Shallow-depth cabinets are commonly available and give back walkway along the whole length of the unit, which matters most in narrow rooms.
- Drawers beat doors for usable volume, but only if they are built around the plumbing. A drawer unit notched for the trap, or drawers offset to one side of it, recovers space that a fixed shelf behind a door simply loses.
- Floor-standing or wall-hung changes the floor question. A floating vanity leaves the floor visible beneath it, which helps a small room read larger but exposes whatever the pedestal left behind.
- Backsplash height decides how much wall repair shows. Choosing this alongside the cabinet, rather than after, avoids discovering that the patch is in view.
Two of these swaps can differ substantially in price while looking identical when finished. The variables are almost entirely behind the fixture:
- Whether the drain height suits the chosen cabinet, or has to be altered. This is the most common single difference between a quick swap and a longer one.
- Whether the shutoff valves are serviceable. Old valves that no longer seat properly are far cheaper to replace while everything is open.
- How much wall has to be repaired and refinished, and whether the finish has to be matched across a larger area to avoid a visible patch.
- Whether the floor under the pedestal is finished, and whether the new cabinet covers it.
- The cabinet and countertop themselves, which vary more widely than the labour does.
- Whether the work is happening alongside other bathroom work. Combining it with tile, flooring, or a toilet replacement shares the disruption and the wall access.
We quote this work after seeing the existing installation rather than from the fixture list alone, because the pedestal is concealing the three things that decide the number.
The storage argument is strong, but it is not universal.
In a true half-bath where storage is handled elsewhere in the house, a pedestal or wall-hung basin keeps floor visible and the room feeling open, and there is little to gain from a cabinet that will hold hand soap. In a very tight powder room, the pedestal's small footprint may be the only thing that lets the door clear the fixture.
Period-appropriate fixtures in an older home are a second case. Where a basin is original and in good condition, replacing it with a stock cabinet can cost the room more character than the storage returns. Refinishing or re-plumbing the existing fixture is sometimes the better project.
The clearest case for conversion is a main or family bathroom where the pedestal is the only sink, everything currently lives on the counter edge or the back of the toilet, and the room has the width to accept a cabinet without compromising the walkway.
A pedestal has one basin and no choices. A vanity introduces a decision that most people make on appearance and then live with practically, because the sink type governs how much of the cabinet is actually usable.
Integrated Top and Basin
A single moulded piece with no seam between basin and counter. It is the easiest to clean because there is no joint to collect residue, and it sits shallowest into the cabinet, which preserves drawer space beneath. The limitation is that the top and basin are one component — damage to either means replacing both.
Undermount
Mounted beneath a separate countertop, leaving an uninterrupted counter surface that wipes straight into the basin. It requires a countertop material that can carry the basin and be finished at the cut edge, which means stone or a solid surface rather than a laminate. It hangs deeper into the cabinet than an integrated top, which affects what fits in the drawer directly below.
Vessel Basins
Sitting on top of the counter rather than in it, a vessel basin frees the entire cabinet depth below because the bowl is above the counter line. That is a genuine storage advantage. The trade is height — the basin rim sits well above a standard counter, so the vanity itself usually has to be shorter to compensate, and the taller assembly can feel awkward for children.
Countertop material matters here for a reason specific to the region. Treasure Valley water is moderately hard, at roughly six grains per gallon, so mineral deposits form around a basin and tap over time. Surfaces that do not need periodic sealing hold up to that routine better than natural stone, which relies on its seal to resist staining and etching around the water line.
Knowing the sequence makes it easier to understand where a straightforward swap becomes a longer job, and at which point the decision to expand scope has to be made.
- Water off and the old fixture disconnected. Supply lines and the trap come away first; this is the point at which the condition of the shutoff valves becomes visible and, if they are failing, the point at which replacing them is cheapest.
- The pedestal and basin come out. The basin is usually released from wall fixings and lifted separately from the column, because the two are rarely a single unit.
- The wall is assessed. Fixings, backing and any damaged surface are now exposed, and the extent of repair becomes a known quantity rather than an estimate.
- The floor is assessed. Whatever the pedestal was standing on is now visible, along with any unfinished area around its base.
- Rough-in is adjusted if the new cabinet requires it. Drain height is the usual reason; doing this while the wall is open is the whole argument for choosing the vanity first.
- The cabinet is set, levelled and secured, and the countertop and basin are fitted. Levelling matters more than it sounds — a vanity out of level shows immediately along the countertop line.
- Plumbing is reconnected, the trap assembled to clear the cabinet floor, and the installation tested for leaks under normal use rather than a quick run.
- Wall repair, finishing and any flooring correction complete the job. This is the stage most often underestimated when the work was scoped as a simple fixture swap.
The bathroom is out of use for the duration, which matters more in a single-bathroom home than in one with a second. Where the room is the only bathroom, it is worth confirming the cabinet and countertop are physically on site before the old fixture is removed, so that a delivery delay does not extend the outage.
Can you replace a pedestal sink with a vanity?
Yes, and it is one of the more common bathroom upgrades because it trades a fixture with no storage for one that has some. The swap is rarely a straight substitution, though. A pedestal sink hides its plumbing inside a narrow column and is usually supported partly by the wall; a vanity encloses the plumbing in a cabinet and stands on the floor. Those differences mean the supply and drain heights, the wall behind the fixture, and the floor beneath it all have to be dealt with rather than reused as-is.
Does the plumbing have to move to fit a vanity?
Often it has to be adjusted rather than relocated. Pedestal sinks are commonly plumbed so that the supply stops and the drain sit at a height concealed by the pedestal column, and that height does not always fall inside the cabinet opening of a vanity or clear its drawers. Whether the existing rough-in works depends on the specific vanity chosen, which is why selecting the cabinet before opening the wall saves rework. Drain height is the usual culprit; supply stops are more forgiving.
Will there be wall damage behind a pedestal sink?
Almost always some. Many pedestal sinks are anchored to a backing board or bracket set into the wall framing, so removing one leaves fastener holes and often a section of damaged surface. Because a vanity with a backsplash may not cover the same footprint the pedestal did, patching and refinishing the wall is a normal part of the job rather than a sign something went wrong. It is worth budgeting the wall repair into the scope from the start.
What about the floor under a pedestal sink?
A pedestal has a small footprint, so flooring was often installed around it rather than beneath it. When the pedestal comes out you can be left with an unfinished patch, a cut edge, or a visible outline where the old base sat. A vanity is wider and deeper and will usually cover more of that area than the pedestal did, but not always in the same shape, so checking what is under the pedestal before committing to a vanity size is worth doing early.
Does a vanity need a different water shutoff or trap?
Not different in kind, but frequently different in position or length. The P-trap and tailpiece that suited an exposed pedestal installation may need reconfiguring to sit correctly inside a cabinet, clear the cabinet floor, and leave usable storage space around it. Where the existing shutoff valves are old, replacing them while the wall and cabinet are open is far easier than doing it later through a finished vanity.
How much storage does a vanity actually add?
Meaningfully more than a pedestal, which offers none, but less than the cabinet's outside dimensions suggest. The drain and trap occupy the centre of the cabinet, so a single-door vanity with a fixed shelf loses much of its usable volume to plumbing. Drawer units that are notched around the plumbing, or a design with drawers to one side of the trap, recover a large share of that space. This is the main reason to choose the cabinet configuration deliberately rather than by width alone.
The following government agencies, industry organizations, and official resources provide additional information relevant to your remodeling project.
Thinking About a Vanity Upgrade?
Free consultations and detailed estimates for bathroom fixture work across Boise, Meridian, Eagle, and the Treasure Valley.