

Galley Bathroom Layout Guide
Fixture order, door swing, clearances, and the design decisions that make a long narrow bathroom work instead of merely fit.
Quick answer
In a galley bathroom the fixture order does more work than the square footage. Put the vanity nearest the door, the toilet in the middle, and the shower or tub at the far end, then remove the inward door swing with a pocket door. Those two decisions solve most narrow-bathroom complaints without moving a wall.
Explore our full bathroom remodeling services
A galley bathroom is a corridor with plumbing in it. The fixtures run along the length of the room instead of spreading around its perimeter, and you move through the space in one direction rather than turning around inside it. The proportion is what defines it, not the area — a room roughly twice as long as it is wide behaves like a galley whether it is forty square feet or seventy.
That geometry is unforgiving in a specific way. In a squarer bathroom a fixture in the wrong place is an annoyance. In a galley it blocks the only path through the room, so a layout error is felt every single time someone uses the space. The upside is that the same geometry rewards correct decisions just as sharply: get the fixture order and the door right, and a narrow bathroom stops feeling like a compromise.
This guide covers the decisions in the order they actually get made — what the room's width is really dictated by, where each fixture belongs, what to do about the door, and which visual moves genuinely change how wide the room reads.

Most galley bathrooms are not narrow because someone chose a narrow room. They are narrow because a standard alcove tub is five feet long, and the wall framing was set around it. Once that decision was made — often decades ago, by whoever laid out the house — the width of the room was fixed and everything else had to fit in what was left.
Two code clearances around the toilet then govern what is possible in the remaining space, and neither of them relaxes because a room is small:
- A minimum clearance from the toilet centerline to any wall or fixture on either side. It applies to each side independently, so the toilet claims a band of wall to itself before anything else can be placed beside it.
- A minimum of clear floor space in front of the toilet. In a galley this clearance usually overlaps the room's only walkway, which is why the toilet's position drives so much of the rest of the layout.
- Vanity depth is the variable you control. Standard vanities run roughly twenty-one to twenty-two inches deep. Shallow-depth units are commonly available and give back several inches of walkway across the entire length of the vanity — often the difference between two people passing and not.
- Door swing is the other variable you control, and it is usually the larger one. See the door section below.
We deliberately do not publish the numbers for those two clearances. Idaho enforces the Idaho Residential Code (2020 Edition, based on the 2018 IRC) alongside the separate 2017 Idaho State Plumbing Code, which is based on the 2015 Uniform Plumbing Code rather than the International Plumbing Code that most national bathroom-layout articles are written against. The minimum clear floor space in front of a toilet is not stated the same way in the two documents, and which figure your inspector applies is a question for the building department issuing the permit — not for us and not for a national article. A dimension taken from the wrong code is worse than no dimension at all, because it fails an inspection after the room is finished.
The practical consequence is that in a galley bathroom you are almost never designing with the full width of the room. You are designing with what remains after the code clearances and the deepest fixture have taken their share. Measuring the room, confirming the clearances with the permitting jurisdiction, and subtracting both first is a more honest starting point than measuring the room and hoping.
In a room you move through rather than around, the order of the fixtures along the run is the single most consequential layout decision. Working from the door inward, the arrangement that holds up best is vanity first, toilet second, shower or tub at the far end.
Vanity Nearest the Door
The sink is the fixture used most often and for the shortest visits — washing hands, brushing teeth, a quick look in the mirror. Putting it closest to the entry means the majority of trips into the room never require walking its full length, and it keeps the busiest fixture out of the circulation path of anyone using the rest of the space.
Toilet in the Middle
The middle position is rarely anyone's first instinct, but it is usually correct. The toilet needs clearance on both sides and in front, and the middle of the run is the only place where that clearance can be borrowed from the walkway without colliding with either the vanity or the wet zone. It also keeps the toilet out of the direct sightline from the door.
Wet Zone at the Far End
The shower or tub needs the longest uninterrupted stretch of wall, which the end of the run is best placed to give it. Putting it at the far end also concentrates all the waterproofing, drainage and tile work into one zone rather than spreading wet construction along the room. And it puts a glass panel at the end of the sightline, which is the single most effective thing you can do for how wide the room reads.
The Most Common Mistake
Putting the toilet immediately inside the door. It happens because the toilet has the simplest plumbing and the shortest run to the stack, so it is the path of least resistance during rough-in. The result is a bathroom where the first thing visible from the hallway is the toilet, and where the clearance in front of it is the same floor area everyone has to walk through to reach anything else. If an existing galley bathroom feels wrong and no one can say why, this is the first thing worth checking.

An inward-swinging door sweeps an arc of floor that nothing else can occupy. In a squarer bathroom that arc overlaps space you were not really using. In a galley it overlaps the walkway — the one piece of floor the room genuinely needs — which is why the door is so often the highest-value change available.
Pocket Door
A pocket door eliminates the swing entirely and gives the arc back to the room. The constraint is the wall it slides into: the pocket cavity cannot contain plumbing supply or drain lines, electrical runs, or structural framing that carries load. That makes the feasibility question a framing question, and it needs answering before the layout is finalised rather than after. When the wall does cooperate, this is usually the change that makes the most difference for the least disruption elsewhere.
Surface-Mounted Slider
When the wall cannot be opened up, a barn-style slider hung on the outside of the wall achieves the same result inside the bathroom without touching the framing. It uses wall space in the adjoining room instead, so it needs a clear run beside the opening on the outside. Sound and light sealing are weaker than a conventional door, which matters more for a primary bathroom than a secondary one.
Rehanging to Swing Outward
The cheapest option, and sometimes the right one. It moves the swing into the hallway, which works when the hallway is wide enough and no other door conflicts with the arc. It is worth checking before assuming a pocket door is necessary, because reversing a swing is a fraction of the work of opening a wall.
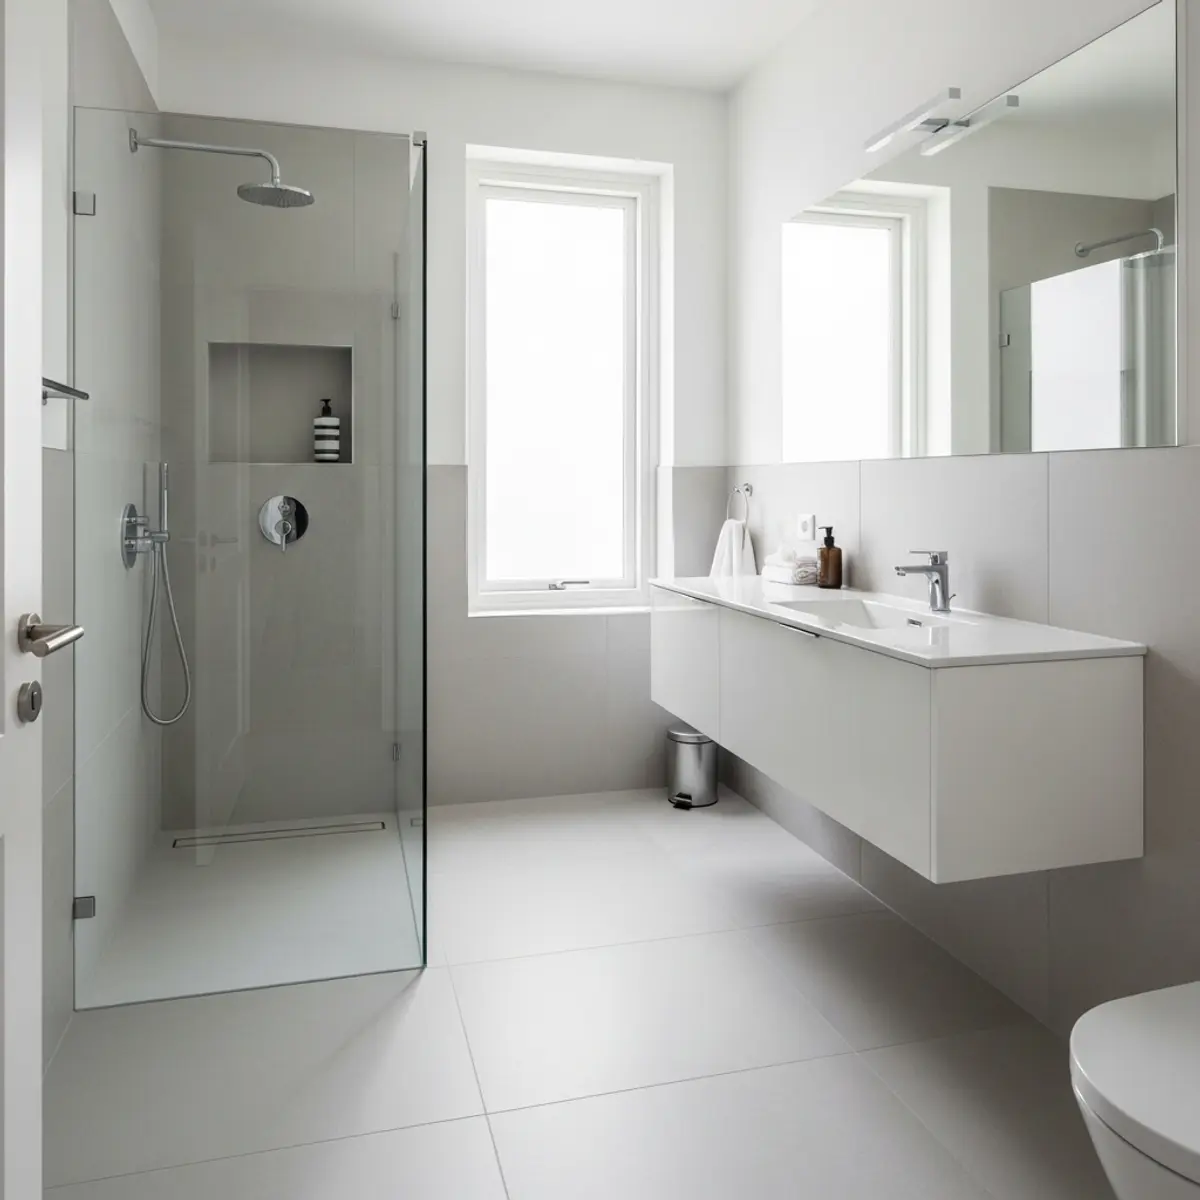
None of these change a single dimension. They change what the eye does when it enters the room, which is what people are actually describing when they say a bathroom feels cramped.
- Keep the end wall visually open. A frameless glass panel at the far end lets the eye travel the full length of the room. A shower curtain stops it partway and makes the room read as short as the curtain. This is the highest-impact visual decision in a galley bathroom.
- Run the flooring lengthwise. Planks or large-format tile laid along the long axis reinforce the length rather than chopping it into bands across the width. Continuous flooring from the door through to the wet zone extends the effect.
- Reduce grout lines. Large-format tile with fewer joints reads as a continuous plane; small mosaic across the floor reads as texture and visually shortens the run.
- Reveal floor beneath fixtures. A wall-hung vanity and, where appropriate, a wall-hung toilet expose floor that would otherwise be hidden. Seeing the floor continue under the fixtures is what makes the room feel wider than it measures.
- Choose shallow-depth fixtures. Several inches off the vanity depth returns walkway along the entire length of the vanity, which is felt every time two people are in the room.
- Light the length, not just the middle. A single ceiling fixture over the centre of the room leaves both ends in relative shadow, which shortens the perceived run. Lighting at the vanity and within the wet zone carries the eye to both ends.
In a galley bathroom, any storage that projects from the wall comes directly out of the circulation path. That rules out most freestanding furniture and makes recessed and vertical storage the only options that do not cost walkway.
Recessed Niches and Cabinets
Storage set into the wall cavity between studs projects nothing into the room. A recessed medicine cabinet above the vanity and a tiled niche inside the wet zone together handle most of what a bathroom needs to store, at zero cost to the walkway. Both are far easier to install while the walls are already open during a remodel than to retrofit afterwards.
Hooks Instead of Bars
A towel bar needs a continuous stretch of unobstructed wall and projects further into the room than a hook does. In a galley, individual hooks — on the back of the door, beside the wet zone, or in a vertical row on a short wall section — hold the same towels while using wall length that a bar cannot fit into.
Vertical Over Horizontal
The wall above the toilet is usually the only unclaimed vertical surface in the room. Shallow shelving or a cabinet there uses space that is otherwise wasted, provided it stays shallow enough not to intrude on the clearance in front of the fixture.
Galley bathrooms concentrate moisture at one end. The wet zone sits at the far end of the run, and if the exhaust fan is mounted near the door — which is common, because that is where the switch and the wiring are — the humid air has to travel the length of the room to reach it. Along the way it condenses on whatever surface is coolest.
Locating extraction at or near the wet end shortens that path. Where the shower is enclosed with glass, the enclosure itself slows air movement, so extraction inside or immediately adjacent to the enclosure works better than a fan positioned to serve the room as a whole. It is a detail that costs almost nothing to get right during a remodel and is disruptive to correct afterwards.
Treasure Valley water is moderately hard, at roughly six grains per gallon. That does not change the ventilation design, but it does mean glass, fixtures and tile in the wet zone will show mineral spotting without routine wiping — worth knowing before selecting a large expanse of clear glass at the end of the room.
Widening a galley bathroom means taking depth from whatever is on the other side of the wall, and in most houses the neighbour is a hallway, a closet, or a bedroom that has no depth to spare. The cost is not only the framing: it is the plumbing, electrical and finishes on both sides, plus whatever the adjoining room loses.
Before treating the width as the problem, it is worth testing whether circulation is the real complaint. A pocket door, a shallower vanity, and a corrected fixture order together address the walkway, and the walkway is what most people are describing when they say the room is too narrow. If those three changes are already in place and the room still does not work, the case for structural change is much stronger — and much easier to justify, because the alternatives have been genuinely eliminated rather than assumed away.
The exception worth taking seriously is accessibility. Clearances that merely meet the code minimums do not produce a bathroom that works for a wheelchair or a walker, and no arrangement of fixtures within a narrow footprint will. If the goal is a bathroom that will still work in twenty years, the width question becomes a genuine one rather than a preference.
What is a galley bathroom?
A galley bathroom is a long, narrow room where the fixtures line up along the length rather than spreading around the perimeter. The name comes from galley kitchens, which use the same corridor geometry. Most are between five and six feet wide, which is what a standard alcove tub dictates, and anywhere from eight to twelve feet long. The defining trait is not the square footage but the proportion: the room is at least twice as long as it is wide, so you move through it in one direction rather than turning around in it.
What is the best fixture order in a galley bathroom?
Working from the door inward, the most reliable order is vanity first, toilet second, shower or tub at the far end. The vanity is the fixture you use most briefly and most often, so it belongs closest to the entry. The wet zone belongs at the far end because it needs the most uninterrupted wall and because putting a glass panel at the end of the sightline makes the room read longer. Putting the toilet first is the most common mistake — it is the fixture you least want to see from the doorway.
How wide does a galley bathroom need to be?
Width is usually set by the deepest fixture rather than by preference. A standard alcove tub is five feet long and about thirty inches deep, which fixes one dimension immediately. Code-required clearances around the toilet then take their share, and they do not relax because a room is small: a minimum to each side of the toilet centerline, and a minimum of clear floor space in front of it. We do not publish those figures here. Idaho enforces the Idaho Residential Code (2020 Edition, based on the 2018 IRC) alongside the separate 2017 Idaho State Plumbing Code (based on the 2015 Uniform Plumbing Code), the front-clearance minimum is not stated the same way in the two, and which one your inspector applies is a question for the building department issuing the permit. Settle it before a narrow layout is committed to, because in a galley those minimums are frequently what decides whether a layout works at all.
Should a galley bathroom door swing in or out?
In a galley bathroom the inward-swinging door is often the single biggest waste of floor area, because the arc it sweeps overlaps the only circulation path in the room. A pocket door removes the swing entirely and is usually the highest-value change available in a narrow bathroom, though it requires an interior wall with no plumbing or structural framing in the pocket cavity. A surface-mounted slider is the fallback when the wall cannot be opened up.
How do you make a narrow bathroom feel wider?
The most effective moves work on the sightline rather than the dimensions. Keep the far end wall visually open — a frameless glass shower panel there lets the eye travel the full length of the room, while a shower curtain stops it halfway. Run flooring in continuous planks or large-format tile along the length rather than across it. Choose a shallow-depth vanity so the walkway stays clear. Wall-hung fixtures that reveal floor beneath them do more for perceived width than any paint colour.
Is it worth moving a wall to widen a galley bathroom?
Sometimes, but it is rarely the first thing to try. Moving a wall means relocating whatever is on the other side, and in many homes the galley bathroom borrows its narrow proportion from a hallway or closet that cannot give up depth. Before considering structural change, it is worth testing whether a pocket door, a shallower vanity, and a reconfigured fixture order solve the actual complaint. Those three changes address circulation, which is usually what people mean when they say the room feels too narrow.
The following government agencies, industry organizations, and official resources provide additional information relevant to your remodeling project.
Planning a Narrow Bathroom Remodel?
Free design consultations and detailed estimates for bathroom remodels across Boise, Meridian, Eagle, and the Treasure Valley.