
Living at Home During a Remodel in Boise: 7 Rules From Two Decades of Occupied Projects
Which Boise remodels you can comfortably live through, how professional zone containment actually works, and when moving out is the smarter call — from a project manager who has run both kinds.
Quick answer
For a properly contained single-zone project, yes — the sealed work zone, negative-air filtration, and protected traffic paths exist exactly so the occupied side stays clean. The two exceptions to take seriously: pre-1978 homes, where EPA lead-safe (RRP) practices are mandatory when paint is disturbed, and pets who can slip through a zipper door — crate or gate them during work hours.
The question comes up on almost every project we scope: can we keep living here while you work? After twenty years of running occupied remodels across Boise — 1950s ranches on the Bench, 1920s bungalows in the North End, 1990s subdivisions out in Meridian — my honest answer is: usually yes, with real containment, and occasionally no, and you want to know which one you're signing up for before demo day. Living at home during remodel work is genuinely fine for a kitchen, a bathroom, or a basement when the crew builds a sealed work zone and treats your side of the plastic as off-limits. A full-gut whole-home project is a different animal.
Below are the seven rules I walk homeowners through before any occupied project — ending with an honest stay-or-move framework.
If your question is which rooms to remodel in what order — sequencing zones so the house stays functional from phase to phase — that's covered in our guide to phasing a whole-home remodel. This page is the companion piece: once the sequence is set, what it's actually like to live inside it — the containment, the daily logistics, and the stay-or-move call.
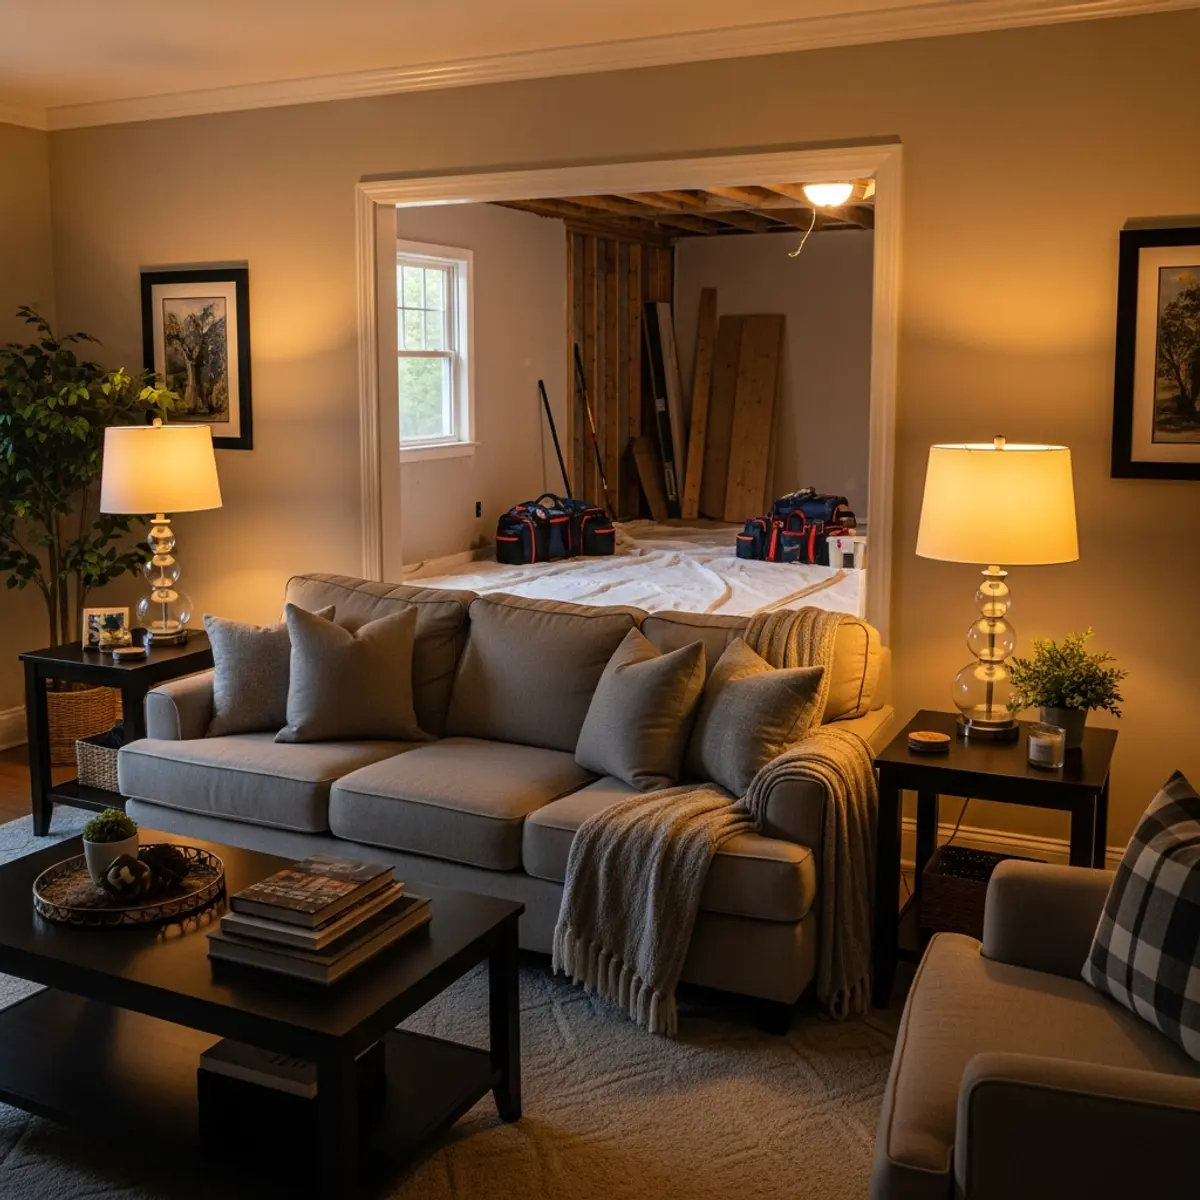
The most useful distinction in this whole decision: a remodel confined to one zone of the house is livable; a project that opens up most of the house at once usually justifies moving out. A kitchen, a bathroom, or a basement finish leaves the rest of the home intact — bedrooms stay bedrooms, at least one bathroom keeps working, and the crew can seal their zone off from yours.
A full-gut whole-home remodel is different. When drywall is coming down in most rooms and plumbing and electrical are being reworked branch by branch, there's no clean line between "work zone" and "your house." We've run occupied whole-home projects in Boise, and it can be done — but the schedule stretches, because the crew works around your mornings, your pets, and your one protected bathroom. An empty house lets the work run at full speed, and that compressed schedule sometimes makes moving out cheaper in total than it looks on paper — a comparison to run, not a rule.
Homeowners planning a single-zone project — kitchen, one bathroom, or a basement — anywhere from the North End to Kuna.
Staying through a full gut is possible but slower and harder on everyone. If most of the house is opening up, price a short-term rental before you commit to staying.
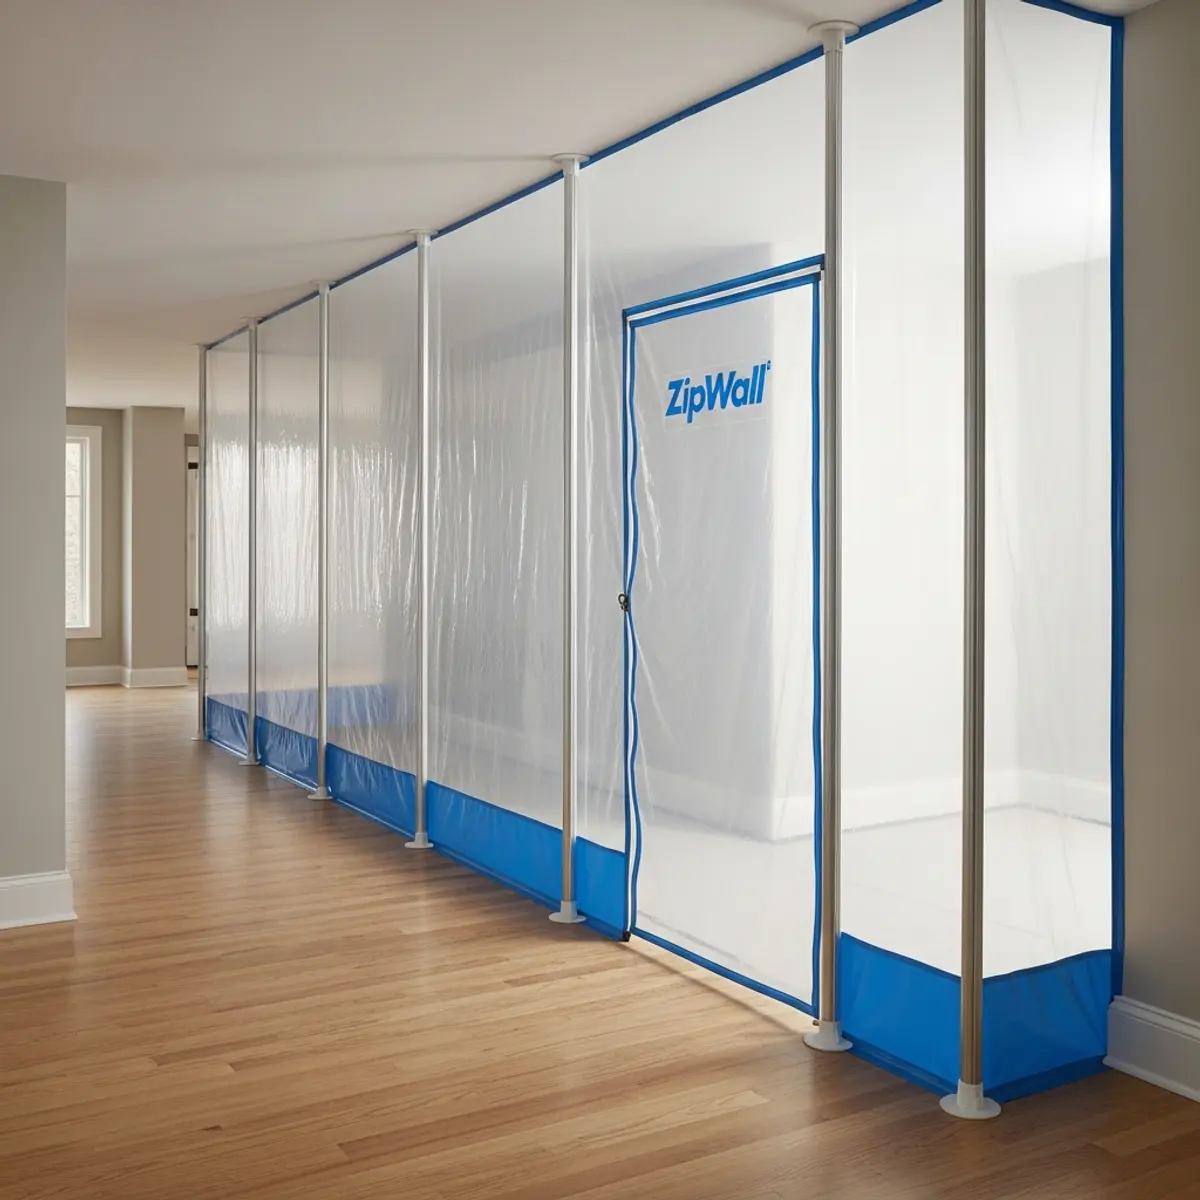
Containment is not a dropcloth over the couch. Done properly, it's a system: floor-to-ceiling plastic zip-wall containment isolating the work zone, sealed doorways at every opening into the rest of the house, a negative-air machine with filtration that keeps the work zone at lower pressure so dust gets pulled out instead of drifting toward your bedrooms, floor protection on every traffic path, and wherever the floor plan allows, a dedicated work entrance so the crew never walks through your living space at all.
The Boise-specific wrinkle is forced-air heating. Most 1970s Bench builds and 1990s Meridian subdivisions have return-air grilles in central hallways, and an open return inside a work zone will distribute drywall dust to the whole house through the ductwork. Sealing supplies and returns inside the zone is part of the setup, not an extra. Iron Crest walks the containment plan with the homeowner before demo starts — where the plastic goes, which door the crew uses, which bathroom is whose.
Every occupied project, no exceptions. If a bid doesn't describe containment, ask exactly how dust will be kept out of the rest of the house.
Containment takes real setup time and materials, and you lose access to the sealed zone entirely — no grabbing one more thing out of the kitchen after the plastic goes up.
Count your full bathrooms before you schedule anything. With two or more, a bathroom remodel is straightforward: the untouched one stays live, the work zone gets sealed, and life goes on. With one bathroom — common in 1950s Bench ranches and older North End bungalows — you cannot take it offline for weeks and improvise. That's the single most common planning failure we see homeowners walk in with.
The workable options: sequence the project so a second bathroom is built or updated before the main one comes apart; compress the wet-room work into a tight, pre-staged window so the fixtures are out of service for days rather than weeks; or plan to be out of the house for the stretch when there's no working toilet and shower. Which one fits depends on the floor plan and the scope, but the decision has to happen at contract time — not on demo day.
Compressing wet-room work means every fixture, tile, and valve is on site before demo starts, which front-loads lead time. Slower to start, far more livable in the middle.
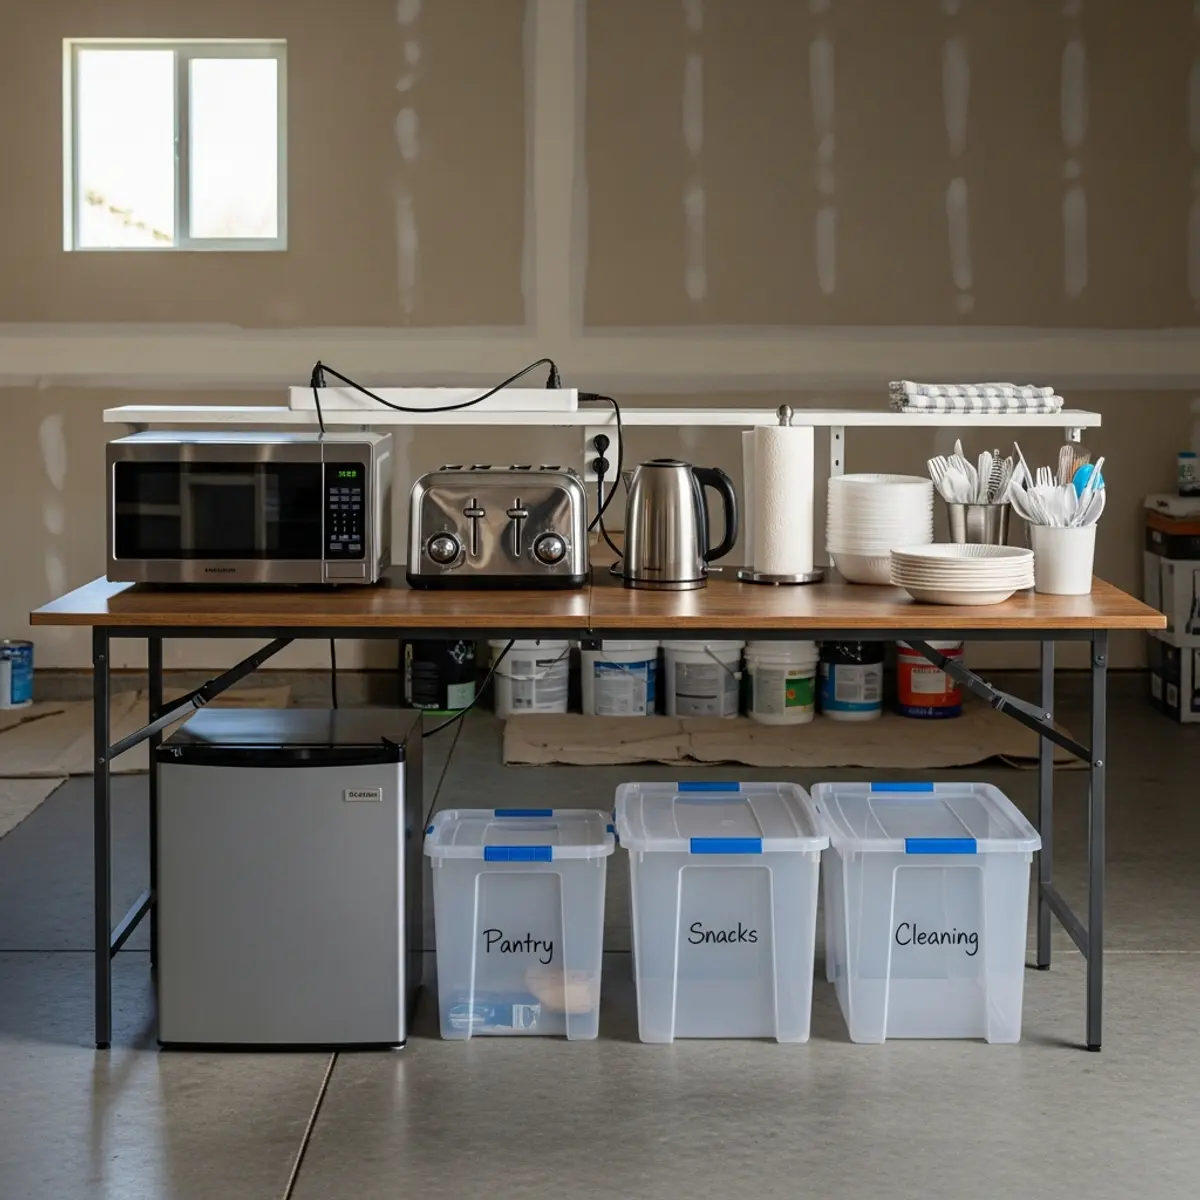
Families don't struggle through kitchen remodels in Boise because of the dust — containment handles that. They struggle because nobody set up a real temporary kitchen before demo day. The setup that works: the refrigerator relocated to a dining room or garage, a microwave, one countertop cooking appliance (toaster oven or induction hotplate), the coffee maker, a folding table for prep, and dish duty moved to a laundry sink or bathtub. In a Boise summer, a grill on the patio genuinely carries a share of the dinners; in January it doesn't.
Two rules from experience. First, move everything before the plastic goes up — once the zone is sealed, the kitchen is gone. Second, keep the setup small; a sprawling temporary kitchen just spreads the disruption into more rooms. Budget $300–$800 for shelving, appliances you don't already own, and disposables (typical Treasure Valley range). We put the temporary-kitchen plan in writing during pre-construction so it's staged the weekend before demo.
Any occupied kitchen remodel. Households that meal-prep heavily should also stock a chest freezer with ready meals before demo.
Washing dishes in a bathtub is tolerable for week two and genuinely old by week six. Paper plates are not a moral failure mid-remodel.
Planning a remodel you'll be living through?
We'll walk your floor plan, tell you honestly whether staying makes sense for your scope, and put the containment plan in writing before demo day.
If your home was built before 1978 — which covers most of the North End, Hyde Park, and a large share of the Bench — federal lead-safe rules apply the moment a remodel disturbs painted surfaces. The EPA's Renovation, Repair and Painting (RRP) program requires certified firms, tighter containment of the disturbed area, controlled work practices, and specific cleanup and verification before the space is turned back over.
For an occupied project, that overlay is mostly good news: RRP containment is more rigorous than standard dust control, so the protected side of the house is protected to a higher standard. The trade-offs are pace and access — demo of painted trim, plaster, and old window casings goes slower under lead-safe practices, and the work zone stays strictly off-limits until cleanup verification is done. If you have kids under six in the house, ask any bidder directly how they handle RRP; the answer tells you a lot about how they'll handle everything else.
Lead-safe work practices add time to demo and prep on older homes. That cost is real, and skipping it is not an option worth entertaining with children in the house.
The same project is easier to live through in a Boise June than a Boise January, and dust is the reason. In winter the house is sealed — windows shut, furnace cycling — so there's no natural ventilation helping the containment, and the negative-air machine and sealed duct grilles are carrying the entire load. In summer you can open windows on the occupied side, run the temporary kitchen partly outdoors, and let kids and pets spend the loudest hours in the yard instead of six feet from a demo bar.
Summer isn't automatically the answer, though. August and September smoke events can force the windows shut and put you right back in closed-house conditions, and summer is also peak scheduling season across the Treasure Valley, from Eagle to Caldwell. If you're choosing a start date for livability alone: late spring and early fall are the sweet spots. If you must remodel occupied in winter, weight the containment plan even more heavily when comparing bids.
Homeowners with flexible timing. Families with respiratory concerns should weight season heavily and ask specifically about filtration on the negative-air setup.

Run these five questions honestly, and the answer usually declares itself. One: how much of the house is a work zone at once? One sealed zone, stay; most of the floor plan, move. Two: does the bathroom math from rule 3 work every week of the schedule? Three: who's home all day? Remote workers and nap-age kids feel an occupied remodel far more than a household that's out from 8 to 5. Four: how long is the schedule? Most households can live around six weeks of contained work; the calculation changes when it's five months. Five: what would moving out actually cost you — not a guess, a real quote on a short-term rental for your dates?
Then weigh the honest trade-offs. Staying saves the rental cost but adds daily friction and usually stretches the schedule. Moving out costs more per month but lets the crew run unimpeded, which shortens the timeline — on a full gut, that compression can narrow the gap more than most homeowners expect. There is no universally right answer; there is a right answer for your floor plan, your household, and your scope.
Occupied projects are a planning discipline, not an accommodation we grumble about. Iron Crest builds the containment plan into pre-construction: where the zip walls and sealed doorways go, which entrance the crew uses, how the HVAC grilles inside the zone get sealed, and which bathroom stays yours. On pre-1978 homes, EPA lead-safe work practices are the baseline, not an upsell. Every workday ends with traffic paths cleaned and the zone sealed — you should never come home wondering whether the plastic held.
Just as important, we'll tell you when staying is the wrong call. If your scope opens up most of the house, we'd rather walk you through the schedule both ways — occupied versus vacant — and let you decide with real numbers than quietly let you sign up for five hard months. Some of our best whole-home projects started with the homeowner deciding, on our recommendation, to spend two of those months somewhere else.
Is it safe for kids and pets to be in the house during a remodel?
For a properly contained single-zone project, yes — the sealed work zone, negative-air filtration, and protected traffic paths exist exactly so the occupied side stays clean. The two exceptions to take seriously: pre-1978 homes, where EPA lead-safe (RRP) practices are mandatory when paint is disturbed, and pets who can slip through a zipper door — crate or gate them during work hours.
Will our water and power be shut off during the remodel?
Briefly and predictably, not constantly. Whole-house water shutoffs happen when supply lines are cut over — typically a few scheduled hours, announced in advance. Power interruptions outside the work zone are rare on a single-zone project. Ask your contractor to put utility-interruption notice into the communication plan; surprise shutoffs are a planning failure, not an inevitability.
How do crews actually keep dust out of the rest of the house?
Four layers working together: floor-to-ceiling plastic zip walls with sealed doorways, a negative-air machine with filtration that keeps the work zone at lower pressure than the rest of the house, sealed HVAC supply and return grilles inside the zone, and protected floor paths on any shared route. No single layer is enough on its own — the negative air is what makes the plastic actually work.
Do we need to be home while the crew is working?
No, and most households settle into a rhythm where they aren't. With a dedicated work entrance and a sealed zone, the crew can work a full day without entering your living space. What you do need is a communication routine — a quick daily or every-other-day summary of what happened and what's next — so decisions don't wait for you to bump into the lead carpenter.
Can we live at home through a whole-home remodel if we phase it?
Sometimes. Phasing one zone at a time keeps part of the house livable, but you're living next to active construction for a much longer total duration, and each phase transition means rebuilding containment. It suits homeowners who need to spread cost over time more than it suits anyone optimizing for comfort or speed. If the scope guts most rooms, a vacant compressed schedule is usually the better experience and sometimes the better total number.
What should we ask a contractor before agreeing to an occupied remodel?
Four questions separate the prepared from the improvisers: How exactly will you contain dust, and does that include negative air and sealed duct grilles? Which entrance and bathroom will the crew use? What happens to our only bathroom or kitchen, and for how long? On a pre-1978 house — are you EPA RRP certified? Vague answers to any of these predict a hard three months.
Planning a remodel you'll be living through?
We'll walk your floor plan, tell you honestly whether staying makes sense for your scope, and put the containment plan in writing before demo day.
These pages go deeper on the topics linked from this article. Read them before your consultation and you'll come in with sharper questions and a clearer scope.
The following government agencies, industry organizations, and official resources provide additional information relevant to your remodeling project.