
The 7-Foot Problem: Basement Ceiling Height in Boise's Mid-Century Ranches
Mid-century Boise ranches were poured shallow, framed with mid-span beams, and heated through trunk ducts hung below the joists. Here's how the 7-foot rule works, what moves and what doesn't, and how to design a low ceiling so it reads intentional.
Quick answer
The finished ceiling. IRC R305.1 governs the habitable room you end up with, so whatever your finish system takes — furring, drywall, or a suspended grid — comes off the number you measured at the joists.
Take a tape measure into the basement of a 1950s or 1960s ranch on the Boise Bench and you'll usually find the joists only a few inches above the seven-foot line — before you account for the beam crossing mid-span at head height, or the trunk duct hung below the joists for most of the basement's length. That's the basement ceiling height problem in Boise's mid-century ranches, and it decides more finishing plans than flooring, paint, or budget ever will. This page covers what the code requires, why these houses run low, and how we decide between rerouting mechanicals and designing around them.
The difference between real living space and a finished crawl space usually comes down to two or three inches, and where you spend them.
Our end-to-end guide to finishing a basement in Boise covers the whole sequence — moisture, egress, permits, layout, budget. This page is the close-up on the issue that stops more Bench-area projects than any other: headroom and the mechanicals that eat it.

The rule itself is short: under IRC R305.1, habitable rooms need a ceiling height of at least 7 feet. The code then grants limited allowances — beams, girders and ducts may project below that line, Exception 3 lets obstructions in a basement containing habitable space come down to 6 feet 4 inches, and bathrooms, toilet rooms and laundry rooms have their own reduced minimum of 6 feet 8 inches.
In Boise, the plan reviewer applying that rule works at Boise City Planning & Development Services (PDS), and a basement finish that adds habitable rooms is permitted work. That matters: a ceiling that doesn't meet R305.1 makes the space uncountable as habitable, which becomes a disclosure and appraisal problem when you sell. And note the rule cares about the finished ceiling, not the bare joists — every layer you add comes out of the number you measured.
Anyone planning a basement finish in a pre-1980 Boise house.
The beam-and-duct allowances keep a good basement legal; they don't rescue a genuinely low one.
The mid-century basements on the Bench and across West Boise weren't built as living space — they were built as utility space, and it shows three ways. The foundation pours were shallower than what came later; builders excavated to what the furnace and water heater needed, not what a future family room would want. The floor systems typically span to a mid-span beam — steel or built-up lumber — crossing the basement right where you'd want to walk. And the original forced-air systems ran a main trunk duct below the joists, because nobody was going to look at it anyway.
Compare the 1990s subdivision basements in Southeast Boise or Meridian: taller pours, deeper floor systems that carry ducts inside the framing, beams set flush. Those finish easily. The mid-century ones fight you for every inch.
If your ranch is 1950s–1970s, assume all three conditions until a tape measure says otherwise — and start with a mechanical survey, not a furniture layout.
Owners of Bench, Vista, Collister, and West Boise ranches deciding whether the basement is a finishing candidate.
Era is a strong predictor, not a guarantee. Measure before you plan.
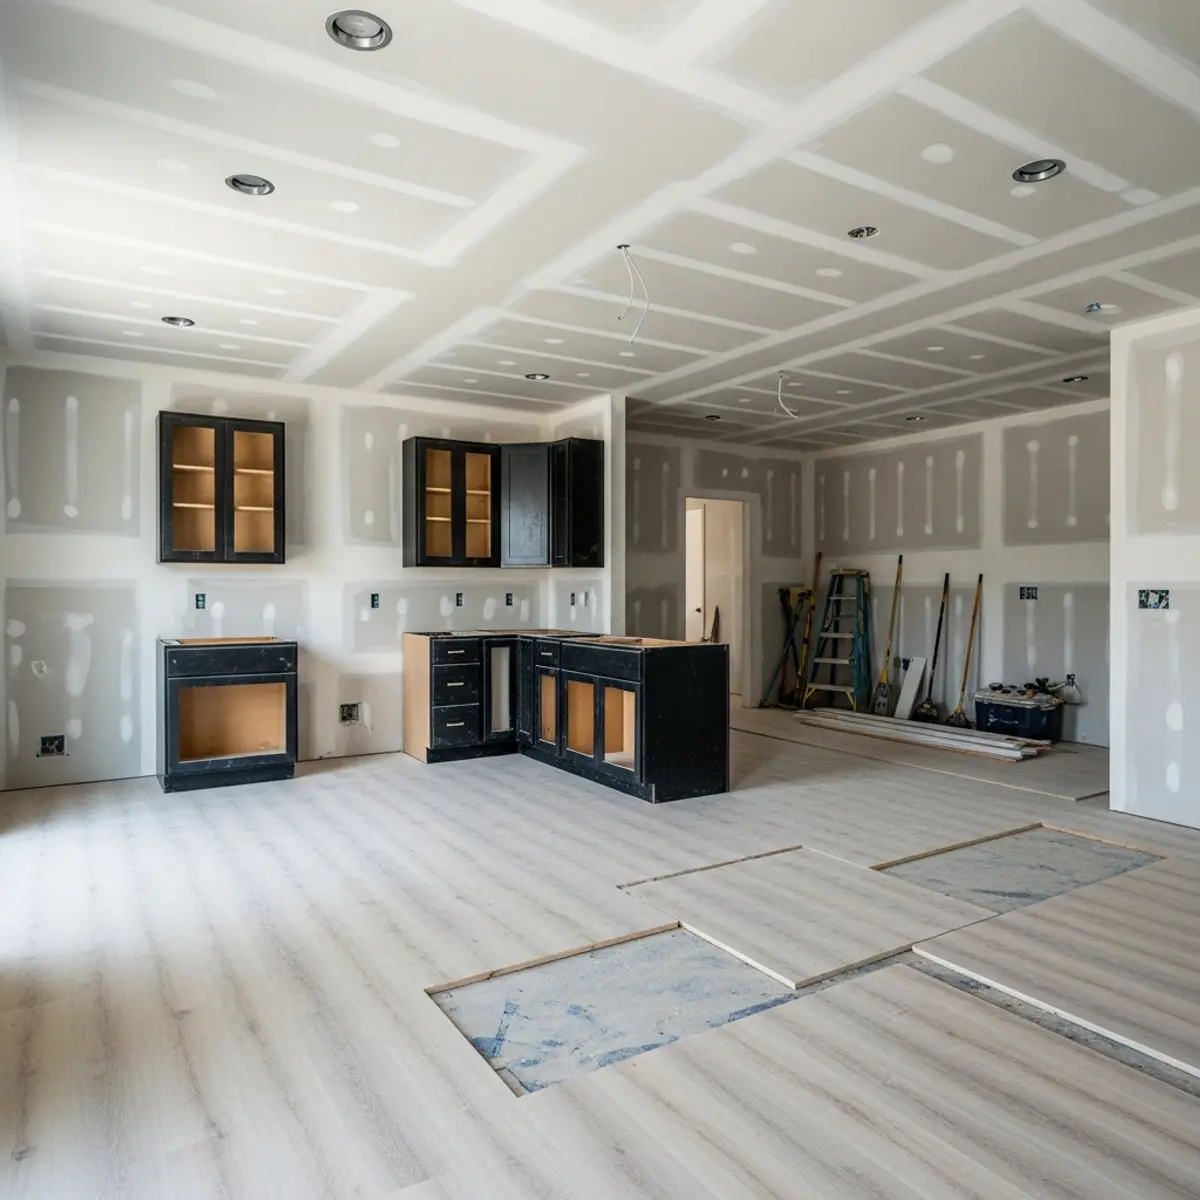
The trunk duct is the biggest single object in the fight, and there are only two honest answers: move it or design around it. Rerouting means reworking the supply trunk so it runs tighter to the structure — splitting one big trunk into smaller runs tucked against the beam, or shifting the main line to a perimeter wall where a soffit hurts less. It's real mechanical work: the system still has to deliver the same air upstairs, so a reroute that chokes the duct trades a ceiling problem for a comfort problem. Done right, it buys back the ceiling over the middle of the room — the space you actually use.
Boxing in wraps the duct where it is in a framed, drywalled soffit. It's far cheaper and faster, and when the duct already tracks a wall or beam line it's the correct call, not the consolation prize.
The decision comes down to where the duct crosses. A trunk hugging the foundation wall gets boxed in. A trunk cutting through the future family room gets rerouted, or the room plan changes. Typical trunk reroutes on our mid-century basement projects typically run roughly $3,500–$9,000 depending on run length and how many branch takeoffs move (typical Treasure Valley range).
Basements where the main trunk crosses open living area rather than tracking the beam or a wall line.
Reroutes touch the whole system's airflow — design-phase work with the HVAC contractor, not a change order after framing.
Not everything hanging below your joists is equally stubborn. Wiring re-staples into joist bays in an afternoon. Gas and water supply lines move with modest plumbing work. If those are all that hangs low, your headroom problem is smaller than it looks from the bottom of the stairs.
Drain lines are the other end of the spectrum. A drain works by gravity, so its slope is not negotiable — you can't push a main drain up into a joist bay if the pipe needs to keep falling toward the exit point. In mid-century Boise ranches we regularly find the main building drain crossing below the joists on its way to the sewer. Moving it means re-pitching the whole run and sometimes opening the slab, so we treat a low-hanging main drain like the beam: design around it first, relocate only when the design truly can't work.
The practical takeaway: sort everything overhead into moves cheap, moves expensive, and doesn't move — and draw the floor plan around the third category.
Homeowners reading their own basement before calling anyone; the exercise costs nothing.
Drain relocation is the line item nobody budgets for. Price it early if the main drain crosses your best ceiling area.
Find out what your basement's ceiling can actually do
We'll measure clear heights across the whole footprint, map every duct and drain overhead, and give you a straight answer — finish it, finish part of it, or put the money somewhere better.
Every finished mid-century basement in Boise has soffits. The ones that feel designed follow the room's logic; the ones that feel like a cover-up follow the duct's. A soffit that jogs randomly across a ceiling, tracing the exact path of the pipe inside it, announces itself as an apology. One that lands on a wall line, frames a doorway, or wraps the beam in a clean, consistent band reads as architecture.
The working rules are simple. Keep soffit depths and heights consistent — one datum line around the room, not five. Extend a soffit past what it strictly needs to hide so it terminates at a wall or opening instead of dying mid-ceiling. Use the beam wrap to divide the basement into zones, so the lowest element in the room is also the one doing the most visual work. And design the recessed lighting with the soffit plan — a soffit band with cans in it stops looking like ductwork storage entirely.
We chalk the soffit plan onto the ceiling before framing, with the homeowner standing under it — the cheapest design review in the job.
Any basement where boxing in won the decision — which is most of them.
You give up a strip of height at the edges to make the middle feel taller. Almost always worth it.
In a tall 1990s basement, drop ceiling versus drywall is a taste-and-access question. In a low mid-century one, it's a headroom question, and drywall usually wins. Direct-attached drywall takes the least height of any finish — the board plus any furring. A suspended grid, even the low-profile systems, has to hang below the lowest obstruction with clearance to tilt panels in, and in a basement already tight to the 7-foot line, that clearance is height you don't have.
What you give up with drywall is access — to shutoffs, cleanouts, junction boxes, and damper handles. The answer isn't a grid over everything; it's drywall with planned access panels at the points that need service, which means mapping those points before the ceiling closes.
A grid ceiling in the shop or laundry rooms while the living areas get drywall is a defensible hybrid: spend the height where you live, keep the access where you work.
Low basements where the living-area ceiling needs every available fraction.
Future work behind drywall means cutting and patching; access panels shrink the problem, not erase it.

The floor is the last place to claw back height, and the fractions matter. Glue-down luxury vinyl over a properly prepped slab takes almost nothing. Carpet over a thick cushion pad takes noticeably more. Subfloor panel systems — a thermal and moisture break that's genuinely valuable on a cold Boise slab in winter — take the most of all, and in a tall basement they're often the right comfort call. In a basement fighting for the 7-foot line, a glue-down floor over a slab that's been tested for moisture keeps fractions of an inch the ceiling needs more. That testing isn't optional either way — our basement moisture check guide covers what to verify before anything goes over the slab.
Then there's the honest end of this list: some basements shouldn't be finished, and headroom — not budget — is the reason. When the clear height under the beam and duct can't meet R305.1 even after a reroute, no finish package fixes that. You'd be spending real money on space that's uncomfortable to stand in, can't be counted as habitable, and complicates the eventual sale. When we measure a basement like that, we say so at the first visit. The better plays are usually a partial finish of the areas that do clear, or the same budget spent on the main floor instead.
Basements within an inch or two of working — and owners who'd rather hear a hard no early than a soft yes at plan review.
A partial finish leaves square footage on the table, but habitable-and-legal beats big-and-neither every time.
Our first visit to a mid-century basement is a measuring visit, not a sales visit. We record clear heights across the footprint — under joists, beam, and every duct and drain — and sort the overhead mechanicals into what moves cheaply, what moves expensively, and what the design has to respect. That survey makes the reroute-vs-box-in call an engineering decision, and tells you at the start — not at plan review — whether the basement clears IRC R305.1 as habitable space.
From there, the basement remodeling work we run across Boise is designed around that survey: soffit plans drawn before framing, HVAC reroutes priced in the design phase, permits through Boise PDS, and a 3-year workmanship warranty on the finished work. If the honest answer is that your basement shouldn't be finished, you'll hear that too — better before demolition than after.
Is the 7-foot rule measured to the joists or to the finished ceiling?
The finished ceiling. IRC R305.1 governs the habitable room you end up with, so whatever your finish system takes — furring, drywall, or a suspended grid — comes off the number you measured at the joists. A basement that clears at the bare joists can fail after the ceiling goes in, which is why we pick the finish system as part of the headroom math, not after it.
Do beams and ducts have to meet the full 7 feet too?
No — IRC R305.1 includes limited allowances for beams, girders, and ducts to project below the required ceiling height, its Exception 3 lets obstructions in a basement containing habitable space come down to 6 feet 4 inches, and bathrooms, toilet rooms and laundry rooms have their own reduced minimum of 6 feet 8 inches. Those exceptions are what make most mid-century Boise basements finishable at all. But they're limited by design: they accommodate a beam crossing a room, not an entire ceiling that sits low. Confirm your specific numbers with Boise Planning & Development Services during plan review.
What does it cost to reroute a trunk duct in a Boise basement?
On our mid-century basement projects, trunk reroutes have typically run about $3,500–$9,000 depending on the length of the run and how many branch takeoffs have to move (typical Treasure Valley range). The bigger variable is design: a reroute priced during planning costs meaningfully less than the same work ordered as a change after framing is up.
Can I just use a low-profile drop ceiling instead of moving anything?
Sometimes, in a basement with height to spare. In a 1950s–1970s ranch that's already tight to the 7-foot line, usually not — even low-profile grid systems need to hang below the lowest obstruction with clearance to install panels, and that clearance is exactly the height you're short on. Direct-attached drywall with planned access panels preserves more headroom in almost every low basement we work in.
Does a basement bedroom have requirements beyond ceiling height?
Yes. Headroom is one of two code gates for basement sleeping rooms — the other is emergency escape and rescue, which usually means an egress window with a code-compliant well. Our guide to basement egress windows in Boise covers that side of the decision. Plan both gates together, because the best wall for an egress window and the best ceiling area for a bedroom don't always land in the same corner of the basement.
Is it worth finishing a basement that measures just under 7 feet?
It depends on what's eating the height. If the joists clear and the shortfall comes from a duct or beam that the code allowances cover — or that a reroute can fix — often yes. If the whole ceiling plane sits below the requirement even before finishes, we generally advise against it: the space can't be counted as habitable, it complicates appraisal and resale, and it never stops feeling low. A partial finish of the areas that do clear is usually the smarter use of the same budget.
Find out what your basement's ceiling can actually do
We'll measure clear heights across the whole footprint, map every duct and drain overhead, and give you a straight answer — finish it, finish part of it, or put the money somewhere better.
These pages go deeper on the topics linked from this article. Read them before your consultation and you'll come in with sharper questions and a clearer scope.
The following government agencies, industry organizations, and official resources provide additional information relevant to your remodeling project.