
The 7 Realities of a Primary Bathroom Carve-Out in a One-Bath Boise Ranch
Most Bench, West Boise, and early Meridian ranches were built with one hall bathroom and no ensuite. Here's how we carve a primary bath out of the existing footprint — where the space comes from, what it costs you, and when an addition is the better call.
Quick answer
Often, yes — if a closet run, linen closet, or hallway dogleg sits adjacent to the primary bedroom, those can combine into a compact three-fixture bath without absorbing a bedroom.
If your ranch went up between the mid-1950s and the mid-1970s — which covers most of the Boise Bench, big stretches of West Boise, and the earliest Meridian subdivisions — odds are it was framed with one hall bathroom serving every bedroom, and no primary ensuite at all. It worked fine until the third person needed the shower at 6:45 a.m. A primary bathroom carve-out solves it without touching the foundation: you build the ensuite inside the walls you already own, borrowing square footage from an adjacent room. Below: where that space comes from, what each donor costs you, why the plumbing budget is set before you pick a fixture, and when a carve-out stops making sense.
If you'd rather add square footage than reallocate it — a true bump-out with new foundation, framing, and roof — our companion resource on adding a master bath to a slab-on-grade Boise ranch covers the build-out routes. Read this page first if your budget or lot says "work inside the existing footprint."
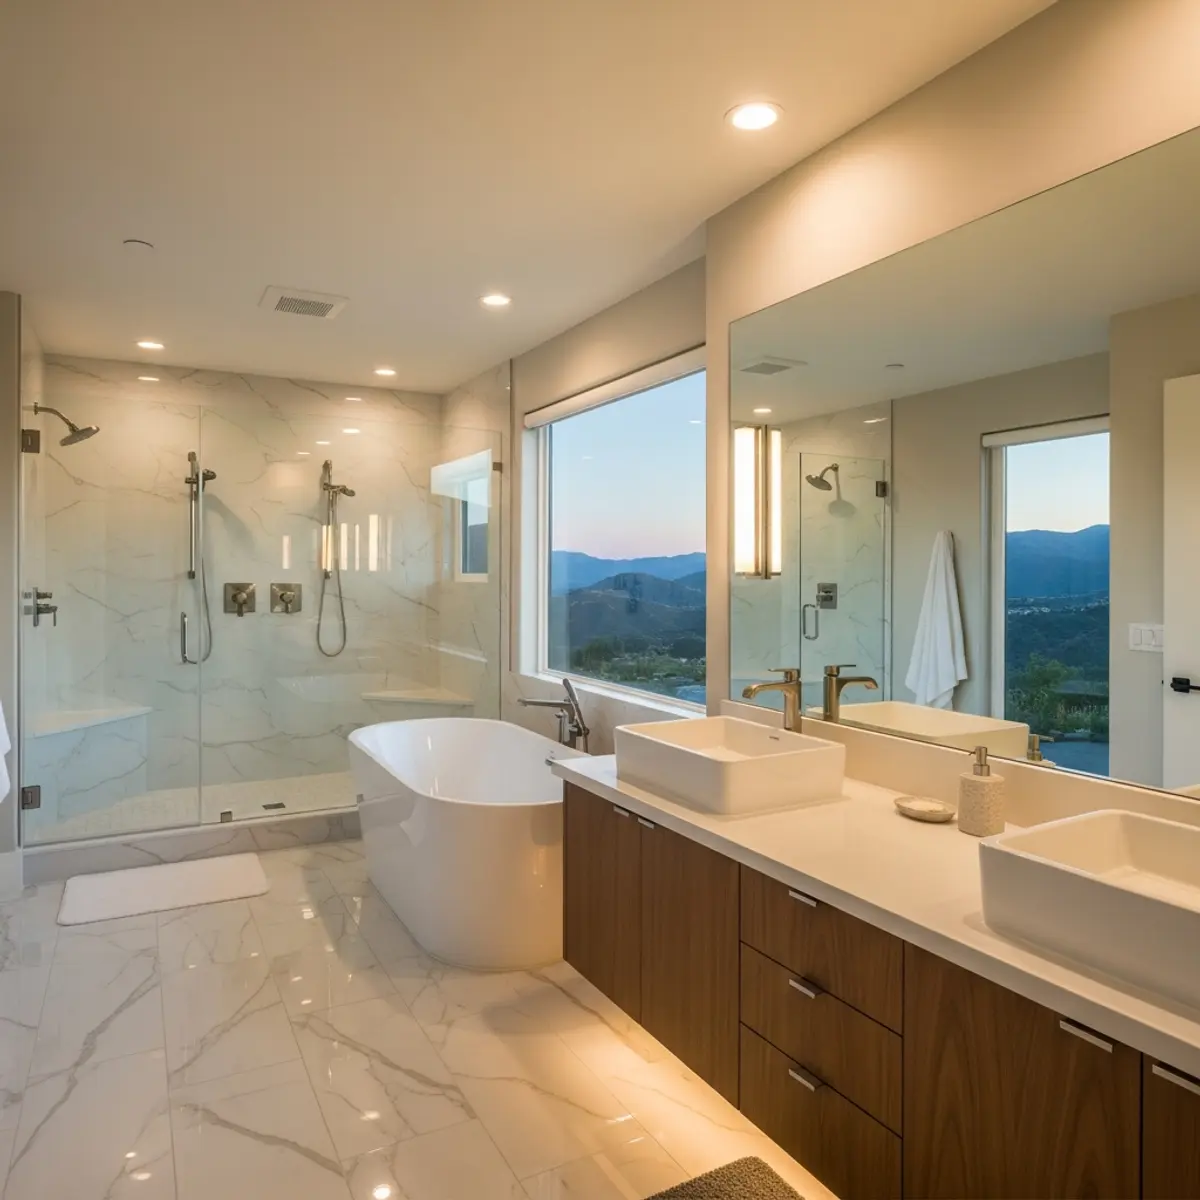
You can't invent square footage inside an existing ranch. The new ensuite has to come out of something already there, and in these floor plans that means one of three donors: the small bedroom next to the primary, an oversized closet run along the shared wall, or a hallway dogleg doing less work than it looks like.
The options are consistent because the floor plans were: builders on the Bench and in early Meridian clustered the bedrooms around a central hall, with the primary at the end. Its neighbors — a third bedroom, a linen closet, a dead-end stub of hallway — are the only candidates.
On a first site visit we tape candidate footprints on the floor before anyone talks fixtures — the donor determines the plumbing run, the framing scope, and whether the house is still a three-bedroom when you're done.
Giving up the adjacent small bedroom is the most generous option: typically a full three-fixture ensuite plus a walk-in closet — the combination most people picture when they say "primary suite."
The cost is the bedroom count. Whether a room still counts as a bedroom at resale is a market and appraisal convention — buyers and appraisers expect a closet, and anything sold as a bedroom must meet IRC R310 emergency escape and rescue opening requirements. Absorb that room into a bathroom and closet, and your three-bed markets as a two-bed — which genuinely narrows the buyer pool in family-oriented West Boise and Meridian neighborhoods. The daily-life upgrade is real, and so is the trade.
Owners planning to stay long-term who value a full suite over bedroom count — especially in four-bedroom variants, where donating one still leaves three.
A three-bed becomes a two-bed in the listing. Keep the resale math in view before demo day, not after.

If losing a bedroom is off the table, the space comes from storage and circulation instead: a deep closet run along the primary's shared wall, a linen closet, or a stubby dead-end of hallway.
These donors are smaller, so the result is a compact three-fixture bath — and usually only when two of them combine. A closet run alone rarely gets you there; a closet plus a slice of hallway usually does. The catch: these ranches were storage-poor to begin with, so we design the replacement storage — built-ins, a wardrobe wall, bath niches — into the same drawing.
One structural note: closet walls in these houses are not automatically non-bearing. A load-bearing determination has to be verified before anything comes out — a required header changes the framing budget.
Owners who need to preserve three-bedroom status and can accept a compact ensuite instead of a spa.
You're spending storage in a house that never had much. Budget for replacement built-ins or the win will feel like a loss.
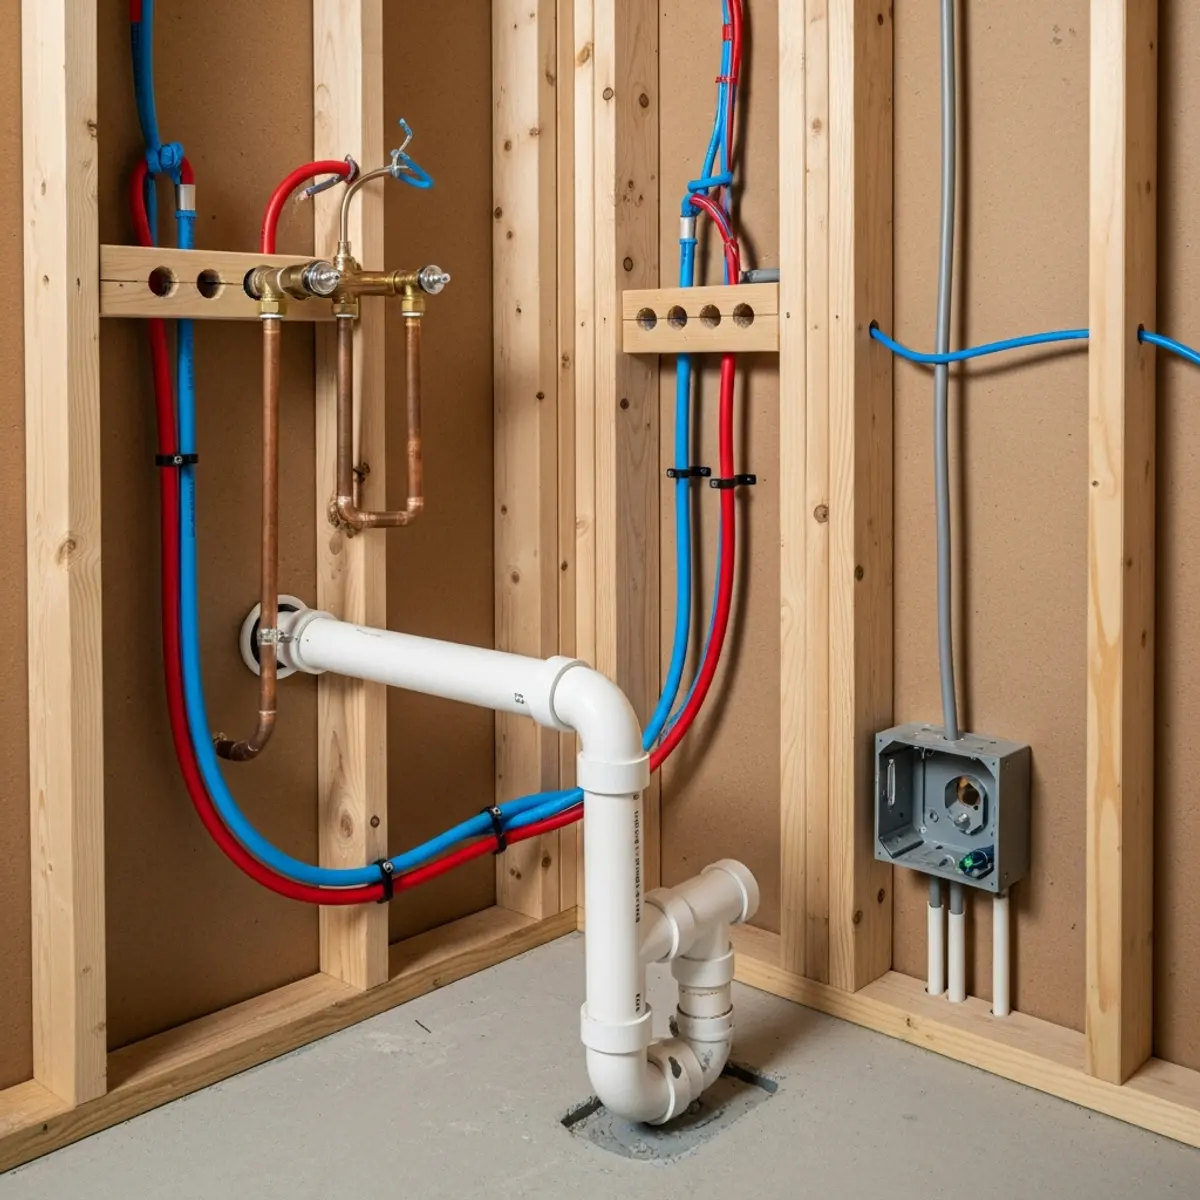
In most of these ranches, the hall bath and kitchen share a single wet wall near the center of the house, with the main drain stack inside it. Every foot between that stack and the new ensuite is new drain line, venting, and supply — and that distance is locked in the moment you choose the donor space.
A carve-out backing up to the hall bath ties into the stack with short runs, and rough-in stays a modest line item. One at the far end of the bedroom wing means long drain runs needing continuous slope, a new vent path, and more floor and ceiling opened up. Same fixtures, very different invoice.
For context: most interior carve-outs land between $25,000 and $50,000 all-in (typical Treasure Valley range), with wet-wall distance and donor-space framing driving most of the spread. Our Boise bathroom remodel cost guide breaks down how fixture and finish tiers layer on top of that rough-in reality.
You can downgrade a faucet later; you can't shorten a drain run after framing. Get the wet-wall math right before falling in love with a floor plan.
Find out if your floor plan has an ensuite hiding in it
We'll walk the bedroom wing, check the crawlspace and wet wall, tape the candidate layouts on your floor, and tell you straight whether a carve-out or an addition is the right answer for your ranch.
Most 1950s–1970s Boise ranches sit over a crawlspace — quietly the best news in the whole project. New drain and supply lines run below the floor from underneath: no concrete saw, no trenching through a slab, far less finished floor opened up inside the house.
This is exactly the advantage slab-on-grade homes don't have, and a big part of why a crawlspace carve-out is gentler on both budget and household disruption — the plumber works below while the house stays livable.
Two caveats from hours under these houses. Access matters — tight clearances and ductwork slow the under-floor work, so we scope the crawlspace before pricing. And Boise winters are cold enough that new supply lines down there need insulation and routing away from vents; a freeze-split line under a brand-new bathroom is a bad way to learn that.
Almost every carve-out candidate in this housing stock; slab exceptions change the math — see the slab-addition resource above.
Homeowners rule out a carve-out because they're picturing the sprawling primary baths in new Eagle construction. That's not the target. A compact three-fixture layout — toilet, single vanity, walk-in shower — fits comfortably in a footprint on the order of a generous walk-in closet, if the layout is disciplined.
Disciplined means all three fixtures on or near one wet wall, a shower instead of a tub, a single vanity, and a pocket door that doesn't fight the fixtures. Skipping the tub isn't the resale problem people fear — the hall bath keeps its tub, and one tub in the house is what family buyers actually check for.
What doesn't work is forcing a double vanity into a donor space that can't hold it. Code clearances are non-negotiable, and a bathroom that passes inspection but feels like an airplane lavatory gets used grudgingly. An hour standing inside the taped layout answers questions a drawing can't.
Compact means choices: shower not tub, one sink not two. If those feel like dealbreakers, you're an addition candidate, not a carve-out candidate.

The carve-out wins on cost, speed, and simplicity: no foundation work, no new roofline to tie in, no exterior envelope opened through an Idaho winter, and a Boise City Planning & Development Services (PDS) permit scope of interior framing, plumbing, and electrical rather than a structural addition. If the donor space is decent and the wet wall is close, it's usually the better dollar.
The addition wins when the interior math doesn't work: you can't spare a bedroom, the closets are minimal, no hallway dogleg exists — or you want a large ensuite plus walk-in closet and the footprint can't yield both. That's the conversation covered in the slab-ranch master bath addition guide.
The screening question on every one of these: what does the house need to still be when you're done? If it's "a three-bedroom with storage" and the floor plan can't give up either, stop forcing it. If it's "a place we love living in for the next fifteen years," the carve-out is usually the shortest path there.
Iron Crest treats a carve-out as a floor-plan problem first and a bathroom project second. Before pricing anything, we walk the bedroom wing, get into the crawlspace, locate the wet wall, and tape candidate footprints on the floor — because the honest answer to "which donor space?" sometimes kills the project, and better in a walkthrough than after demo.
When the layout works, it runs like the rest of the bathroom remodeling work we do across Boise and the Treasure Valley: a fixed scope built off the taped layout, permits handled through PDS, and the finished work backed by our 3-year workmanship warranty. If the walkthrough says an addition is the better answer, we'll tell you that too.
Can I add an ensuite to my Boise ranch without losing a bedroom?
Often, yes — if a closet run, linen closet, or hallway dogleg sits adjacent to the primary bedroom, those can combine into a compact three-fixture bath without absorbing a bedroom. The result is smaller than a bedroom-donor suite, but the three-bedroom listing status survives. The floor plan decides.
How much does carving out a primary bathroom cost compared to building an addition?
Interior carve-outs mostly land between $25,000 and $50,000 all-in (typical Treasure Valley range), driven mainly by wet-wall distance and donor-space framing. A true addition carries foundation, roof, and exterior envelope costs on top of the bathroom itself, so it generally starts where carve-outs end.
Do I need a permit for an interior bathroom carve-out in Boise?
Yes. Even with no square footage added, the project involves framing changes, new plumbing, and new electrical — all permitted and inspected through Boise City Planning & Development Services (PDS); homes outside city limits go through Ada County or the relevant city. Unpermitted bathrooms surface during sale inspections, and retroactive permitting is more painful than doing it right the first time.
Will converting my three-bedroom ranch to a two-bedroom hurt resale value?
It changes who your buyer is more than it destroys value. Bedroom count is a primary search filter, and family buyers in West Boise and Meridian shop by it — a two-bed with a great suite draws a smaller pool than a three-bed with one hall bath. Selling within a few years in a family-heavy market? Protect the bedroom count and use the closet-and-hallway route.
What if the closet wall we want to remove turns out to be load-bearing?
It's not a dead end — it's a framing line item. A load-bearing wall can be opened by installing a properly sized header or beam, which adds engineering, lumber, and labor. The important part is sequence: the determination gets verified before demolition, not discovered during it — we check roof framing direction during the initial walkthrough for this reason.
Find out if your floor plan has an ensuite hiding in it
We'll walk the bedroom wing, check the crawlspace and wet wall, tape the candidate layouts on your floor, and tell you straight whether a carve-out or an addition is the right answer for your ranch.
These pages go deeper on the topics linked from this article. Read them before your consultation and you'll come in with sharper questions and a clearer scope.
The following government agencies, industry organizations, and official resources provide additional information relevant to your remodeling project.