
Fixing the Room Over the Garage: The 7-Step Bonus Room Remodel for Boise's Production Homes
The room over the garage is the least comfortable room in almost every 1990s–2000s Treasure Valley two-story. Here's why, and the envelope-first fix order.
Quick answer
It's the only room bounded underneath by unconditioned space. The garage tracks outdoor temperature, the knee-wall attics vent to outside air, and the duct run serving it is usually the longest in the house — so both seasons show up here first.
Nearly every two-story production home built in the 1990s and 2000s across West Boise, Meridian, Kuna, Star, and Eagle has one: the room over the garage. It hits the high 80s in a 100°F Boise July with the AC running, and everyone wears a hoodie there in January while the rest of the house sits at 70. The thermostat isn't the problem, and the furnace usually isn't either. A bonus room remodel in Boise is an envelope project first and an HVAC project second — get that backwards and you pay for equipment that fights a hole in the insulation. Here are the seven fixes, in the order we sequence them.
This page zooms in on the one room where envelope failure concentrates. For the house-wide picture, start with our whole-home insulation guide for Boise, then come back here for the room-over-garage specifics.
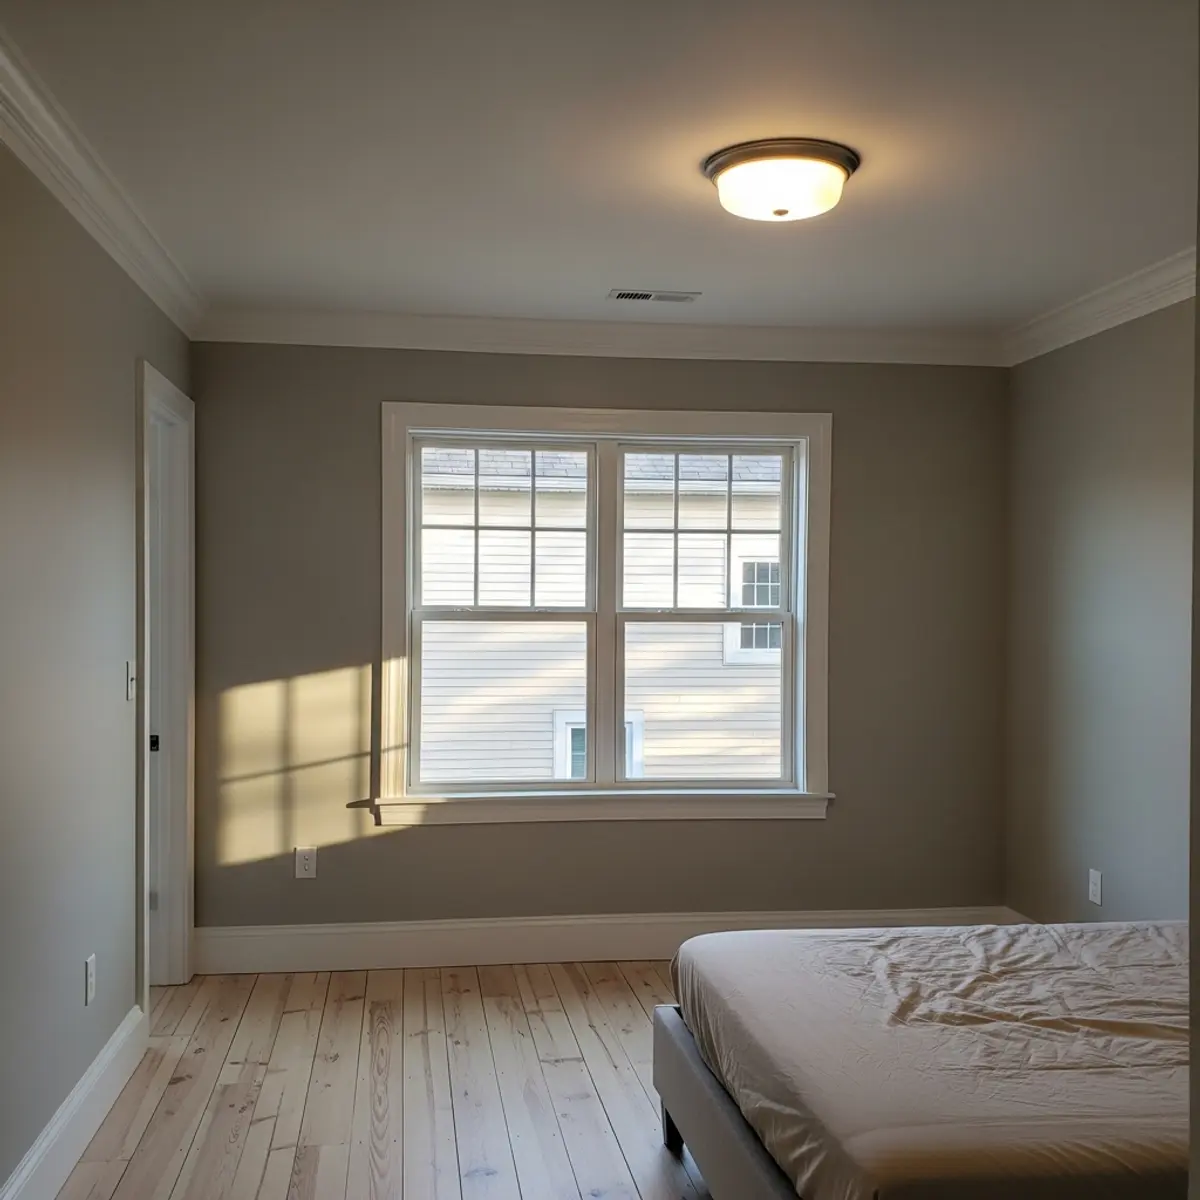
A room over a garage is the only room in the house bounded on its underside by space that is never heated or cooled. Builders' plans called it a bonus room, a loft, or a flex space — the geometry is the same. In January the garage sits near outdoor temperature, so the floor behaves like an exterior surface. In July the garage bakes, and that heat pushes straight up. Add sloped ceilings bordering vented attic space, and the room has more exterior-facing surface per square foot than any other in the house.
Boise's climate exposes this in both directions — 100°F summer stretches and weeks of freezing winter. The 1990s–2000s subdivisions feel it worst: those floor systems were insulated to the minimum standard of their era, and once opened up, often not even that.
Anyone deciding whether this is an equipment problem or a construction problem. It is almost always construction first.
Honest diagnosis means opening some garage ceiling or pulling knee-wall panels — inspection hours, not hallway guessing.
The floor cavity between garage ceiling and bonus room floor is where these rooms are won or lost. Production-era batts were commonly stapled to the subfloor or left resting on the garage drywall with an air gap above, with rim areas and duct penetrations unsealed. Insulation that isn't touching the surface it protects, in a cavity that leaks air, performs far below its rated value. The pattern we see is consistent: insulation on paper, incomplete in practice.
The fix is unglamorous and effective: open the garage ceiling where needed, air-seal penetrations and rim joists, get insulation into full contact with the subfloor in every bay, and restore the drywall. ENERGY STAR's seal-and-insulate guidance treats air-sealing and insulating as one job, and that's exactly right here. The package typically runs $3,500–$8,000 depending on how much ceiling opens (typical Treasure Valley range).
Rooms cold underfoot even when the air temperature reads fine — that's the floor cavity talking.
Garage-ceiling demolition and re-drywall means a few days when the garage isn't usable.
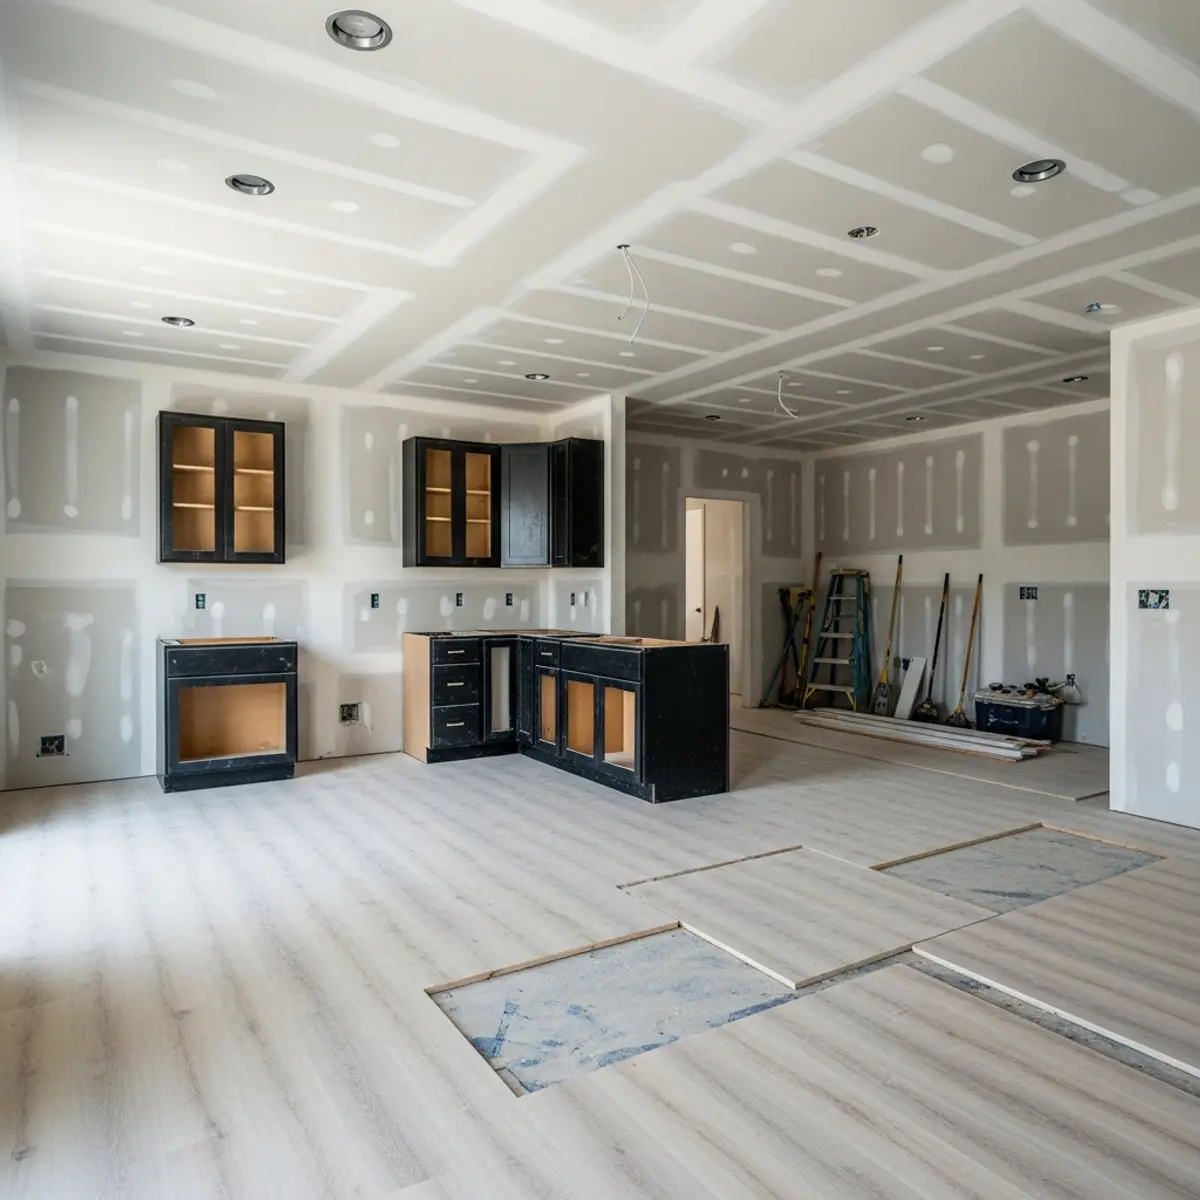
Most bonus rooms have sloped ceilings with short knee walls, and behind them sit triangular attics vented to the outside — effectively outdoor air a few feet from the sofa. When the knee wall carries thin batts with no air barrier, and the floor bays run open under the wall into that attic, outside air moves freely beneath the bonus room floor. It's among the most common failure patterns here — and the least visible from inside.
Treat the knee wall like the exterior wall it is: air-seal it, insulate it fully, back it with a rigid air barrier, block the floor bays under the wall, and weatherstrip the access doors. The room stops importing attic heat in July and stops bleeding warmth in January.
Bonus rooms with sloped ceilings and small access doors in the side walls. If you have those doors, you have these attics.
Tight, slow labor — we bundle it with the floor-cavity work so everything opens once.
Bonus rooms usually sit at the far end of the duct system — long runs, multiple elbows, and a register or two delivering a fraction of the airflow the room needs. Once the envelope is fixed, some rooms fall in line on the existing ducts. Others still need conditioning, and then the real choice appears: rework the ducts, or give the room its own ductless mini-split.
Duct extension makes sense when a short, accessible path exists to add supply and return capacity. When it doesn't — frequent in these floor plans — a mini-split is a legitimate answer, not a compromise: its own thermostat, independent cooling on July afternoons, efficient heat in winter. Equipment and sizing logic are in our HVAC guide for Boise remodels. A single-zone mini-split typically lands at $4,500–$8,500 installed (typical Treasure Valley range); duct rework varies too much to quote unseen.
Rooms still running several degrees off the rest of the house after the envelope work is done right.
A mini-split adds a visible indoor head and outdoor unit; in this room, comfort usually wins.
Make the room over the garage usable in July and January
Tell us what the room does now and what it should become. We'll scope envelope, HVAC, and finishes as separate line items so you decide with real numbers.
The bonus room shares its floor with the loudest machine in the house: the garage door opener, plus the door rattling up its tracks at 6 a.m. If the future involves sleep, calls, or movies, handle sound while the floor cavity is open — the marginal cost is a fraction of a return visit later.
The menu, in ascending effort: dense insulation in the cavity helps; resilient channel or a second drywall layer on the garage ceiling helps considerably more; and swapping a chain-drive opener for a belt-drive or wall-mounted jackshaft unit removes the worst offender at the source. Nothing exotic — it just has to happen while the ceiling is open.
Full decoupling adds cost and slightly lowers the garage ceiling. The opener swap alone is often the highest-value single move.
Plenty of bonus rooms get furnished as bedrooms without ever legally being one. A true bedroom needs an emergency escape and rescue opening under IRC R310 — an opening an occupant can escape through and a firefighter can enter through — plus the other basics a sleeping room must meet. Many bonus-room windows in these builds don't satisfy the requirements, so a conversion can mean replacing or enlarging a window.
The specific opening rules are in our egress window guide — written for basements, but the sleeping-room requirements apply to a bonus room the same way. For city addresses, permits run through Boise City Planning & Development Services (PDS); Meridian, Kuna, Star, and Eagle have their own building departments.
Homeowners who want the room to count as a bedroom at appraisal or resale. An unpermitted "bedroom" doesn't.
Egress can be the conversion's biggest line item if windows are undersized — scope it before committing to the bedroom plan.

Once the room holds temperature, it's the most flexible square footage in the house — already framed, roofed, and wired, which is why finishing it is one of the stronger value plays within whole-home and room remodeling in Boise. The common directions: a home office, where the isolation becomes an asset; a guest suite, which pairs with the egress work; a media room, where the few windows help; or a home gym — flooring and structure are in our home gym conversion guide.
Budget in two layers. The envelope-and-comfort package — air-sealing, floor-cavity and knee-wall insulation, soundproofing while it's open, and a mini-split if still needed — typically runs $12,000–$25,000 (typical Treasure Valley range). A full conversion adding finishes, lighting, built-ins, and egress if it's becoming a bedroom commonly lands between $30,000 and $70,000, depending on scope and any added bathroom (typical Treasure Valley range).
Budgeting only for finishes is how these rooms end up beautiful and still unusable in July.
We treat bonus-room projects as building-science jobs before design jobs. The first site visit is diagnostic: garage-ceiling condition, knee-wall access, duct routing, and window sizes if a bedroom is on the table. Our rule is the one in this article — envelope first, equipment second, finishes last — because it keeps a homeowner from buying a mini-split to compensate for missing insulation.
Because the failure points hide behind drywall, we scope this work with the cavities open, not from the doorway, and our proposals separate the comfort package from the finish package so each dollar is visible. The work carries our 3-year workmanship warranty, and the Boise PDS permit path is handled as part of the project.
Why is my bonus room hotter and colder than the rest of the house?
It's the only room bounded underneath by unconditioned space. The garage tracks outdoor temperature, the knee-wall attics vent to outside air, and the duct run serving it is usually the longest in the house — so both seasons show up here first.
Can't I just add a bigger AC unit or another supply register?
You'd be paying to condition air that leaks out through an incomplete floor cavity and unsealed knee walls. Fix the envelope first. Some rooms then fall in line on the existing ducts; the rest need far less equipment than before.
Can a bonus room over the garage become a legal bedroom?
Usually yes, but it needs an emergency escape and rescue opening per IRC R310, plus the other basics a sleeping room carries. Many bonus-room windows don't qualify as-is, so plan for possible window replacement — and permit the conversion so it counts at appraisal.
Is a ductless mini-split worth it for just one room?
When extending the ducts isn't practical — common for a room at the far corner of the system — a single-zone mini-split is a legitimate fix. Install it after the envelope work, sized for a sealed room rather than a leaky one.
Will insulating the garage ceiling make my garage colder in winter?
Not meaningfully. The garage is unconditioned either way — its temperature is driven by the garage door and exterior walls, not heat drifting down from above. The insulation protects the room upstairs; the garage barely notices.
Make the room over the garage usable in July and January
Tell us what the room does now and what it should become. We'll scope envelope, HVAC, and finishes as separate line items so you decide with real numbers.
These pages go deeper on the topics linked from this article. Read them before your consultation and you'll come in with sharper questions and a clearer scope.
The following government agencies, industry organizations, and official resources provide additional information relevant to your remodeling project.