
Bathroom Addition on a Septic System: 7 Things to Settle Before You Build in the Treasure Valley
On a septic parcel, the bathroom is the easy half of the project. Here's how the tank, the drainfield, and two separate permitting agencies shape what you can build — and where — before a single wall gets framed.
Quick answer
It depends on the scope, which is why the health district conversation comes first. The bathroom itself is permitted through your city or county building department like any remodel. The septic side — whether the system needs review, whether new connections to the tank are involved, whether the scope adds a bedroom — is the territory of your regional public health district (Central District Health or Southwest District Health, depending on your county).
On city sewer, adding a bathroom is a framing-and-plumbing problem. On a septic parcel — and that covers a large share of Kuna, Star, and Middleton acreage properties, much of rural Canyon County, Gem County around Emmett, and plenty of unincorporated Ada County — the first question in a bathroom addition on septic isn't tile or layout. It's whether the system buried in your yard can take another set of fixtures, and who has to say yes before anyone cuts into a drain line.
Over twenty years of Treasure Valley projects I've watched this go wrong in both directions: design money spent on an addition the drainfield location would never allow, and homeowners talked out of a project their system could have handled fine. Below are the seven things worth settling — in order — before you commit to a floor plan. Most cost little to answer, and all are cheaper to answer in week one than in week ten.
If the new bathroom is going into a detached ADU rather than the main house, the utility questions change — our guide to ADU utility hookups in the Boise area covers water, power, and septic for detached units. This page covers adding or expanding a bathroom inside the main house on a septic parcel.
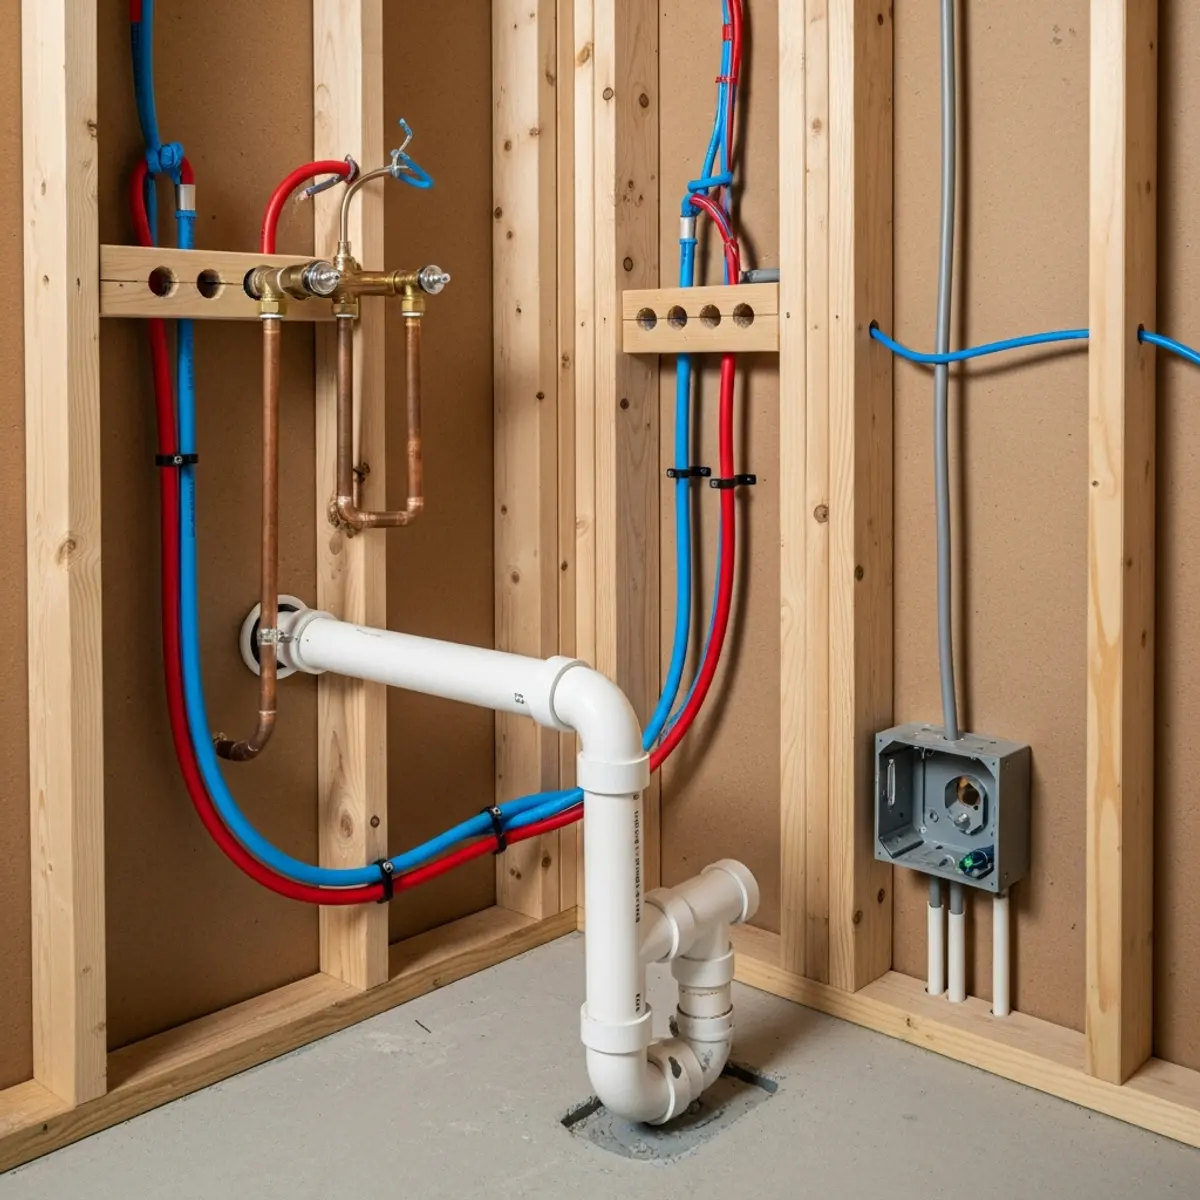
Septic systems are sized around design flow, and design flow is driven by bedroom count — because bedrooms predict occupants, and occupants, not fixtures, generate the wastewater. Adding a bathroom to an existing home typically does not increase the system's design flow the way adding a bedroom does.
This distinction matters constantly out here because the most popular version of this project on Treasure Valley acreage — a primary-suite addition on a 1970s ranch outside Middleton or Emmett — usually adds both. The moment a bedroom enters the scope, expect your regional public health district to look at whether the existing system has capacity for the higher design flow, which can turn a remodel budget into a remodel-plus-septic budget.
If the project is genuinely bathroom-only — a second bath carved out of an oversized hallway, an expanded primary bath — the sizing question usually gets simpler. The remaining risk shifts from paperwork to physics: item 6 below.
A bedroom in the scope can trigger a capacity review — and on an older or smaller system, an upgrade. Decide early whether the extra bedroom is worth what it may do to the septic side of the budget.
Before anyone draws anything, have the system evaluated: tank located and opened, sludge and scum levels checked, drainfield probed for saturation, and the whole picture compared against how the house is actually used. It's usually the cheapest work on the entire project, and the only step that can tell you whether the rest of the plan is real.
The Treasure Valley reason: a lot of systems out here are the same age as the house above them — 1970s ranches on acre lots, Gem County farmhouses that predate reliable records, Canyon County parcels developed in the 1980s and 1990s before sewer got anywhere close. A system that has served two people for thirty years tells you nothing about how it will handle a household of five with a new bathroom in daily use.
It applies to everyone, most urgently recent buyers: if the sale didn't include a genuine septic inspection — a pump-and-glance at closing doesn't count — get the evaluation before the design retainer, not after. On septic parcels, Iron Crest asks for the evaluation report before finalizing a fixture plan, so the design never outruns the system.
Recent buyers, and owners of older systems with no service records.

You cannot build over a drainfield, and in most cases you can't build over the designated replacement area either — the ground held in reserve so a new drainfield can go in when the current one eventually wears out. Running excavators and material deliveries across the lines during construction can do nearly as much damage as building on them.
On paper, an acre in Star or Kuna looks like unlimited room for an addition. Walk it with the septic record in hand and the buildable envelope shrinks fast: well, tank, drainfield, replacement area, plus separation distances. I've seen the "obvious" addition site — the sunny south wall with the short plumbing run — sit squarely on the replacement area, and the workable answer end up across the house.
This applies to anyone adding square footage, not just a bathroom bump-out. Pull the system record from your regional public health district early; if none exists — common on older Gem County and rural Canyon County properties — a physical locate becomes part of item 2's evaluation.
The bathroom itself — framing, electrical, plumbing inside the house — is permitted through your city or county building department, the same as any remodel. The septic questions run through your regional public health district (Central District Health or Southwest District Health, depending on your county). They are separate reviews at separate counters; you or your contractor carry the answers between them.
Sequence matters. Get the health district's read on the septic side first, because their answer can change the design: whether the scope counts as bathroom-only or bedroom-adding, whether the system needs work before new fixtures connect, and where the addition can sit relative to the drainfield. A permit set drawn before those answers exist is a set you may pay for twice.
This lands hardest on unincorporated parcels, where owners sometimes assume the county building counter handles everything on the property. It doesn't — the septic half was never theirs.
Two agencies means two timelines. Budget calendar time for the health district conversation up front rather than discovering it mid-permit.

Planning a bathroom addition on a well-and-septic property?
Tell us about your parcel and what you want to build. We'll help you sequence the system evaluation, the health district questions, and the building permit before design dollars get spent — and give you a straight answer if expanding your existing bathroom is the smarter project.
Drain lines need continuous fall, vents need a legal path up and out, and a new bathroom at the far end of a sprawling single-story home can be a long way from both the existing stack and the septic tank. The long, low ranch plans built across rural Ada and Canyon County in the 1970s and 1980s are the classic case: a back-corner bathroom can mean a substantial horizontal run, and every foot of it needs slope, support, and protection from freezing where it crosses a vented crawl space in a Treasure Valley winter.
Sometimes the crawl space simply won't give you the fall the far location needs. The honest options are moving the bathroom closer to the existing plumbing core, furring the floor, or running a new building drain toward the tank — and that last one loops you back to the health district, since new tank connections are their territory.
If the new bathroom lands at the opposite end of the house from the existing one, read the plan twice: the glamour budget is in tile and fixtures, but on these floor plans the money is in the routing.
A far-corner bathroom can cost meaningfully more in drain, vent, and crawl-space work than the same bathroom near the existing plumbing core — before a single finish is chosen.
If the evaluation comes back borderline — an aging drainfield, high sludge levels, a history of slow drains or backups — connecting a new bathroom to that system and hoping is the most expensive cheap decision available. New fixtures add real daily flow even when the design-flow paperwork doesn't change, and a drainfield at the end of its life doesn't fail politely: it fails as sewage surfacing in the yard or backing up into the house, followed by emergency pumping and a replacement project involving excavation, engineering, and health district permitting — never scheduled for a convenient season.
The Treasure Valley wrinkle: our septic housing stock skews old. A parcel outside Caldwell or Emmett running its original system has often outlived that system's expected service life; the bathroom addition doesn't cause the failure so much as pick its date.
Who this applies to: older systems, growing households, and anyone whose evaluation report uses words like "marginal" or "monitor." When Iron Crest sees that language, we tell homeowners to price the septic work alongside the addition, not after it — combining them is nearly always cheaper than a failure eighteen months into a finished bathroom.

Enlarging or fully remodeling an existing bathroom — same general location, a similar fixture count, modern water-efficient fixtures replacing older ones — usually raises none of the questions above. The drains and vents already exist, the design flow doesn't change, and in many cases the new fixtures send less water to the tank per use than what they replaced.
For a lot of acreage properties in Kuna, Star, and rural Canyon County, this reframing solves the actual problem. The complaint is rarely "we have too few bathrooms" and often "the one bathroom we use is small, dated, and cold." Stealing space from an adjacent closet or hallway keeps the health district conversation short and puts the whole budget into the room instead of the routing.
Run the numbers both ways. Our Boise bathroom remodeling cost guide breaks down what full remodels run at different scopes — a useful baseline against an addition's framing, foundation, and routing costs on a septic parcel.
Households whose real complaint is the existing bathroom's quality, not the count — and parcels where the drainfield layout makes an addition awkward.
On a septic parcel, we treat the system as a design input, not an afterthought. Before fixture selections or a final floor plan, we want the system evaluation in hand and the drainfield and replacement area marked on the site plan — those documents decide where the bathroom can go and whether the scope should include septic work. When the answers point toward expanding an existing bathroom rather than adding one, we'll say so, even when the addition would have been the bigger contract.
From there the project runs like any of our bathroom builds: routing and rough-in planned around the house's actual structure, the building permit handled through your city or county, and the health district's answers folded into the drawings rather than discovered during inspection. If you're weighing an addition or expansion on a well-and-septic property, that sequencing is the core of how we approach bathroom remodeling in Boise and the Treasure Valley.
Do I need a septic permit just to add a bathroom inside my house?
It depends on the scope, which is why the health district conversation comes first. The bathroom itself is permitted through your city or county building department like any remodel. The septic side — whether the system needs review, whether new connections to the tank are involved, whether the scope adds a bedroom — is the territory of your regional public health district (Central District Health or Southwest District Health, depending on your county). A short call to your district with your parcel number and scope description typically settles what they need to see, and it costs nothing to ask before you design.
Will one more bathroom overload my septic system?
Not by itself, in most cases — systems are sized by bedroom count because occupants, not fixtures, drive wastewater volume. A new bathroom in a house with the same number of people usually spreads the same usage across more rooms. The honest caveat: a system that is undersized for the household or nearing the end of its drainfield's life can be pushed over the edge by any increase in real daily use. That's a condition question, not a fixture-count question, and it's exactly what a pre-design system evaluation answers.
How do I find out where my drainfield and replacement area are?
Start with your regional public health district — many parcels have a system record or as-built drawing on file showing the tank, drainfield, and replacement area. On older rural properties, especially in Gem County and parts of Canyon County, records may be thin or missing entirely, in which case a septic professional locates the components physically as part of a system evaluation. Either way, get the layout on paper before siting an addition; the buildable area on an acreage parcel is almost always smaller than the acreage suggests.
Can we build the addition over a corner of the drainfield if we're careful?
No. Structures can't go over the drainfield, and in most cases the designated replacement area is off-limits too — it's held in reserve for the day the current field needs replacing. Construction traffic is the quieter version of the same problem: repeated equipment passes can crush or compact the lines even when nothing is built above them. If the only workable addition site conflicts with the system layout, the realistic options are relocating the addition, reworking the system with health district approval, or expanding an existing bathroom instead.
Does a bathroom addition cost more on septic than on city sewer?
Usually somewhat, and the difference is in steps rather than fixtures. A septic parcel adds a system evaluation up front, possible health district review, and site constraints that can force longer drain runs or a less convenient addition location. If the evaluation reveals a system that needs repair or upgrade before new fixtures connect, that becomes its own project on top of the bathroom. None of this changes what the room itself costs — tile is tile in Kuna or in downtown Boise — but the path to a permitted, connected bathroom has more gates on a septic parcel.
Our system is 40 years old and has never had a problem. Do we really need an evaluation before adding a bathroom?
That's the exact system I'd most want evaluated. A drainfield that has worked without complaint for four decades has, in most cases, already outlived its expected service life — 'no problems yet' and 'plenty of capacity left' are very different statements. The evaluation is a small cost against the whole project, and it converts a guess into a decision: either you connect new fixtures with genuine confidence, or you learn the system needs attention while it's still a planned project instead of an emergency in your new bathroom's second winter.
Planning a bathroom addition on a well-and-septic property?
Tell us about your parcel and what you want to build. We'll help you sequence the system evaluation, the health district questions, and the building permit before design dollars get spent — and give you a straight answer if expanding your existing bathroom is the smarter project.
These pages go deeper on the topics linked from this article. Read them before your consultation and you'll come in with sharper questions and a clearer scope.
The following government agencies, industry organizations, and official resources provide additional information relevant to your remodeling project.